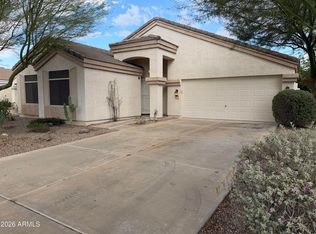
Move-in ready single-story home for sale in El Mirage's established Thompson Ranch community! Built in 2005, this 4-bedroom, 2-bath home lives large across 1,642 sq ft of open-concept space, with a 2-car garage, paver driveway, and stone-accented, tile-roof curb appeal. Inside, the kitchen flows easily into the living and dining areas, and the primary suite offers a private retreat away from the secondary bedrooms. Out back, a low-maintenance entertainer's yard is ready to enjoy -- paver patio, artificial turf, and block-wall privacy fencing create a private space for grilling, gardening, or weekend relaxing. Zoned to Dysart Unified School District, with El Mirage Elementary, Dysart Middle School, and Dysart High School all nearby, plus quick Loop 303 access via the El Mirage Road interchange for an easy commute across the West Valley to Surprise, Peoria, and Glendale. Shopping, parks, and dining are just minutes from your front door. This El Mirage home checks every box for affordable West Valley living
Bathroom Flooring was updated in 2021.
Carpet was replaced in 2022.
Exterior Paint 2021
Interior Paint 2026
Refrigerator 2025
Washer and Dryer 2024
Blinds in all rooms 2022
Driveway paver extension 2022
Backyard 2022
Front yard landscaping, irragation and timer system 2025
For sale
Price cut: $5K (8/20)
$369,990
15213 N LUNA Street, El Mirage, AZ 85335
4beds
1,642sqft
Single Family Residence
Built in 2005
5,040 Square Feet Lot
$-- Zestimate®
$225/sqft
$32/mo HOA
What's special
Paver drivewayArtificial turfBlock-wall privacy fencingPaver patioStone-accented tile-roof curb appeal
- 105 days
- 260
- 22
Zillow last checked:
Listing updated:
Listed by:
Jamal Sabry Abdeen 602-524-2150,
Arizona Property Management,
Sheena Hinds 602-554-5245,
Arizona Property Management
Source: ARMLS,MLS#: 7052604
Facts & features
Interior
Bedrooms & bathrooms
- Bedrooms: 4
- Bathrooms: 2
- Full bathrooms: 2
Heating
- Heat Pump, Electric
Cooling
- Heat Pump, Central Air, Ceiling Fan(s)
Appliances
- Included: Dryer, Washer, Refrigerator, Built-in Microwave, Dishwasher, Disposal, Electric Range, Electric Oven
- Laundry: Inside
Features
- Non-laminate Counter, Double Vanity, Eat-in Kitchen, Vaulted Ceiling(s), Kitchen Island
- Flooring: Carpet, Tile
- Windows: Double Pane Windows
- Has basement: No
- Has fireplace: No
Interior area
- Total structure area: 1,642
- Total interior livable area: 1,642 sqft
Property
Parking
- Total spaces: 2
- Parking features: Attached, Garage Door Opener
- Attached garage spaces: 2
Features
- Stories: 1
- Spa features: None
- Fencing: Back Yard,Block
Lot
- Size: 5,040 Square Feet
- Features: North/South Exposure, Sprinklers In Front, Gravel/Stone Front, Gravel/Stone Back, Synthetic Grass Back, Auto Timer H2O Front
Details
- Parcel number: 50125260
Construction
Type & style
- Home type: SingleFamily
- Architectural style: Ranch
- Property subtype: Single Family Residence
Materials
- Stucco, Wood Frame, Painted
- Roof: Tile
Condition
- Year built: 2005
Details
- Builder name: TAYLOR WOODROW HOMES
Utilities & green energy
- Sewer: Public Sewer
Community & HOA
Community
- Features: Playground, Biking/Walking Path
- Subdivision: THOMPSON RANCH PHASE 1 AND 2
HOA
- Has HOA: Yes
- Services included: Maintenance Grounds
- HOA fee: $95 quarterly
- HOA name: Thompson Ranch
- HOA phone: 480-941-1077
Location
- Region: El Mirage
Financial & listing details
- Price per square foot: $225/sqft
- Tax assessed value: $297,700
- Annual tax amount: $1,074
- Date on market: 7/10/2026
- Cumulative days on market: 106 days
- Listing terms: VA Loan,Cash,Conventional,1031 Exchange,FHA
- Ownership: Fee Simple
- Road surface type: Asphalt
Estimated market value
Not available
Estimated sales range
Not available
Not available
Price history
| Date | Event | Price |
|---|---|---|
| 10/23/2026 | Listing removed | $2,100$1/sqft |
Source: Zillow Rentals Report a problem | ||
| 10/6/2026 | Listed for rent | $2,100+127%$1/sqft |
Source: Zillow Rentals Report a problem | ||
| 8/20/2026 | Price change | $369,990-1.3%$225/sqft |
Source:  ARMLS #7052604 Report a problem ARMLS #7052604 Report a problem | ||
| 7/10/2026 | Listed for sale | $374,990+82.9%$228/sqft |
Source: ARMLS #7052604 Report a problem | ||
| 4/20/2018 | Sold | $205,000+3%$125/sqft |
Source: ARMLS #5735218 Report a problem | ||
| 3/10/2018 | Listed for sale | $199,000+25.2%$121/sqft |
Source: Home Key Realty #5735218 Report a problem | ||
| 5/26/2015 | Sold | $159,000-0.3%$97/sqft |
Source: ARMLS #5227115 Report a problem | ||
| 4/17/2015 | Pending sale | $159,500$97/sqft |
Source: Realty ONE Group #5227115 Report a problem | ||
| 4/7/2015 | Price change | $159,500+3%$97/sqft |
Source: Realty ONE Group #5227115 Report a problem | ||
| 1/25/2015 | Listed for sale | $154,900+27.3%$94/sqft |
Source: Realty One Group #5227115 Report a problem | ||
| 1/15/2015 | Sold | $121,681+52.1%$74/sqft |
Source: Public Record Report a problem | ||
| 1/2/2015 | Price change | $80,000+3.2%$49/sqft |
Source: Auction.com Report a problem | ||
| 12/27/2014 | Price change | $77,500+3.3%$47/sqft |
Source: Auction.com Report a problem | ||
| 12/19/2014 | Price change | $75,000+400%$46/sqft |
Source: Auction.com Report a problem | ||
| 12/10/2014 | Listed for sale | -- |
Source: Auction.com Report a problem | ||
| 8/11/2014 | Listing removed | $15,000$9/sqft |
Source: Tempus Real Estate Group. Property is being auctioned on Auction.com Report a problem | ||
| 7/23/2014 | Listed for sale | $15,000-93.3%$9/sqft |
Source: Property is being auctioned on Auction.com Report a problem | ||
| 3/26/2013 | Listing removed | $925$1/sqft |
Source: RE/MAX Renaissance Realty #4894126 Report a problem | ||
| 2/22/2013 | Listed for rent | $925$1/sqft |
Source: RE/MAX Renaissance Realty #4894126 Report a problem | ||
| 12/27/2005 | Sold | $224,043$136/sqft |
Source: Public Record Report a problem | ||
Public tax history
| Year | Property taxes | Tax assessment |
|---|---|---|
| 2025 | $1,052 -0.8% | $29,770 -10.1% |
| 2024 | $1,060 +2% | $33,120 +214.1% |
| 2023 | $1,040 -2.2% | $10,546 -47.6% |
| 2022 | $1,063 -5.8% | $20,120 +8.6% |
| 2021 | $1,128 +3.1% | $18,520 +11.2% |
| 2020 | $1,094 +1.2% | $16,660 +12.5% |
| 2019 | $1,081 | $14,810 +9.2% |
| 2018 | $1,081 +7% | $13,560 +16.1% |
| 2017 | $1,011 +11.1% | $11,680 +4.7% |
| 2016 | $909 -3.4% | $11,160 +3.8% |
| 2015 | $942 | $10,750 +32.4% |
| 2014 | -- | $8,120 +31.4% |
| 2013 | -- | $6,180 -4.9% |
| 2012 | -- | $6,500 -9.5% |
| 2011 | -- | $7,180 -19.6% |
| 2010 | -- | $8,930 -40.5% |
| 2009 | -- | $15,000 -18% |
| 2008 | -- | $18,300 +9.9% |
| 2007 | -- | $16,650 +395.5% |
| 2006 | -- | $3,360 +2.4% |
| 2005 | -- | $3,280 |
Find assessor info on the county website
Monthly payment
Est. payment
Payment breakdown
Explore the cost of this home by adjusting the details. Changes won't be saved.Climate risks
Neighborhood: Thompson Ranch
Nearby schools
Schools provided by the listing agent
- Elementary: Thompson Ranch Elementary
- Middle: Thompson Ranch Elementary
- High: Valley Vista High School
- District: Dysart Unified District
Source: ARMLS. This data may not be complete. We recommend contacting the local school district to confirm school assignments for this home.


Similar homes
- $347,0003 bd2 ba1.5k sqft14521 N 126TH Avenue, El Mirage, AZ 85335For Sale
 MLS ID #7087965, Tara Jones, Opendoor Brokerage, LLC. ARMLS
 - $325,0004 bd2 ba1.8k sqft12709 N EL FRIO Street, El Mirage, AZ 85335For Sale
 MLS ID #7059724, Krysten Geddings, Brokers Hub Realty, LLC. ARMLS
 - $369,0003 bd2 ba2k sqft3713 N 127TH Drive, Avondale, AZ 85392For Sale
 MLS ID #7089642, Daniel Benjamin, SENW. ARMLS
 - $349,5004 bd2 ba1.5k sqft17645 W LUNDBERG Street, Surprise, AZ 85388For Sale
 MLS ID #7094615, David Eckert, Homesmart Advantage Group. ARMLS
 - $340,0002 bd2 ba1.4k sqft11430 N Blue Ridge Dr, Sun City, AZ 85351For Sale
 MLS ID #22620907, Chelsea R Douglas, Douglas Property Group. MLS of Southern Arizona
