INCREDIBLE BUYER INCENTIVES: $5,000 MORTGAGE CONCESSION. Seller will pay up to $5,000 at closing towards your interest rate buydown if you finance with lender of sellers choice.
17794 N 114th Ln is a two-story Surprise home with an open main level and neutral finishes throughout. The kitchen features wood cabinetry, stainless steel appliances, generous counter space, and a breakfast bar that opens to the main living area, where ceiling fans and tile flooring continue. The primary bedroom includes a walk-in closet and an ensuite bathroom with a double vanity, a separate soaking tub, and a walk-in shower. Upstairs bedrooms provide flexible additional space. Outdoor living includes a covered paver patio and a fully fenced backyard, while an attached two-car garage completes the layout. Cle
For sale
$330,000
17794 N 114TH Lane, Surprise, AZ 85378
3beds
1,560sqft
Single Family Residence
Built in 2009
2,592 Square Feet Lot
$-- Zestimate®
$212/sqft
$153/mo HOA
What's special
Attached two-car garageFully fenced backyardGenerous counter spaceWood cabinetryNeutral finishes throughoutOpen main levelWalk-in shower
- 7 days
- 185
- 14
Likely to sell faster than
Zillow last checked:
Listing updated:
Listed by:
Tara Jones homes@opendoor.com,
Opendoor Brokerage, LLC,
Alec Harris 623-294-8752,
Opendoor Brokerage, LLC
Source: ARMLS,MLS#: 7077636
Facts & features
Interior
Bedrooms & bathrooms
- Bedrooms: 3
- Bathrooms: 3
- Full bathrooms: 2
- 1/2 bathrooms: 1
Heating
- Electric
Cooling
- Other
Appliances
- Included: Built-in Microwave, Dishwasher, Electric Range, Electric Oven
- Laundry: Upper Level
Features
- Double Vanity, Full Bth Master Bdrm, Separate Shwr & Tub
- Has basement: No
- Has fireplace: No
Interior area
- Total structure area: 1,560
- Total interior livable area: 1,560 sqft
Property
Parking
- Total spaces: 2
- Parking features: Garage
- Garage spaces: 2
Features
- Stories: 2
- Spa features: None
- Fencing: Block
Lot
- Size: 2,592 Square Feet
- Features: Desert Back, Desert Front, Gravel/Stone Front, Gravel/Stone Back
Details
- Parcel number: 20013233
Construction
Type & style
- Home type: SingleFamily
- Property subtype: Single Family Residence
Materials
- Synthetic Stucco, Wood Frame, Painted
- Roof: Tile
Condition
- Year built: 2009
Details
- Builder name: Richmond America
Utilities & green energy
- Sewer: Septic Tank
- Water: City Water
Community & HOA
Community
- Features: Pool
- Security: Security System Owned
- Subdivision: VILLAGE AT CANYON RIDGE WEST
HOA
- Has HOA: Yes
- Services included: Maintenance Grounds
- HOA fee: $140 monthly
- HOA name: The Village at Canyo
- Second HOA fee: $150 annually
- Second HOA name: Canyon Ridge West Ma
- Second HOA phone: 623-877-1396
Location
- Region: Surprise
Financial & listing details
- Price per square foot: $212/sqft
- Tax assessed value: $274,200
- Annual tax amount: $915
- Date on market: 9/9/2026
- Listing terms: Cash,Conventional,VA Loan
- Ownership: Fee Simple
Estimated market value
Not available
Estimated sales range
Not available
Not available
Price history
| Date | Event | Price |
|---|---|---|
| 9/9/2026 | Listed for sale | $330,000+4.2%$212/sqft |
Source:  ARMLS #7077636 Report a problem ARMLS #7077636 Report a problem | ||
| 8/26/2026 | Sold | $316,800+58.4%$203/sqft |
Source: Public Record Report a problem | ||
| 12/6/2017 | Sold | $200,000+1%$128/sqft |
Source: ARMLS #5675278 Report a problem | ||
| 10/23/2017 | Pending sale | $198,000$127/sqft |
Source: RE/MAX RENAISSANCE REALTY #5675278 Report a problem | ||
| 10/17/2017 | Listed for sale | $198,000+38.6%$127/sqft |
Source: RE/MAX Renaissance Realty #5675278 Report a problem | ||
| 9/2/2009 | Sold | $142,818$92/sqft |
Source: Public Record Report a problem | ||
Public tax history
| Year | Property taxes | Tax assessment |
|---|---|---|
| 2025 | $796 -0.3% | $27,420 -13.3% |
| 2024 | $799 +1.4% | $31,620 +222% |
| 2023 | $788 -9.7% | $9,820 -49.3% |
| 2022 | $872 -3.7% | $19,380 +10.4% |
| 2021 | $906 +2.7% | $17,560 +8.5% |
| 2020 | $882 +1.8% | $16,180 +10.6% |
| 2019 | $866 | $14,630 +11.5% |
| 2018 | $866 +6.8% | $13,120 +11.6% |
| 2017 | $811 +17.4% | $11,760 +3% |
| 2016 | $691 +2.5% | $11,420 +15.7% |
| 2015 | $674 | $9,870 +55.9% |
| 2014 | -- | $6,330 |
| 2013 | -- | $6,330 -34.4% |
| 2012 | -- | $9,650 -23.2% |
| 2011 | -- | $12,570 +161.9% |
| 2009 | -- | $4,800 +3.4% |
| 2008 | -- | $4,640 |
Find assessor info on the county website
Monthly payment
Est. payment
Payment breakdown
Explore the cost of this home by adjusting the details. Changes won't be saved.Climate risks
Neighborhood: 85378
Nearby schools
Schools provided by the listing agent
- Elementary: Thompson Ranch Elementary
- Middle: Thompson Ranch Elementary
- High: Dysart iSchool
- District: Dysart Unified District
Source: ARMLS. This data may not be complete. We recommend contacting the local school district to confirm school assignments for this home.
Similar homes
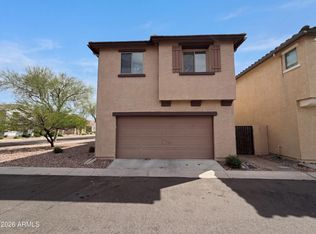
- $329,9003 bd2 ba1.3k sqft11339 W MADISEN ELLISE Drive, Surprise, AZ 85378For Sale
 MLS ID #7075913, Basel Kayat, DeLex Realty. ARMLS
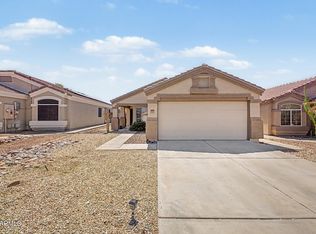
 - $365,0004 bd2 ba1.5k sqft18042 N 113TH Avenue, Surprise, AZ 85378For Sale
 MLS ID #7066616, Michele Baker, Coldwell Banker Realty. ARMLS
 - $335,0003 bd2 ba1.3k sqft16539 N 114TH Drive, Surprise, AZ 85378For Sale
 MLS ID #7072703, Beth M Rider, Keller Williams Arizona Realty. ARMLS
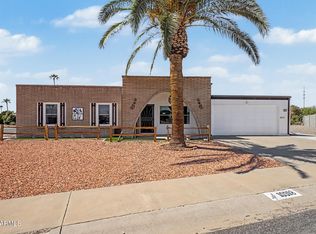
 - $330,0003 bd2 ba1.4k sqft10918 W CAMPANA Drive, Sun City, AZ 85351For Sale
 MLS ID #7078822, Laura Panfili, HomeSmart. ARMLS
