Beautiful 3 Bedroom, 2.5 Bath, Two Story Home, Like-New Kitchen, Open Family Room, Master Suite Upstairs, Professionally Landscaped Front & Backyard, 2 Car Garage, North/South Exposure.
Upgrades include: New windows in 2020,
Pavered 95% of the back yard,
upgraded blinds, custom closet shelving in guest bedroom, Newer Light fixtures and ceiling fans, added Water softer. HOA fees include Water, Sewer, Trash and front yard landscaping.
For sale
$320,000
10225 W CAMELBACK Road #24, Phoenix, AZ 85037
3beds
1,626sqft
Single Family Residence
Built in 2013
1,148 Square Feet Lot
$-- Zestimate®
$197/sqft
$264/mo HOA
What's special
Like-new kitchenMaster suite upstairsUpgraded blindsOpen family room
- 3 days
- 202
- 23
Zillow last checked:
Listing updated:
Listed by:
Jamal Sabry Abdeen 602-524-2150,
Arizona Property Management,
Sheena Hinds 602-554-5245,
Arizona Property Management
Source: ARMLS,MLS#: 7100050
Facts & features
Interior
Bedrooms & bathrooms
- Bedrooms: 3
- Bathrooms: 3
- Full bathrooms: 2
- 1/2 bathrooms: 1
Heating
- Heat Pump, Ceiling
Cooling
- Central Air, Ceiling Fan(s)
Appliances
- Included: Dryer, Washer, Refrigerator, Built-in Microwave, Dishwasher, Disposal, Electric Range, Electric Oven
- Laundry: Inside
Features
- Pantry, High Speed Internet, Upstairs, Eat-in Kitchen, Full Bth Master Bdrm, Laminate Counters
- Flooring: Carpet, Laminate, Tile
- Windows: Screens, Double Pane Windows, ENERGY STAR Qualified Windows
- Has basement: No
- Has fireplace: No
- Common walls with other units/homes: No Common Walls
Interior area
- Total structure area: 1,626
- Total interior livable area: 1,626 sqft
Property
Parking
- Total spaces: 2
- Parking features: Attached
- Attached garage spaces: 2
Features
- Stories: 2
- Patio & porch: Patio
- Exterior features: Private Yard
- Spa features: None
- Fencing: Back Yard,Block
Lot
- Size: 1,148 Square Feet
- Features: North/South Exposure, Sprinklers In Front, Gravel/Stone Front, Gravel/Stone Back, Synthetic Grass Back, Auto Timer H2O Front
Details
- Parcel number: 10222848
Construction
Type & style
- Home type: SingleFamily
- Property subtype: Single Family Residence
Materials
- Stucco, Wood Frame, Painted
- Roof: Tile
Condition
- Year built: 2013
Details
- Builder name: Wilson Parker Homes
Utilities & green energy
- Sewer: Public Sewer
Community & HOA
Community
- Features: Pool, Gated, Community Spa, Community Spa Htd, Transportation Svcs, Near Bus Stop
- Subdivision: SARATOGA SPRINGS 2 CONDOMINIUM
HOA
- Has HOA: Yes
- Services included: Front Yard Maint, Trash, Water
- HOA fee: $264 monthly
- HOA name: Saratoga Springs
- HOA phone: 480-579-7058
Location
- Region: Phoenix
Financial & listing details
- Price per square foot: $197/sqft
- Tax assessed value: $289,300
- Annual tax amount: $2,308
- Date on market: 10/29/2026
- Cumulative days on market: 3 days
- Listing terms: VA Loan,Cash,Conventional,FHA
- Ownership: Fee Simple
- Road surface type: Asphalt
Estimated market value
Not available
Estimated sales range
Not available
Not available
Price history
| Date | Event | Price |
|---|---|---|
| 10/29/2026 | Listed for sale | $320,000+56.1%$197/sqft |
Source:  ARMLS #7100050 Report a problem | ||
| 4/30/2019 | Sold | $205,000+27.2%$126/sqft |
Source: ARMLS #5903247 Report a problem | ||
| 12/30/2013 | Sold | $161,176$99/sqft |
Source: ARMLS #5010342 Report a problem | ||
Public tax history
| Year | Property taxes | Tax assessment |
|---|---|---|
| 2025 | $2,279 +12.6% | $28,930 +1% |
| 2024 | $2,024 -1.9% | $28,630 +99.9% |
| 2023 | $2,063 +2.9% | $14,325 -20.8% |
| 2022 | $2,005 +7.2% | $18,080 +7.9% |
| 2021 | $1,870 +0.7% | $16,750 +11.1% |
| 2020 | $1,856 +6.6% | $15,070 +6.9% |
| 2019 | $1,742 | $14,100 +6% |
| 2018 | $1,742 +7.3% | $13,300 +1.1% |
| 2017 | $1,624 +12.3% | $13,160 +2.6% |
| 2016 | $1,446 +378.1% | $12,830 +3.2% |
| 2015 | $303 | $12,430 +619.3% |
| 2014 | -- | $1,728 -1.8% |
| 2013 | -- | $1,760 |
Find assessor info on the county website
Monthly payment
Est. payment
Payment breakdown
Explore the cost of this home by adjusting the details. Changes won't be saved.Climate risks
Neighborhood: Maryvale
Nearby schools
Schools provided by the listing agent
- Elementary: Villa De Paz Elementary School
- Middle: Villa De Paz Elementary School
- High: Westview High School
- District: Pendergast Elementary District
Source: ARMLS. This data may not be complete. We recommend contacting the local school district to confirm school assignments for this home.
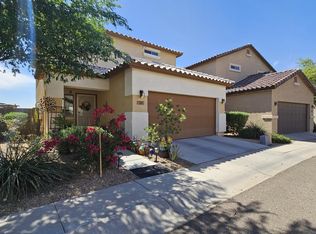
- $332,5003 bd3 ba1.6k sqft10225 W Camelback Rd #21, Phoenix, AZ 85037Sold
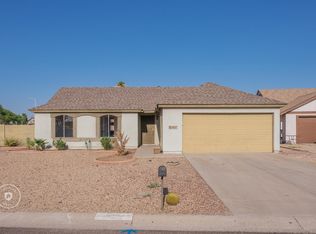
- $322,8003 bd2 ba1.1k sqft4827 N Orilla Cir, Phoenix, AZ 85037Off Market
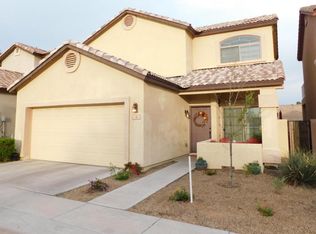
- $319,2003 bd2 ba1.8k sqft10225 W Camelback Rd UNIT 4, Phoenix, AZ 85037Off Market
- $312,300-- bd2 ba1.7k sqft10225 W Camelback Rd UNIT 5, Phoenix, AZ 85037Off Market
Similar homes
- $344,0004 bd3 ba1.9k sqft10020 W MONTECITO Avenue, Phoenix, AZ 85037For Sale
 MLS ID #7070918, Tara Jones, Opendoor Brokerage, LLC. ARMLS
- $339,0003 bd2 ba1.3k sqft8313 W MULBERRY Drive, Phoenix, AZ 85037For Sale
 MLS ID #7055861, Ruben Luna, eXp Realty. ARMLS
- $330,0002 bd2 ba984 sqft8739 W TURNEY Avenue, Phoenix, AZ 85037For Sale
 MLS ID #7071103, Jamal Sabry Abdeen, Arizona Property Management. ARMLS
- $329,5003 bd3 ba1.8k sqft2431 N 83RD Drive, Phoenix, AZ 85037For Sale
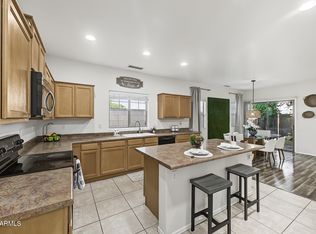 MLS ID #7085849, Dora Estrella, Realty ONE Group. ARMLS
