This exceptional 3-bedroom, 2-bathroom single-story home features a wonderfully fluid layout packed with excellent everyday utility and the ultimate convenience of stairs-free living! Upon entering, you are welcomed by an expansive open-concept kitchen that serves as the central hub of the residence, seamlessly connecting a formal front family room with a relaxed secondary family room in the back. The well-designed kitchen comes fully equipped with functional appliances and features freshly refreshed cabinetry for a clean, cohesive look. Designed with everyday durability and modern aesthetics in mind, the low-maintenance interior is beautifully anchored by clean tile and vinyl flooring throughout the entire home.
One or more photos are virtually staged. Thoughtfully optimized for maximum flexibility, this single-level residence offers distinct living zones that can easily accommodate a home office, media space, or comfortable family gatherings.
Best of all, this home has been thoroughly prepped for its new owners with incredible peace-of-mind upgrades! Enjoy a Brand-New Tile Roof (2026) with all-new underlayment, a Fully Serviced HVAC System equipped with a brand-new Honeywell thermostat, freshly serviced bathrooms with a resurfaced vanity, and a Termite Treatment backed by a 1-Year Transferable Warranty! With fresh landscaping and a deep clean already completed, this low-maintenance gem is completely move-in ready.
For sale
Price cut: $4.9K (10/29)
$345,000
11635 W RETHEFORD Road, Youngtown, AZ 85363
3beds
1,730sqft
Single Family Residence
Built in 2003
4,950 Square Feet Lot
$-- Zestimate®
$199/sqft
$38/mo HOA
What's special
Fluid layoutFresh landscapingStairs-free livingExpansive open-concept kitchenDistinct living zonesRelaxed secondary family roomFormal front family room
- 89 days
- 107
- 13
Zillow last checked:
Listing updated:
Listed by:
Robert E Salmons Jr 888-216-6364,
Entera Realty LLC
Source: ARMLS,MLS#: 7062150
Facts & features
Interior
Bedrooms & bathrooms
- Bedrooms: 3
- Bathrooms: 2
- Full bathrooms: 2
Primary bedroom
- Level: First
- Area: 272
- Dimensions: 16.00 x 17.00
Bedroom 2
- Level: First
- Area: 130
- Dimensions: 13.00 x 10.00
Bedroom 3
- Level: First
- Area: 130
- Dimensions: 13.00 x 10.00
Kitchen
- Level: First
- Area: 143
- Dimensions: 13.00 x 11.00
Living room
- Level: First
- Area: 169
- Dimensions: 13.00 x 13.00
Heating
- Electric
Cooling
- Central Air
Appliances
- Included: Dishwasher, Gas Range, Gas Oven
- Laundry: Inside
Features
- Double Vanity, Eat-in Kitchen, Pantry, Full Bth Master Bdrm
- Flooring: Vinyl, Tile
- Has basement: No
- Has fireplace: No
Interior area
- Total structure area: 1,730
- Total interior livable area: 1,730 sqft
Property
Parking
- Total spaces: 2
- Parking features: Attached
- Attached garage spaces: 2
Features
- Stories: 1
- Spa features: None
- Fencing: Block
- Has view: Yes
- View description: City
Lot
- Size: 4,950 Square Feet
- Features: Gravel/Stone Front, Gravel/Stone Back
Details
- Parcel number: 50145621
Construction
Type & style
- Home type: SingleFamily
- Property subtype: Single Family Residence
Materials
- Stucco, Wood Frame
- Foundation: Slab
- Roof: Tile
Condition
- Year built: 2003
Details
- Builder name: PULTE HOMES
Utilities & green energy
- Sewer: Public Sewer
Community & HOA
Community
- Subdivision: AGUA FRIA RANCH
HOA
- Has HOA: Yes
- Services included: Other (See Remarks)
- HOA fee: $114 quarterly
- HOA name: Agua Fria Ranch HOA
- HOA phone: 480-396-4567
Location
- Region: Youngtown
Financial & listing details
- Price per square foot: $199/sqft
- Tax assessed value: $310,200
- Annual tax amount: $1,915
- Date on market: 8/4/2026
- Cumulative days on market: 89 days
- Listing terms: VA Loan,Cash,Conventional,FHA
- Ownership: Fee Simple
- Road surface type: Asphalt
Estimated market value
Not available
Estimated sales range
Not available
Not available
Price history
| Date | Event | Price |
|---|---|---|
| 10/29/2026 | Price change | $345,000-1.4%$199/sqft |
Source:  ARMLS #7062150 Report a problem | ||
| 10/14/2026 | Price change | $349,900-2.8%$202/sqft |
Source: ARMLS #7062150 Report a problem | ||
| 9/17/2026 | Price change | $360,000-1.4%$208/sqft |
Source: ARMLS #7062150 Report a problem | ||
| 9/3/2026 | Price change | $365,000-1.4%$211/sqft |
Source: ARMLS #7062150 Report a problem | ||
| 8/4/2026 | Listed for sale | $370,000+444.1%$214/sqft |
Source: ARMLS #7062150 Report a problem | ||
| 6/17/2026 | Listing removed | $1,845$1/sqft |
Source: Zillow Rentals Report a problem | ||
| 6/10/2026 | Price change | $1,845-0.5%$1/sqft |
Source: Zillow Rentals Report a problem | ||
| 6/3/2026 | Price change | $1,855-1.1%$1/sqft |
Source: Zillow Rentals Report a problem | ||
| 5/27/2026 | Price change | $1,875-0.5%$1/sqft |
Source: Zillow Rentals Report a problem | ||
| 5/21/2026 | Price change | $1,885-2.1%$1/sqft |
Source: Zillow Rentals Report a problem | ||
| 5/13/2026 | Price change | $1,925-3%$1/sqft |
Source: Zillow Rentals Report a problem | ||
| 5/5/2026 | Price change | $1,985-1.5%$1/sqft |
Source: Zillow Rentals Report a problem | ||
| 4/30/2026 | Price change | $2,015-1.5%$1/sqft |
Source: Zillow Rentals Report a problem | ||
| 4/17/2026 | Price change | $2,045-1%$1/sqft |
Source: Zillow Rentals Report a problem | ||
| 4/14/2026 | Listed for rent | $2,065+8.4%$1/sqft |
Source: Zillow Rentals Report a problem | ||
| 5/15/2025 | Listing removed | $1,905$1/sqft |
Source: Zillow Rentals Report a problem | ||
| 5/9/2025 | Price change | $1,905-0.8%$1/sqft |
Source: Zillow Rentals Report a problem | ||
| 4/24/2025 | Price change | $1,920-1.5%$1/sqft |
Source: Zillow Rentals Report a problem | ||
| 4/10/2025 | Price change | $1,950-0.8%$1/sqft |
Source: Zillow Rentals Report a problem | ||
| 4/2/2025 | Price change | $1,965-1.5%$1/sqft |
Source: Zillow Rentals Report a problem | ||
| 3/19/2025 | Price change | $1,995-0.5%$1/sqft |
Source: Zillow Rentals Report a problem | ||
| 3/11/2025 | Price change | $2,005+1%$1/sqft |
Source: Zillow Rentals Report a problem | ||
| 3/6/2025 | Listed for rent | $1,985+62%$1/sqft |
Source: Zillow Rentals Report a problem | ||
| 9/16/2018 | Listing removed | $1,225$1/sqft |
Source: American Homes 4 Rent Report a problem | ||
| 9/14/2018 | Listed for rent | $1,225$1/sqft |
Source: American Homes 4 Rent Report a problem | ||
| 2/2/2011 | Sold | $67,999-60%$39/sqft |
Source: Public Record Report a problem | ||
| 1/26/2005 | Sold | $170,000+32.9%$98/sqft |
Source: Public Record Report a problem | ||
| 3/3/2004 | Sold | $127,920$74/sqft |
Source: Public Record Report a problem | ||
Public tax history
| Year | Property taxes | Tax assessment |
|---|---|---|
| 2025 | $944 -0.1% | $31,020 -5.5% |
| 2024 | $945 +3.2% | $32,820 +205.7% |
| 2023 | $916 -44.3% | $10,735 -46.4% |
| 2022 | $1,643 +2.3% | $20,010 +8.7% |
| 2021 | $1,607 +3.9% | $18,410 +8.2% |
| 2020 | $1,547 +0.1% | $17,020 +12% |
| 2019 | $1,546 | $15,200 +13.3% |
| 2018 | $1,546 +1.7% | $13,420 +10.8% |
| 2017 | $1,520 +4.3% | $12,110 +5.5% |
| 2016 | $1,458 +2.6% | $11,480 +9.8% |
| 2015 | $1,420 | $10,460 +51.2% |
| 2014 | -- | $6,920 +7.1% |
| 2013 | -- | $6,460 -9.3% |
| 2012 | -- | $7,120 -13.4% |
| 2011 | -- | $8,220 -22.1% |
| 2010 | -- | $10,550 -30.8% |
| 2009 | -- | $15,250 -19.7% |
| 2008 | -- | $19,000 +10.5% |
| 2007 | -- | $17,200 +50.9% |
| 2006 | -- | $11,400 |
| 2005 | -- | $11,400 |
Find assessor info on the county website
Monthly payment
Est. payment
Payment breakdown
Explore the cost of this home by adjusting the details. Changes won't be saved.Climate risks
Neighborhood: 85363
Nearby schools
Schools provided by the listing agent
- Elementary: Luke Elementary School
- Middle: Luke Elementary School
- High: Dysart High School
- District: Dysart Unified District
Source: ARMLS. This data may not be complete. We recommend contacting the local school district to confirm school assignments for this home.


Similar homes
- $343,8003 bd2 ba1.6k sqft11609 W CORRINE Drive, El Mirage, AZ 85335For Sale
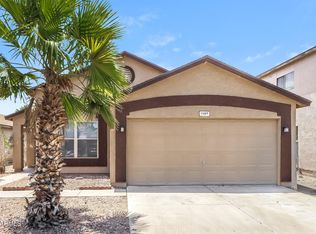 MLS ID #7095321, Blake Keathley, Everystate, Inc. ARMLS
- $345,0003 bd2 ba1.5k sqft12550 W HEARN Road, El Mirage, AZ 85335For Sale
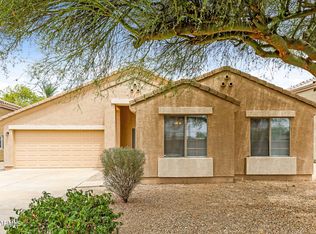 MLS ID #7063392, Hannah Erickson, ATLAS AZ, LLC. ARMLS
- $344,0003 bd2 ba1.4k sqft13229 W Lisbon Lane, Surprise, AZ 85379For Sale
 MLS ID #7061718, Karen Milhous, HomeSmart. ARMLS
- $359,9003 bd2 ba1.6k sqft4601 N 123RD Drive, Avondale, AZ 85392For Sale
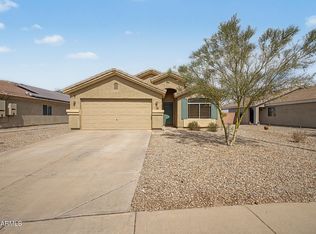 MLS ID #7063972, Frank Vazquez, Incyte Realty, LLC. ARMLS
