Beautifully maintained 3BD/2.5BA two-story home with pride of ownership throughout! Features include new roof underlayment, new windows, new carpet, and a sparkling swimming pool! Large corner lot, with RV parking available. Conveniently located near schools, shopping, and dining. No HOA! Move-in ready with numerous upgrades and extras--don't miss this exceptional opportunity!
For sale
$424,900
13201 N 126TH Drive, El Mirage, AZ 85335
3beds
1,862sqft
:
Get pre-qualified$2,559/mo
Single Family Residence
Built in 2002
7,439 Square Feet Lot
$-- Zestimate®
$228/sqft
$-- HOA
What's special
Sparkling swimming poolRv parking availableNew windowsNew carpetLarge corner lotNew roof underlayment
- 4 days |
- 65 |
- 5 |
Zillow last checked:
Listing updated:
Listed by:
Jeanna Ortiz 602-741-2885,
Berkshire Hathaway HomeServices Arizona Properties
Source: ARMLS,MLS#: 7064473
Facts & features
Interior
Bedrooms & bathrooms
- Bedrooms: 3
- Bathrooms: 3
- Full bathrooms: 2
- 1/2 bathrooms: 1
Primary bedroom
- Level: Second
Bedroom
- Level: First
Bedroom 2
- Level: Second
Dining room
- Level: First
Family room
- Level: First
Garage
- Level: First
Kitchen
- Level: First
Living room
- Level: First
Loft
- Level: Second
Heating
- Forced Air
Cooling
- Central Air, Ceiling Fan(s)
Appliances
- Included: Dryer, Washer, Water Softener Owned, Reverse Osmosis, Refrigerator, Built-in Microwave, Dishwasher, Disposal, Gas Range, Built-In Gas Oven
- Laundry: Inside
Features
- Pantry, Upstairs, Full Bth Master Bdrm, Laminate Counters
- Flooring: Carpet, Tile
- Windows: Screens, Low Emissivity Windows, Double Pane Windows
- Has basement: No
- Has fireplace: No
Interior area
- Total structure area: 1,862
- Total interior livable area: 1,862 sqft
Property
Parking
- Total spaces: 4
- Parking features: Attached, RV Access/Parking, Garage Door Opener
- Attached garage spaces: 2
- Uncovered spaces: 2
Features
- Stories: 2
- Patio & porch: Covered
- Exterior features: Private Yard
- Has private pool: Yes
- Pool features: Outdoor Pool
- Spa features: None
- Fencing: Back Yard,Block
Lot
- Size: 7,439 Square Feet
- Features: East/West Exposure, Corner Lot, Gravel/Stone Front, Gravel/Stone Back, Irrigation Front
Details
- Parcel number: 50908145
Construction
Type & style
- Home type: SingleFamily
- Architectural style: Santa Barbara/Tuscan
- Property subtype: Single Family Residence
Materials
- Stucco, Wood Frame, Painted
- Roof: Tile,Concrete
Condition
- Year built: 2002
Details
- Builder name: Sivage Thomas
Utilities & green energy
- Sewer: Public Sewer
- Water: City Water
Community & HOA
Community
- Subdivision: PARQUE VERDE UNIT 3
HOA
- Has HOA: No
- Services included: No Fees
Location
- Region: El Mirage
Financial & listing details
- Price per square foot: $228/sqft
- Tax assessed value: $308,100
- Annual tax amount: $1,013
- Date on market: 8/8/2026
- Cumulative days on market: 4 days
- Listing terms: Cash,Conventional,FHA,VA Loan
- Ownership: Fee Simple
- Road surface type: Asphalt
Estimated market value
Not available
Estimated sales range
Not available
Not available
Price history
| Date | Event | Price |
|---|---|---|
| 8/9/2026 | Listed for sale | $424,900+244.4%$228/sqft |
Source:  ARMLS #7064473 Report a problem ARMLS #7064473 Report a problem | ||
| 2/26/2002 | Sold | $123,384$66/sqft |
Source: Public Record Report a problem | ||
Public tax history
| Year | Property taxes | Tax assessment |
|---|---|---|
| 2025 | $993 -0.8% | $30,810 -10.5% |
| 2024 | $1,000 +2% | $34,420 +246% |
| 2023 | $981 -2.3% | $9,949 -52.4% |
| 2022 | $1,003 -5.8% | $20,910 +8.6% |
| 2021 | $1,065 +3.1% | $19,250 +10.8% |
| 2020 | $1,032 +1.2% | $17,370 +15.4% |
| 2019 | $1,020 | $15,050 +8.8% |
| 2018 | $1,020 +7% | $13,830 +18% |
| 2017 | $953 +11.1% | $11,720 +5.1% |
| 2016 | $858 -4.4% | $11,150 +0.7% |
| 2015 | $898 | $11,070 +41.4% |
| 2014 | -- | $7,830 +34.3% |
| 2013 | -- | $5,830 -4.9% |
| 2012 | -- | $6,130 -7.4% |
| 2011 | -- | $6,620 -26.6% |
| 2010 | -- | $9,020 -42.5% |
| 2009 | -- | $15,700 -17.4% |
| 2008 | -- | $19,000 +8.9% |
| 2007 | -- | $17,450 +54.4% |
| 2006 | -- | $11,300 |
| 2005 | -- | $11,300 +10.8% |
| 2004 | -- | $10,200 +339.7% |
| 2003 | -- | $2,320 |
Find assessor info on the county website
Monthly payment
Est. payment
Payment breakdown
Explore the cost of this home by adjusting the details. Changes won't be saved.Climate risks
Neighborhood: Parque Verde
Nearby schools
GreatSchools rating
- 8/10El Mirage Elementary SchoolGrades: PK-4Distance: 0.4 mi
- 8/10Dysart High SchoolGrades: 7-12Distance: 1.1 mi
- 5/10Dysart Middle SchoolGrades: 5-8Distance: 1.2 mi
Schools provided by the listing agent
- Elementary: El Mirage Elementary School
- Middle: Dysart Middle School
- High: Dysart High School
- District: Dysart Unified District
Source: ARMLS. This data may not be complete. We recommend contacting the local school district to confirm school assignments for this home.
- $360,0004 bd3 ba2k sqft13205 N 126th Dr, El Mirage, AZ 85335Off Market
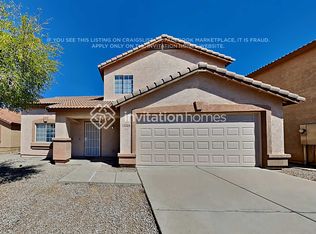
- $355,0003 bd2 ba1.3k sqft13202 N 126th Ave, El Mirage, AZ 85335Sold
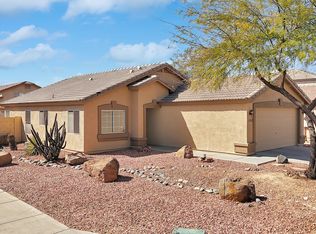
- $333,2003 bd2 ba1.3k sqft13122 N 126th Ave, El Mirage, AZ 85335Off Market

- $361,5004 bd2 ba1.5k sqft13209 N 126th Dr, El Mirage, AZ 85335Off Market
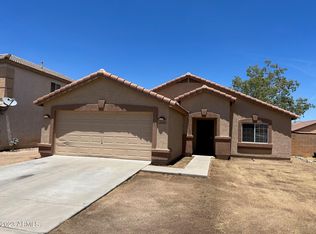
- $343,7003 bd2 ba1.1k sqft13206 N 126th Ave, El Mirage, AZ 85335Off Market
- $339,5003 bd2 ba1.3k sqft12602 W Myer Ln, El Mirage, AZ 85335Off Market
- $338,3003 bd3 ba1.7k sqft13210 N 126th Ave, El Mirage, AZ 85335Off Market
- $346,5004 bd2 ba1.4k sqft13118 N 126th Ave, El Mirage, AZ 85335Off Market
A local agent can set up tours, give advice and negotiate with sellers.
Similar homes
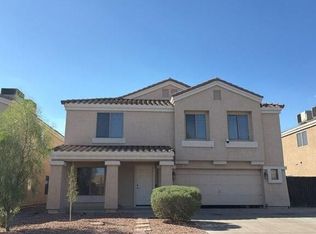
- $--3 bd3 ba1.7k sqft12426 W Surrey Ave, El Mirage, AZ 85335Auction
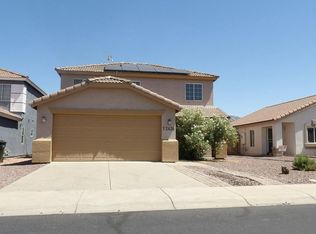 Auction.com 2
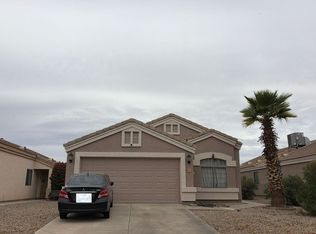
 - $--4 bd2 ba2.5k sqft12530 W Hearn Rd, El Mirage, AZ 85335Auction
 Auction.com 2
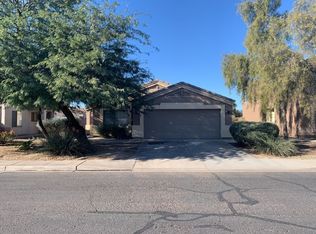
 - $--3 bd2 ba1.5k sqft12546 W Mandalay Ln, El Mirage, AZ 85335Auction
 Auction.com 2
 - $--3 bd2 ba1.3k sqft14800 N 129th Dr, El Mirage, AZ 85335Auction
 Auction.com 2
 - $--3 bd2 ba1.5k sqft13579 W Post Dr, Surprise, AZ 85374AuctionAuction.com 2
- $425,0003 bd2 ba1.6k sqft8922 W LOCKLAND Court, Peoria, AZ 85382For SaleMLS ID #7064887, Lenny Behie, Fathom Realty Elite. ARMLS
- $--3 bd3 ba1.2k sqft13238 W Redfield Rd, Surprise, AZ 85379AuctionAuction.com 2
- $--3 bd2 ba1.8k sqft16221 W Crocus Dr, Surprise, AZ 85379AuctionAuction.com 2
- $--4 bd3 ba2.2k sqft15006 N 134th Ln, Surprise, AZ 85379AuctionAuction.com 2
- $--4 bd2 ba1.6k sqft14871 W Desert Hills Dr, Surprise, AZ 85379AuctionAuction.com 2
- $--4 bd2 ba2k sqft14830 W Watson Ln, Surprise, AZ 85379AuctionAuction.com 2
- $--4 bd2 ba1.8k sqft13817 W Cottonwood St, Surprise, AZ 85374AuctionAuction.com 2
- $--3 bd3 ba1.9k sqft15916 W Tasha Dr, Surprise, AZ 85374AuctionAuction.com 2
- $--3 bd3 ba1.8k sqft12602 W Catalina Dr, Avondale, AZ 85392AuctionXome
- $--3 bd2 ba1.9k sqft19310 N 115th Dr, Surprise, AZ 85378AuctionAuction.com 2
- $--3 bd2 ba1.6k sqft16427 N 168th Ave, Surprise, AZ 85374AuctionAuction.com 2
- $--5 bd3 ba2.7k sqft8926 W Maui Ln, Peoria, AZ 85381AuctionAuction.com 2
- $450,0004 bd2 ba1.6k sqft12414 W MONROE Street, Avondale, AZ 85323For SaleMLS ID #7065039, Cinthya Sanchez, HomeSmart. ARMLS
- $--3 bd2 ba1.7k sqft9027 W Clara Ln, Peoria, AZ 85382AuctionAuction.com 2
- $--2 bd2 ba943 sqft11212 W Barbara Ave, Peoria, AZ 85345AuctionAuction.com 2
