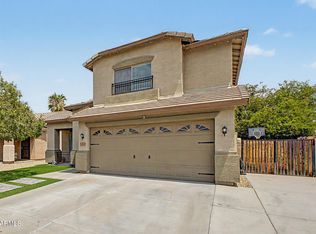
Comfort and convenience come together in this renovated 4-bedroom home! Discover a refreshed interior featuring a blend of wood-look & carpet flooring, ceiling fans, soft palette, and abundant natural light throughout. Large open floor plan is designed for lively get-togethers and everyday living. The kitchen displays honey oak cabinets, a handy pantry, built-in appliances, track & fluorescent lighting, and a peninsula with a breakfast bar. HUGE loft provides endless possibilities as an entertainment area, media room, or play space. Continue onto the serene primary bedroom, offering a private bathroom with a make-up desk and a walk-in closet. Spacious backyard has a covered patio, a perfect setting for relaxing evenings or outdoor dining. RV GATE! This gem is ready to move in and enjoy!
For sale
Price cut: $100 (7/20)
$379,900
12462 W VIA CAMILLE --, El Mirage, AZ 85335
4beds
2,178sqft
:
Get pre-qualified$2,398/mo
Single Family Residence
Built in 2003
5,600 Square Feet Lot
$-- Zestimate®
$174/sqft
$110/mo HOA
What's special
Covered patioLarge open floor planRv gateHuge loftSerene primary bedroomPrivate bathroomAbundant natural light throughout
- 28 days |
- 430 |
- 42 |
Zillow last checked:
Listing updated:
Listed by:
David J Moreno 602-750-2478,
A.Z. & Associates
Source: ARMLS,MLS#: 7050155
Facts & features
Interior
Bedrooms & bathrooms
- Bedrooms: 4
- Bathrooms: 3
- Full bathrooms: 3
Heating
- Electric
Cooling
- Central Air
Appliances
- Included: Dishwasher, Disposal, Electric Range
- Laundry: Inside
Features
- Pantry, High Speed Internet, Double Vanity, Upstairs, Eat-in Kitchen, Breakfast Bar, 9+ Flat Ceilings, Full Bth Master Bdrm, Laminate Counters
- Flooring: Carpet, Laminate, Vinyl
- Windows: Double Pane Windows
- Has basement: No
- Has fireplace: No
Interior area
- Total structure area: 2,178
- Total interior livable area: 2,178 sqft
Property
Parking
- Total spaces: 4
- Parking features: Attached, RV Gate, Garage Door Opener, Direct Access
- Attached garage spaces: 2
- Uncovered spaces: 2
Features
- Stories: 2
- Patio & porch: Covered
- Spa features: None
- Fencing: Back Yard,Block
Lot
- Size: 5,600 Square Feet
- Features: North/South Exposure, Gravel/Stone Front, Gravel/Stone Back
Details
- Parcel number: 50913221
Construction
Type & style
- Home type: SingleFamily
- Architectural style: Contemporary
- Property subtype: Single Family Residence
Materials
- Stucco, Wood Frame, Painted
- Roof: Tile
Condition
- Year built: 2003
Details
- Builder name: D R Horton Homes
Utilities & green energy
- Sewer: Public Sewer
- Water: City Water
Community & HOA
Community
- Features: Biking/Walking Path
- Subdivision: RANCHO EL MIRAGE PARCEL 1
HOA
- Has HOA: Yes
- Services included: Maintenance Grounds
- HOA fee: $110 monthly
- HOA name: Rancho El Mirage
- HOA phone: 623-877-1396
Location
- Region: El Mirage
Financial & listing details
- Price per square foot: $174/sqft
- Tax assessed value: $319,700
- Annual tax amount: $1,331
- Date on market: 7/3/2026
- Cumulative days on market: 27 days
- Listing terms: Cash,Conventional,FHA,VA Loan
- Ownership: Fee Simple
Estimated market value
Not available
Estimated sales range
Not available
Not available
Price history
| Date | Event | Price |
|---|---|---|
| 7/20/2026 | Price change | $379,9000%$174/sqft |
Source:  ARMLS #7050155 Report a problem ARMLS #7050155 Report a problem | ||
| 7/10/2026 | Price change | $380,000-1.3%$174/sqft |
Source: ARMLS #7050155 Report a problem | ||
| 7/5/2026 | Listed for sale | $385,000+6.9%$177/sqft |
Source: ARMLS #7050155 Report a problem | ||
| 1/31/2026 | Listing removed | $360,000$165/sqft |
Source: ARMLS #6889092 Report a problem | ||
| 1/29/2026 | Price change | $360,000-4%$165/sqft |
Source: ARMLS #6889092 Report a problem | ||
| 8/15/2025 | Price change | $374,900-2.6%$172/sqft |
Source: ARMLS #6889092 Report a problem | ||
| 7/6/2025 | Listed for sale | $385,000+54%$177/sqft |
Source: ARMLS #6889092 Report a problem | ||
| 6/3/2016 | Listing removed | $1,195+9.1%$1/sqft |
Source: Gorenter.com Report a problem | ||
| 9/29/2014 | Listing removed | $1,095$1/sqft |
Source: GoRenter.com Report a problem | ||
| 7/18/2014 | Listed for rent | $1,095$1/sqft |
Source: GoRenter.com, LLC Report a problem | ||
| 8/23/2005 | Sold | $250,000+67.1%$115/sqft |
Source: ARMLS #2329248 Report a problem | ||
| 6/9/2004 | Sold | $149,637+4.6%$69/sqft |
Source: Public Record Report a problem | ||
| 5/8/2003 | Sold | $143,118$66/sqft |
Source: Public Record Report a problem | ||
Public tax history
| Year | Property taxes | Tax assessment |
|---|---|---|
| 2025 | $1,308 -0.2% | $31,970 -10.1% |
| 2024 | $1,311 +1.9% | $35,580 +218.3% |
| 2023 | $1,287 -1.7% | $11,178 -49% |
| 2022 | $1,309 -4% | $21,900 +8.3% |
| 2021 | $1,363 +3% | $20,230 +10.2% |
| 2020 | $1,324 +1.2% | $18,360 +14% |
| 2019 | $1,309 | $16,110 +10.6% |
| 2018 | $1,309 +6.4% | $14,570 +11.4% |
| 2017 | $1,230 +11.2% | $13,080 +5.5% |
| 2016 | $1,107 -3.3% | $12,400 +0.2% |
| 2015 | $1,145 | $12,370 +39.5% |
| 2014 | -- | $8,870 +35.4% |
| 2013 | -- | $6,550 -5.9% |
| 2012 | -- | $6,960 -6.8% |
| 2011 | -- | $7,470 -22.2% |
| 2010 | -- | $9,600 -44.1% |
| 2009 | -- | $17,170 -17.8% |
| 2008 | -- | $20,900 +16.1% |
| 2007 | -- | $18,000 +48.8% |
| 2006 | -- | $12,100 |
| 2005 | -- | $12,100 +404.2% |
| 2004 | -- | $2,400 |
Find assessor info on the county website
Monthly payment
Est. payment
Payment breakdown
Explore the cost of this home by adjusting the details. Changes won't be saved.Climate risks
Neighborhood: Rancho El Mirage
Nearby schools
GreatSchools rating
- 6/10Surprise Elementary SchoolGrades: PK-8Distance: 0.6 mi
- 7/10Valley Vista High SchoolGrades: 7-12Distance: 3.4 mi
Schools provided by the listing agent
- Elementary: Surprise Elementary School
- Middle: Surprise Elementary School
- High: Valley Vista High School
- District: Dysart Unified District
Source: ARMLS. This data may not be complete. We recommend contacting the local school district to confirm school assignments for this home.
- $373,1004 bd3 ba2.1k sqft12466 W Via Camille, El Mirage, AZ 85335Off Market
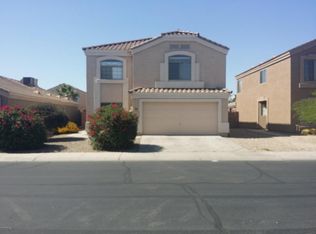
- $343,5004 bd2 ba1.5k sqft12458 W Via Camille, El Mirage, AZ 85335Off Market

- $317,200-- bd2 ba1.3k sqft12470 W Via Camille, El Mirage, AZ 85335Off Market
- $378,8004 bd3 ba2.1k sqft12454 W Via Camille, El Mirage, AZ 85335Off Market
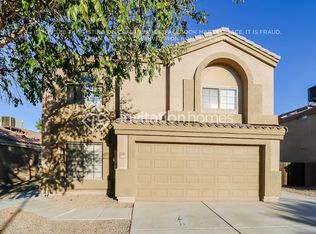
- $328,100-- bd2 ba1.5k sqft12461 W Redfield Rd, El Mirage, AZ 85335Off Market
- $315,100-- bd2 ba1.3k sqft12457 W Redfield Rd, El Mirage, AZ 85335Off Market
- $332,4004 bd2 ba1.5k sqft12469 W Via Camille, El Mirage, AZ 85335Off Market
- $313,600-- bd-- ba-- sqft12469 W Via Camille, El Mirage, AZ 85335Off Market
A local agent can set up tours, give advice and negotiate with sellers.
Similar homes
- $429,9903 bd2 ba1.8k sqft13518 W EVANS Drive, Surprise, AZ 85379For Sale
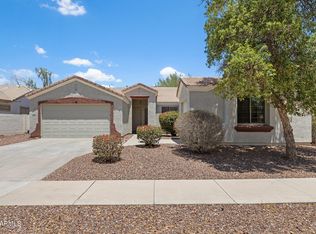 MLS ID #7046100, Julia O'Buckley, My Home Group Real Estate. ARMLS
 - $389,9994 bd3 ba1.6k sqft9481 N 81ST Drive, Peoria, AZ 85345For Sale
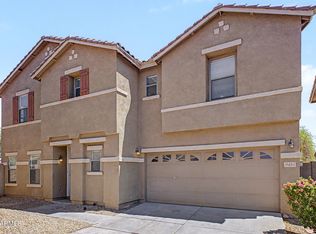 MLS ID #7048361, Gita Amir, My Home Group Real Estate. ARMLS
 - $360,0003 bd3 ba1.8k sqft15940 W CROCUS Drive, Surprise, AZ 85379For Sale
 MLS ID #7028303, Rebekah Liperote, Redfin Corporation. ARMLS
 - $390,0004 bd3 ba1.9k sqft11313 W LINCOLN Street, Avondale, AZ 85323For Sale
 MLS ID #7056982, Juan Carlos Grimaldo, eXp Realty. ARMLS
 - $345,0003 bd2 ba1.3k sqft14121 W FIELDINGS Ferry, Surprise, AZ 85374For SaleMLS ID #7052385, Kimberly O'Leary, Arizona Premier Realty Homes & Land, LLC. ARMLS
- $444,0003 bd2 ba2.3k sqft13665 W CROCUS Drive, Surprise, AZ 85379For SaleMLS ID #7027907, Kenneth Mackey, Mackey & Associates Realty. ARMLS
- $364,9003 bd2 ba1.4k sqft10943 W RUTH Avenue, Peoria, AZ 85345For SaleMLS ID #7049291, Richard Harless, AZ Flat Fee. ARMLS
- $389,0004 bd2 ba1.6k sqft109 E MADDEN Drive, Avondale, AZ 85323For SaleMLS ID #7056912, Jason Zhang, Gold Trust Realty. ARMLS
- $399,9004 bd3 ba2.1k sqft11216 W PIERSON Street, Phoenix, AZ 85037For SaleMLS ID #7018767, Lindsey Miskin, Fathom Realty Elite. ARMLS
- $370,0003 bd3 ba1.5k sqft6731 N 129TH Lane, Glendale, AZ 85307For SaleMLS ID #7015597, Conner Lambert, My Home Group Real Estate. ARMLS
- $390,0003 bd2 ba1.2k sqft17791 W CALAVAR Road, Surprise, AZ 85388For SaleMLS ID #7042870, Vicki Cochran, American Realty Brokers. ARMLS
- $399,0004 bd2 ba1.3k sqft4226 N 109TH Drive, Phoenix, AZ 85037For SaleMLS ID #7057197, Gabriella M Siciliano, Revinre. ARMLS
- $375,0003 bd2 ba1.8k sqft5221 W EVANS Drive, Glendale, AZ 85306For SaleMLS ID #7049537, Jefferey Salazar, Luxury Division. ARMLS
- $379,9003 bd2 ba1.1k sqft3530 W Sands Drive, Glendale, AZ 85310For SaleMLS ID #7059633, Stormy Lundgren, Realty ONE Group. ARMLS
- $370,0004 bd3 ba1.3k sqft11223 W GLENROSA Avenue, Phoenix, AZ 85037For SaleMLS ID #6992333, Alexa Castle, American Key Realty. ARMLS
- $399,0004 bd3 ba2k sqft11601 W HILL Drive, Avondale, AZ 85323For SaleMLS ID #7053169, Fernando Valle, HomeSmart. ARMLS
- $409,5004 bd3 ba2k sqft16778 W TAYLOR Street, Goodyear, AZ 85338For SaleMLS ID #7049445, Gary R Holland, Realty ONE Group. ARMLS
- $407,5003 bd3 ba2.2k sqft6046 N FLORENCE Avenue, Litchfield Park, AZ 85340For SaleMLS ID #7031798, Martez Logan, My Home Group Real Estate. ARMLS
- $374,9994 bd2 ba1.6k sqft7457 W SAN MIGUEL Avenue, Glendale, AZ 85303For SaleMLS ID #7035107, James Leonard, Realty ONE Group. ARMLS
- $430,0004 bd2 ba2.1k sqft16953 W LIMESTONE Drive, Surprise, AZ 85374For SaleMLS ID #7028822, Brittany Crowell, My Home Group Real Estate. ARMLS
