A stronger foothold near the heart of Litchfield Park. This vacant 3-bedroom, 2.5-bath home in Dreaming Summit has been prepared for market with more than $40,000 in recent contractor-documented improvements, giving the next owner a cleaner starting point from day one. The completed scope includes kitchen cabinet replacement with quartz countertop installation, fresh interior and exterior paint, refreshed landscaping, electrical-panel corrections, updated hardwired smoke detectors, door repairs/replacements, new hardware, replaced blinds, a new stove, water-heater corrections, drywall repairs, and garage finish work. The two-story layout offers comfortable main-level living and dining flow, backyard access, and upstairs bedroom separation for added privacy. The location adds the larger story: close proximity to the historic Wigwam Resort, Litchfield Park's established community core, local dining, parks, schools, and the rising momentum of Litchfield Square -- the city's 26-acre mixed-use downtown vision designed around walkability, restaurants, retail, offices, architecture, parking, and community connection. For buyers looking beyond surface-level finishes, this home offers practical ownership, documented front-end investment, and access to one of the West Valley's most distinctive lifestyle corridors. Property disclosure and contractor documentation available for review.
Pending
$407,500
6046 N FLORENCE Avenue, Litchfield Park, AZ 85340
3beds
2,235sqft
:
Get pre-qualified$2,624/mo
Single Family Residence
Built in 2003
4,400 Square Feet Lot
$401,800 Zestimate®
$182/sqft
$197/mo HOA
What's special
Refreshed landscapingBackyard accessTwo-story layout
- 81 days |
- 244 |
- 14 |
Zillow last checked:
Listing updated:
Listed by:
Martez Logan 602-910-1297,
My Home Group Real Estate
Source: ARMLS,MLS#: 7031798
Facts & features
Interior
Bedrooms & bathrooms
- Bedrooms: 3
- Bathrooms: 3
- Full bathrooms: 2
- 1/2 bathrooms: 1
Primary bedroom
- Level: Second
Heating
- Electric, Natural Gas
Cooling
- Central Air, Ceiling Fan(s)
Appliances
- Included: Dryer, Washer, Built-in Microwave, Disposal, Electric Range, Electric Oven
Features
- Pantry, High Speed Internet, Granite Counters, Double Vanity, Upstairs, Full Bth Master Bdrm
- Flooring: Laminate
- Windows: Solar Screens, Double Pane Windows
- Has basement: No
- Has fireplace: No
Interior area
- Total structure area: 2,235
- Total interior livable area: 2,235 sqft
Property
Parking
- Total spaces: 4
- Parking features: Attached, Garage Door Opener
- Attached garage spaces: 2
- Uncovered spaces: 2
Features
- Stories: 2
- Patio & porch: Covered
- Spa features: None
- Fencing: Block
Lot
- Size: 4,400 Square Feet
- Features: North/South Exposure, Gravel/Stone Front, Gravel/Stone Back, Auto Timer H2O Front, Auto Timer H2O Back
Details
- Parcel number: 50806484
Construction
Type & style
- Home type: SingleFamily
- Architectural style: Contemporary
- Property subtype: Single Family Residence
Materials
- Stucco, Wood Frame, Painted
- Foundation: Block
- Roof: Tile
Condition
- Year built: 2003
Details
- Builder name: Trend
Utilities & green energy
- Sewer: Public Sewer
- Water: Pvt Water Company
Community & HOA
Community
- Subdivision: DREAMING SUMMIT UNIT 1A
HOA
- Has HOA: Yes
- Services included: Maintenance Grounds, Other (See Remarks), Trash
- HOA fee: $197 monthly
- HOA name: Dreaming Summit
- HOA phone: 480-539-1396
Location
- Region: Litchfield Park
Financial & listing details
- Price per square foot: $182/sqft
- Tax assessed value: $364,200
- Annual tax amount: $1,974
- Date on market: 5/24/2026
- Cumulative days on market: 81 days
- Listing terms: Conventional,FHA,VA Loan
- Ownership: Fee Simple
- Road surface type: Paved
Estimated market value
$401,800
$382,000 - $422,000
$2,703/mo
Price history
| Date | Event | Price |
|---|---|---|
| 8/9/2026 | Pending sale | $407,500$182/sqft |
Source:  ARMLS #7031798 Report a problem ARMLS #7031798 Report a problem | ||
| 5/22/2026 | Listed for sale | $407,500+73.4%$182/sqft |
Source: ARMLS #7031798 Report a problem | ||
| 11/13/2020 | Sold | $235,000+5.4%$105/sqft |
Source: Public Record Report a problem | ||
| 2/3/2020 | Sold | $223,000+28.2%$100/sqft |
Source: Public Record Report a problem | ||
| 9/25/2014 | Sold | $174,000-0.5%$78/sqft |
Source: ARMLS #5121283 Report a problem | ||
| 8/2/2014 | Pending sale | $174,900$78/sqft |
Source: CENTURY 21 Arizona Foothills #5121283 Report a problem | ||
| 5/27/2014 | Listed for sale | $174,900+59.1%$78/sqft |
Source: Arizona Foothills Realty, Inc. #5121283 Report a problem | ||
| 3/11/2009 | Sold | $109,900-33.4%$49/sqft |
Source: ARMLS #4095318 Report a problem | ||
| 11/27/2008 | Listing removed | $165,000$74/sqft |
Source: Keller Williams Realty #2998802 Report a problem | ||
| 8/26/2008 | Price change | $165,000-2.9%$74/sqft |
Source: Keller Williams Realty #2998802 Report a problem | ||
| 8/7/2008 | Listed for sale | $170,000$76/sqft |
Source: Keller Williams Realty #2998802 Report a problem | ||
| 7/2/2008 | Listing removed | $170,000$76/sqft |
Source: Keller Williams Realty #2998802 Report a problem | ||
| 5/30/2008 | Listed for sale | $170,000-13.8%$76/sqft |
Source: Keller Williams Realty #2998802 Report a problem | ||
| 10/4/2007 | Sold | $197,200-43.5%$88/sqft |
Source: Public Record Report a problem | ||
| 1/31/2006 | Sold | $349,000+116.3%$156/sqft |
Source: Public Record Report a problem | ||
| 3/9/2004 | Sold | $161,365$72/sqft |
Source: Public Record Report a problem | ||
Public tax history
| Year | Property taxes | Tax assessment |
|---|---|---|
| 2025 | $1,658 +3.3% | $36,420 -4.2% |
| 2024 | $1,605 +25.4% | $38,010 +126.8% |
| 2023 | $1,280 -11% | $16,758 -27% |
| 2022 | $1,438 -7.5% | $22,960 +4.8% |
| 2021 | $1,555 -7% | $21,910 +6% |
| 2020 | $1,671 +10.9% | $20,670 +10.7% |
| 2019 | $1,507 | $18,680 +3.9% |
| 2018 | $1,507 +6.1% | $17,980 +9.1% |
| 2017 | $1,420 +14.6% | $16,480 +3.5% |
| 2016 | $1,239 +0.8% | $15,920 +7.5% |
| 2015 | $1,230 | $14,810 +24.8% |
| 2014 | -- | $11,870 +20.9% |
| 2013 | -- | $9,820 -8.3% |
| 2012 | -- | $10,710 -6.2% |
| 2011 | -- | $11,420 -12% |
| 2010 | -- | $12,970 -35.3% |
| 2009 | -- | $20,060 -20.2% |
| 2008 | -- | $25,150 +30.3% |
| 2007 | -- | $19,300 +52.6% |
| 2006 | -- | $12,650 |
| 2005 | -- | $12,650 +187.5% |
| 2004 | -- | $4,400 |
Find assessor info on the county website
Monthly payment
Est. payment
Payment breakdown
Explore the cost of this home by adjusting the details. Changes won't be saved.Climate risks
Neighborhood: 85340
Nearby schools
GreatSchools rating
- 6/10Dreaming Summit Elementary SchoolGrades: PK-6Distance: 0.6 mi
- 5/10Western Sky Middle SchoolGrades: 5-8Distance: 2.5 mi
- 6/10Canyon View High SchoolGrades: 9-12Distance: 6.7 mi
Schools provided by the listing agent
- Elementary: Litchfield Elementary School
- Middle: Litchfield Elementary School
- High: Agua Fria High School
- District: Litchfield Elementary District
Source: ARMLS. This data may not be complete. We recommend contacting the local school district to confirm school assignments for this home.
- $422,4004 bd3 ba2.5k sqft6050 N Florence Ave, Litchfield Park, AZ 85340Off Market
- $350,0003 bd2 ba1.3k sqft6042 Florence Ave, Litchfield Park, AZ 85340Sold
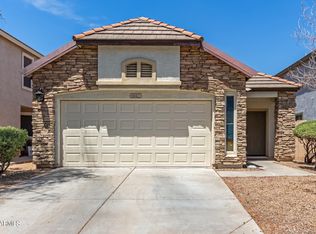
- $433,5004 bd2 ba2.5k sqft6054 N Florence Ave, Litchfield Park, AZ 85340Off Market
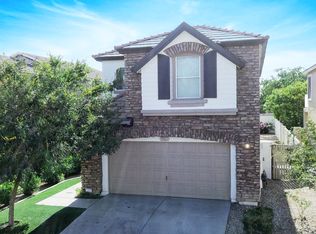
- $382,6003 bd3 ba2.2k sqft6038 N Florence Ave, Litchfield Park, AZ 85340Off Market
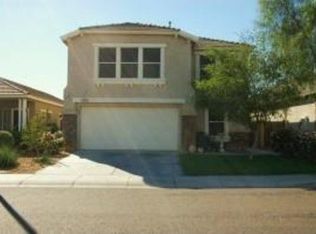
- $395,0003 bd3 ba2.2k sqft6058 N Florence Ave, Litchfield Park, AZ 85340Sold
- $350,0003 bd2 ba1.3k sqft6034 N Florence Ave, Litchfield Park, AZ 85340Sold
- $503,9003 bd3 ba2.5k sqft13506 W Rovey Ct, Litchfield Park, AZ 85340Off Market
- $398,900-- bd3 ba2.2k sqft13453 W Rhine Ln, Litchfield Park, AZ 85340Off Market
A local agent can set up tours, give advice and negotiate with sellers.
Similar homes
- $399,0003 bd2 ba1.8k sqft12332 W BELMONT Avenue, Glendale, AZ 85307For Sale
 MLS ID #7062834, Patricia E Skocypiec, eXp Realty. ARMLS
 - $375,0003 bd2 ba1.6k sqft4601 N 123RD Drive, Avondale, AZ 85392For Sale
 MLS ID #7063972, Frank Vazquez, Incyte Realty, LLC. ARMLS
 - $370,0003 bd3 ba1.5k sqft6731 N 129TH Lane, Glendale, AZ 85307For Sale
 MLS ID #7015597, Conner Lambert, My Home Group Real Estate. ARMLS
 - $425,0004 bd2 ba1.8k sqft12589 W AMELIA Avenue, Avondale, AZ 85392For Sale
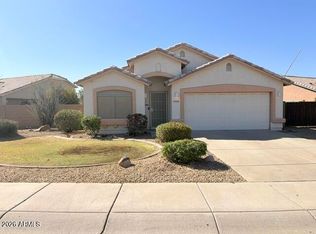 MLS ID #7028686, Cynthia P Acevedo, West USA Realty. ARMLS
 - $415,0005 bd3 ba2.2k sqft7264 N 128TH Avenue, Glendale, AZ 85307For SaleMLS ID #7016901, Twila Lukavich, Libertas Real Estate. ARMLS
- $385,0003 bd3 ba2.3k sqft16025 N 168TH Avenue, Surprise, AZ 85388For SaleMLS ID #7064969, Rob Miele, HomeSmart. ARMLS
- $400,0004 bd3 ba1.9k sqft12437 W ASTER Drive, El Mirage, AZ 85335For SaleMLS ID #7049171, Kimberley Doering, Redfin Corporation. ARMLS
- $429,9903 bd2 ba1.8k sqft13518 W EVANS Drive, Surprise, AZ 85379For SaleMLS ID #7046100, George Laughton, EveryPlace. ARMLS
- $369,9003 bd2 ba1.6k sqft11143 W MARIPOSA Drive, Phoenix, AZ 85037For SaleMLS ID #7058549, Matthew S. Potter, Real Broker. ARMLS
- $390,0004 bd3 ba1.9k sqft11313 W LINCOLN Street, Avondale, AZ 85323For SaleMLS ID #7056982, Juan Carlos Grimaldo, eXp Realty. ARMLS
- $399,0004 bd3 ba2k sqft11601 W HILL Drive, Avondale, AZ 85323For SaleMLS ID #7053169, Fernando Valle, HomeSmart. ARMLS
- $379,0004 bd3 ba2.2k sqft1070 S 223RD Drive, Buckeye, AZ 85326For SaleMLS ID #7064757, Bubba Clement, Keller Williams Arizona Realty. ARMLS
- $442,0004 bd3 ba2.1k sqft3137 N IVORY Lane, Avondale, AZ 85392For SaleMLS ID #7018669, James S. Rittenhouse, Vina Realty. ARMLS
- $389,9993 bd3 ba2.2k sqft15338 W MAUNA LOA Lane, Surprise, AZ 85379For SaleMLS ID #7046929, Jeff Shelton, West USA Realty. ARMLS
- $470,0005 bd4 ba2.2k sqft19663 W CAMPBELL Avenue, Litchfield Park, AZ 85340For SaleMLS ID #7034206, Michael Tan, West USA Realty. ARMLS
- $379,9004 bd3 ba2.1k sqft12462 W VIA CAMILLE --, El Mirage, AZ 85335For SaleMLS ID #7050155, David J Moreno, A.Z. & Associates. ARMLS
- $379,9003 bd2 ba1.5k sqft1501 N LA MORA Drive, Goodyear, AZ 85338For SaleMLS ID #7060542, Erika Ramirez Hernandez, eXp Realty. ARMLS
- $370,0004 bd3 ba1.3k sqft11223 W GLENROSA Avenue, Phoenix, AZ 85037For SaleMLS ID #6992333, Alexa Castle, American Key Realty. ARMLS
- $389,0003 bd3 ba1.9k sqft9917 W MIAMI Street, Tolleson, AZ 85353For SaleMLS ID #7060339, Maisha Fair, Realty ONE Group. ARMLS
- $469,0004 bd3 ba2.1k sqft17514 W BOCA RATON Road, Surprise, AZ 85388For SaleMLS ID #7064482, Arthur Welch, West USA Realty. ARMLS
