What a charming two-story home where comfort and style blend seamlessly! This desirable East/West-facing gem welcomes you with a 2-car garage, 8ft+ gate, and a cozy front patio, perfect for enjoying your morning coffee or unwinding in the evening. Discover multiple living spaces ideal for entertaining and everyday living. The kitchen comes with a center island with a breakfast bar, a pantry, and ample cabinetry. The primary bedroom promises a good night's sleep and provides a private bathroom with dual sinks and a walk-in closet. Out back, the spacious backyard offers a covered patio and mature shade trees, creating a peaceful setting for outdoor dining, weekend gatherings, or simply relaxing in the fresh air. Hurry! Don't let this amazing deal slip by!
For sale
$390,000
11313 W LINCOLN Street, Avondale, AZ 85323
4beds
1,964sqft
:
Get pre-qualified$2,441/mo
Single Family Residence
Built in 2006
6,600 Square Feet Lot
$-- Zestimate®
$199/sqft
$92/mo HOA
What's special
Mature shade treesAmple cabinetryCozy front patioWalk-in closetDual sinks
- 4 days |
- 438 |
- 59 |
Likely to sell faster than
Zillow last checked:
Listing updated:
Listed by:
Juan Carlos Grimaldo 480-365-8346,
eXp Realty,
Claudia Grimaldo 480-662-9031,
eXp Realty
Source: ARMLS,MLS#: 7056982
Facts & features
Interior
Bedrooms & bathrooms
- Bedrooms: 4
- Bathrooms: 3
- Full bathrooms: 2
- 1/2 bathrooms: 1
Heating
- Electric
Cooling
- Central Air
Appliances
- Included: Disposal
- Laundry: Inside
Features
- High Speed Internet, Double Vanity, Upstairs, Breakfast Bar, 9+ Flat Ceilings, Vaulted Ceiling(s), Kitchen Island, Full Bth Master Bdrm
- Flooring: Tile
- Windows: Screens, Double Pane Windows
- Has basement: No
- Has fireplace: No
Interior area
- Total structure area: 1,964
- Total interior livable area: 1,964 sqft
Property
Parking
- Total spaces: 4
- Parking features: Attached, RV Access/Parking, RV Gate, Garage Door Opener, Direct Access
- Attached garage spaces: 2
- Uncovered spaces: 2
Features
- Stories: 2
- Patio & porch: Covered, Patio
- Spa features: None
- Fencing: Back Yard,Block
Lot
- Size: 6,600 Square Feet
- Features: East/West Exposure, Grass Back, Synthetic Grass Frnt
Details
- Parcel number: 10101411
Construction
Type & style
- Home type: SingleFamily
- Architectural style: Contemporary
- Property subtype: Single Family Residence
Materials
- Stucco, Wood Frame, Painted
- Foundation: Slab
- Roof: Tile
Condition
- Year built: 2006
Details
- Builder name: Beazer Homes
Utilities & green energy
- Sewer: Public Sewer
- Water: City Water
Community & HOA
Community
- Features: Biking/Walking Path
- Subdivision: C W RANCH
HOA
- Has HOA: Yes
- Services included: Maintenance Grounds
- HOA fee: $92 monthly
- HOA name: C W Ranch
- HOA phone: 602-437-4777
Location
- Region: Avondale
Financial & listing details
- Price per square foot: $199/sqft
- Tax assessed value: $309,000
- Annual tax amount: $1,865
- Date on market: 7/21/2026
- Cumulative days on market: 4 days
- Listing terms: Cash,Conventional,1031 Exchange,FHA,VA Loan
- Ownership: Fee Simple
- Road surface type: Asphalt
Estimated market value
Not available
Estimated sales range
Not available
Not available
Price history
| Date | Event | Price |
|---|---|---|
| 7/22/2026 | Listed for sale | $390,000+62.5%$199/sqft |
Source:  ARMLS #7056982 Report a problem ARMLS #7056982 Report a problem | ||
| 11/5/2019 | Sold | $240,000-7.7%$122/sqft |
Source: ARMLS #5973433 Report a problem | ||
| 9/14/2019 | Pending sale | $259,900$132/sqft |
Source: American Traditions Realty #5973433 Report a problem | ||
| 9/3/2019 | Listed for sale | $259,900+67.7%$132/sqft |
Source: American Traditions Realty #5973433 Report a problem | ||
| 6/28/2013 | Sold | $155,000$79/sqft |
Source: ARMLS #4942546 Report a problem | ||
| 5/25/2013 | Price change | $155,000-3.1%$79/sqft |
Source: Realty One Group #4942546 Report a problem | ||
| 4/19/2013 | Listed for sale | $160,000+45.5%$81/sqft |
Source: Owner Report a problem | ||
| 3/16/2010 | Sold | $110,000-6%$56/sqft |
Source: Public Record Report a problem | ||
| 12/11/2009 | Price change | $117,000+6.4%$60/sqft |
Source: foreclosure.com Report a problem | ||
| 12/10/2009 | Listed for sale | -- |
Source: foreclosure.com Report a problem | ||
| 12/8/2009 | Sold | $110,000-49.8%$56/sqft |
Source: Agent Provided Report a problem | ||
| 8/7/2009 | Listing removed | -- |
Source: foreclosure.com Report a problem | ||
| 8/4/2009 | Listed for sale | -- |
Source: foreclosure.com Report a problem | ||
| 7/24/2009 | Sold | $219,291-13.4%$112/sqft |
Source: Public Record Report a problem | ||
| 5/24/2006 | Sold | $253,209$129/sqft |
Source: Public Record Report a problem | ||
Public tax history
| Year | Property taxes | Tax assessment |
|---|---|---|
| 2025 | $1,839 +12.8% | $30,900 -9.7% |
| 2024 | $1,630 -2.9% | $34,230 +161.2% |
| 2023 | $1,678 -1% | $13,106 -36.3% |
| 2022 | $1,695 +7.5% | $20,580 +6.5% |
| 2021 | $1,577 +0.2% | $19,320 +6.6% |
| 2020 | $1,575 +9.4% | $18,130 +13.2% |
| 2019 | $1,439 | $16,020 +10.3% |
| 2018 | $1,439 +7.8% | $14,520 +10.8% |
| 2017 | $1,335 +8.4% | $13,100 +6.1% |
| 2016 | $1,232 -2.3% | $12,350 -0.9% |
| 2015 | $1,261 | $12,460 +35.1% |
| 2014 | -- | $9,220 +20.1% |
| 2013 | -- | $7,680 -6.5% |
| 2012 | -- | $8,210 -6.2% |
| 2011 | -- | $8,750 -23% |
| 2010 | -- | $11,370 -33.2% |
| 2009 | -- | $17,010 -23.2% |
| 2008 | -- | $22,150 +154% |
| 2007 | -- | $8,720 +41.6% |
| 2006 | -- | $6,160 +20.3% |
| 2005 | -- | $5,120 |
Find assessor info on the county website
Monthly payment
Est. payment
Payment breakdown
Explore the cost of this home by adjusting the details. Changes won't be saved.Climate risks
Neighborhood: CW Ranch
Nearby schools
GreatSchools rating
- 6/10Littleton Elementary SchoolGrades: PK-8Distance: 0.5 mi
- 8/10West Point High SchoolGrades: 9-12Distance: 2.3 mi
- 6/10Collier Elementary SchoolGrades: PK-8Distance: 0.7 mi
Schools provided by the listing agent
- Elementary: Littleton Elementary School
- Middle: Littleton Elementary School
- High: La Joya Community High School
- District: Littleton Elementary District
Source: ARMLS. This data may not be complete. We recommend contacting the local school district to confirm school assignments for this home.
- $390,0003 bd2 ba1.5k sqft11317 W Lincoln St, Avondale, AZ 85323Sold

- $366,8004 bd2 ba1.5k sqft11309 W Lincoln St, Avondale, AZ 85323Off Market
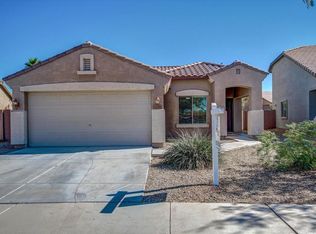
- $474,9004 bd2 ba1.8k sqft524 S 112th Dr, Avondale, AZ 85323Off Market
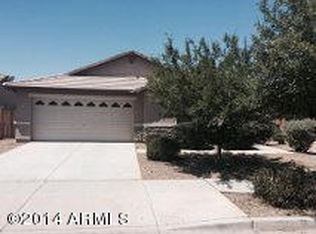
- $344,900-- bd2 ba1.3k sqft11305 W Lincoln St, Avondale, AZ 85323Off Market
- $412,7003 bd2 ba2.4k sqft520 S 112th Dr, Avondale, AZ 85323Off Market
- $388,2003 bd2 ba1.5k sqft11321 W Lincoln St, Avondale, AZ 85323Off Market
- $395,9004 bd2 ba1.9k sqft528 S 112th Dr, Avondale, AZ 85323Off Market
- $391,9004 bd2 ba1.9k sqft516 S 112th Dr, Avondale, AZ 85323Off Market
A local agent can set up tours, give advice and negotiate with sellers.
Similar homes
- $399,0004 bd3 ba2k sqft11601 W HILL Drive, Avondale, AZ 85323For Sale
 MLS ID #7053169, Fernando Valle, HomeSmart. ARMLS
 - $398,0004 bd3 ba2k sqft11718 W GRANT Street, Avondale, AZ 85323For Sale
 MLS ID #7053170, Fernando Valle, HomeSmart. ARMLS
 - $410,0003 bd2 ba1.7k sqft1815 S 117TH Drive, Avondale, AZ 85323For Sale
 MLS ID #7052394, Corbin Clauer, HomeSmart. ARMLS
 - $450,0005 bd3 ba2.3k sqft11733 W HADLEY Street, Avondale, AZ 85323For Sale
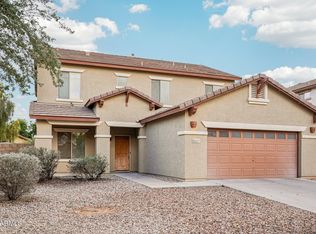 MLS ID #6966520, Lisa Richel Baker, Russ Lyon Sotheby's International Realty. ARMLS
 - $424,9004 bd3 ba1.8k sqft11921 W MONTE VISTA Road, Avondale, AZ 85392For SaleMLS ID #7052971, John F Ray, West USA Realty. ARMLS
- $359,9003 bd2 ba1.2k sqft8432 W WHYMAN Avenue, Tolleson, AZ 85353For SaleMLS ID #7056947, Matthew S. Potter, Real Broker. ARMLS
- $400,0003 bd2 ba1.4k sqft10097 W MARIPOSA Street, Phoenix, AZ 85037For SaleMLS ID #7058269, Kevin T Langan, eXp Realty. ARMLS
- $419,0004 bd3 ba2.1k sqft12694 W MULBERRY Drive, Avondale, AZ 85392For SaleMLS ID #7005069, Larry Crider, Success Property Brokers. ARMLS
- $300,0004 bd3 ba2.1k sqft7224 W PIONEER Street, Phoenix, AZ 85043For SaleMLS ID #7057033, Mayra Leon, Realty of America LLC. ARMLS
- $350,0003 bd2 ba1.5k sqft11197 W CORONADO Road, Avondale, AZ 85392For SaleMLS ID #7047411, David J Moreno, A.Z. & Associates. ARMLS
- $450,0004 bd3 ba2.4k sqft10405 W PRIMROSE Drive, Avondale, AZ 85392For SaleMLS ID #7050504, Lisa A Dixon, HomeSmart. ARMLS
- $395,0004 bd3 ba2.3k sqft3210 S 64TH Avenue, Phoenix, AZ 85043For SaleMLS ID #7033102, Robert Dominguez, My Home Group Real Estate. ARMLS
- $420,0004 bd3 ba2.1k sqft7309 W CROWN KING Road, Phoenix, AZ 85043For SaleMLS ID #7045704, Ami Kabah, HomeSmart. ARMLS
- $386,0004 bd3 ba2k sqft6519 W TORONTO Way, Phoenix, AZ 85043For SaleMLS ID #7016114, Jill Aker, RE/MAX Fine Properties. ARMLS
- $409,5004 bd3 ba2k sqft16778 W TAYLOR Street, Goodyear, AZ 85338For SaleMLS ID #7049445, Gary R Holland, Realty ONE Group. ARMLS
- $379,9004 bd2 ba1.6k sqft11167 W HARMONT Drive, Peoria, AZ 85345For SaleMLS ID #7050432, Erick Ortiz, Prestige Realty. ARMLS
- $389,9004 bd2 ba1.7k sqft15235 W WINDWARD Avenue, Goodyear, AZ 85395For SaleMLS ID #7016319, Susan Nevel, A.Z. & Associates. ARMLS
- $359,0003 bd3 ba1.4k sqft10128 W WILLIAMS Street, Tolleson, AZ 85353For SaleMLS ID #7024261, Thomas A Mastromatto, Mountain Lake Realty. ARMLS
- $370,0004 bd3 ba1.3k sqft11223 W GLENROSA Avenue, Phoenix, AZ 85037For SaleMLS ID #6992333, Alexa Castle, American Key Realty. ARMLS
- $447,0004 bd3 ba2.1k sqft3137 N IVORY Lane, Avondale, AZ 85392For SaleMLS ID #7018669, James S. Rittenhouse, Vina Realty. ARMLS
