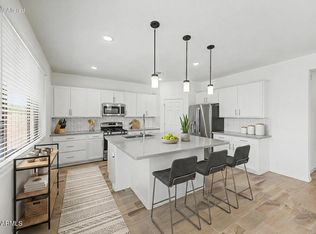
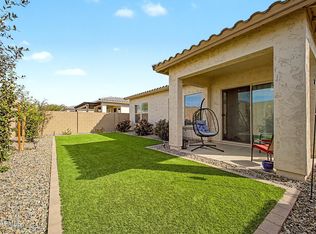
Great location!! Move right into this fabulous 5-bedroom home featuring a 2-car garage. Discover a desirable open floor plan graced w/abundant natural light and a blend of tile & carpet flooring. Updated kitchen offers new dishwasher, microwave, and garbage disposal, along w/recessed lighting, a walk-in pantry, and a large island w/a breakfast bar. A powder room is on the main level for convenience. Serene primary bedroom provides a private bathroom w/an enclosed glass shower and a walk-in closet. Don't miss the recently remodeled backyard complete w/a covered patio, well-laid pavers, and artificial turf. Just minutes to Community swimming pools, walking/biking trails, golf and parks.
For sale
Price cut: $10K (6/21)
$470,000
19663 W CAMPBELL Avenue, Litchfield Park, AZ 85340
5beds
2,296sqft
Single Family Residence
Built in 2021
4,750 Square Feet Lot
$-- Zestimate®
$205/sqft
$146/mo HOA
What's special
Covered patioUpdated kitchenDesirable open floor planSerene primary bedroomAbundant natural lightRecessed lightingWalk-in pantry
- 91 days |
- 270 |
- 13 |
Zillow last checked:
Listing updated:
Listed by:
Michael Tan 480-277-7653,
West USA Realty
Source: ARMLS,MLS#: 7034206
Facts & features
Interior
Bedrooms & bathrooms
- Bedrooms: 5
- Bathrooms: 4
- Full bathrooms: 3
- 1/2 bathrooms: 1
Heating
- Natural Gas
Cooling
- Central Air, Ceiling Fan(s)
Appliances
- Included: Refrigerator, Built-in Microwave, Dishwasher, Disposal, Gas Range
- Laundry: Upper Level, Inside, Gas Dryer Hookup
Features
- Pantry, Quartz Countertops, High Speed Internet, Double Vanity, Upstairs, Eat-in Kitchen, Breakfast Bar, Kitchen Island, 2 Master Baths, 3/4 Bath Master Bdrm
- Flooring: Carpet, Tile
- Windows: Screens, Double Pane Windows
- Has basement: No
- Has fireplace: No
Interior area
- Total structure area: 2,296
- Total interior livable area: 2,296 sqft
Video & virtual tour
Property
Parking
- Total spaces: 4
- Parking features: Attached, Garage Door Opener, Direct Access
- Attached garage spaces: 2
- Uncovered spaces: 2
Features
- Stories: 2
- Patio & porch: Covered, Patio
- Spa features: None
- Fencing: Back Yard,Block
Lot
- Size: 4,750 Square Feet
- Features: North/South Exposure, Gravel/Stone Front, Gravel/Stone Back, Synthetic Grass Back
Details
- Parcel number: 50264712
Construction
Type & style
- Home type: SingleFamily
- Architectural style: Contemporary,Spanish
- Property subtype: Single Family Residence
Materials
- Stucco, Wood Frame, Painted, Block
- Roof: Tile
Condition
- Year built: 2021
Details
- Builder name: K Hovnanian Homes
Utilities & green energy
- Sewer: Public Sewer
- Water: Pvt Water Company
Community & HOA
Community
- Features: Pool, Golf, Playground, Biking/Walking Path, Fitness Center
- Subdivision: VERRADO EAST DISTRICT RESIDENTIAL PHASE 3A
HOA
- Has HOA: Yes
- Services included: Maintenance Grounds
- HOA fee: $146 monthly
- HOA name: Verrado Association
- HOA phone: 623-466-7008
Location
- Region: Litchfield Park
Financial & listing details
- Price per square foot: $205/sqft
- Tax assessed value: $415,700
- Annual tax amount: $2,895
- Date on market: 5/28/2026
- Cumulative days on market: 92 days
- Listing terms: Cash,Conventional,FHA,VA Loan
- Ownership: Fee Simple
Estimated market value
Not available
Estimated sales range
Not available
Not available
Price history
| Date | Event | Price |
|---|---|---|
| 6/21/2026 | Price change | $470,000-2.1%$205/sqft |
Source:  ARMLS #7034206 Report a problem ARMLS #7034206 Report a problem | ||
| 5/28/2026 | Listed for sale | $480,000+29.4%$209/sqft |
Source: ARMLS #7034206 Report a problem | ||
| 10/28/2021 | Sold | $370,907+9.1%$162/sqft |
Source: Public Record Report a problem | ||
| 1/6/2021 | Listing removed | -- |
Source:  K. Hovnanian Companies, LLC Report a problem K. Hovnanian Companies, LLC Report a problem | ||
| 1/1/2021 | Price change | $339,990$148/sqft |
Source: K. Hovnanian Companies, LLC Report a problem | ||
| 11/6/2020 | Listed for sale | -- |
Source: K Hovnanian Homes Report a problem | ||
| 9/24/2020 | Listing removed | -- |
Source: K Hovnanian Homes Report a problem | ||
| 9/9/2020 | Listed for sale | -- |
Source: K Hovnanian Homes Report a problem | ||
Public tax history
| Year | Property taxes | Tax assessment |
|---|---|---|
| 2025 | $2,093 +11.1% | $41,570 -3.3% |
| 2024 | $1,884 +3.3% | $42,980 +118.8% |
| 2023 | $1,824 -26.7% | $19,642 -29.6% |
| 2022 | $2,489 +173.9% | $27,920 +270% |
| 2021 | $909 | $7,545 -21.3% |
| 2020 | -- | $9,585 |
Find assessor info on the county website
Monthly payment
Est. payment
Payment breakdown
Explore the cost of this home by adjusting the details. Changes won't be saved.Climate risks
Neighborhood: 85340
Nearby schools
GreatSchools rating
- 9/10Verrado Elementary SchoolGrades: PK-6Distance: 1.4 mi
- 7/10Verrado Middle SchoolGrades: 5-8Distance: 1.5 mi
- 5/10Verrado High SchoolGrades: 9-12Distance: 0.7 mi
Schools provided by the listing agent
- Elementary: Verrado Elementary School
- Middle: Verrado Middle School
- High: Verrado High School
- District: Litchfield Elementary District
Source: ARMLS. This data may not be complete. We recommend contacting the local school district to confirm school assignments for this home.
- $493,7004 bd3 ba2.6k sqft19673 W Campbell Ave, Litchfield Park, AZ 85340Off Market
- $470,300-- bd3 ba2.8k sqft19657 W Campbell Ave, Litchfield Park, AZ 85340Off Market
- $357,8004,750 sqft19679 W Campbell Ave, Litchfield Park, AZ 85340Off Market
- $451,4004,750 sqft19651 W Campbell Ave, Litchfield Park, AZ 85340Off Market
- $440,1004 bd2 ba1.9k sqft19678 W Roma Ave, Litchfield Park, AZ 85340Off Market
- $418,3003 bd2 ba1.6k sqft19670 W Roma Ave, Litchfield Park, AZ 85340Off Market
- $411,400-- bd2 ba1.6k sqft19684 W Roma Ave, Litchfield Park, AZ 85340Off Market
- $416,5003 bd2 ba1.7k sqft19660 W Roma Ave, Litchfield Park, AZ 85340Off Market
A local agent can set up tours, give advice and negotiate with sellers.
Similar homes
- $529,0005 bd4 ba2.9k sqft19600 W CAMPBELL Avenue, Litchfield Park, AZ 85340For Sale
 MLS ID #7031727, Carin S Nguyen, Real Broker. ARMLS
 - $474,9993 bd2 ba1.8k sqft5514 N 194TH Lane, Litchfield Park, AZ 85340For Sale
 MLS ID #6990194, Leonard Veloz, Realty ONE Group. ARMLS
 - $600,0005 bd3 ba2.8k sqft6024 N 133RD Drive, Litchfield Park, AZ 85340For Sale
 MLS ID #7070146, Andrew McCargar, Done Deal. ARMLS
 - $420,0004 bd3 ba2k sqft2159 N MARKETSIDE Avenue, Buckeye, AZ 85396For Sale
 MLS ID #7032180, Matthew Topie, eXp Realty. ARMLS
 - $449,0003 bd3 ba2.3k sqft395 S 197TH Drive, Buckeye, AZ 85326For SaleMLS ID #7060828, Chuck W Disney, Realty ONE Group. ARMLS
- $489,0004 bd4 ba2.2k sqft12353 W GLENN Drive, Glendale, AZ 85307For SaleMLS ID #7070785, Patty O'Keefe, Howe Realty. ARMLS
- $439,0004 bd3 ba1.9k sqft18608 W LUPINE Avenue, Goodyear, AZ 85338For SaleMLS ID #7062751, George Laughton, EveryPlace. ARMLS
- $479,0004 bd3 ba2.4k sqft187 S 172ND Drive, Goodyear, AZ 85338For SaleMLS ID #6990114, Brendan Constantino, Compass. ARMLS
- $475,0004 bd3 ba2.6k sqft5612 N 109TH Avenue, Phoenix, AZ 85037For SaleMLS ID #7049961, Evgeniya Malayeva, Real Broker. ARMLS
- $384,9003 bd3 ba2.1k sqft20549 W TERRACE Lane, Buckeye, AZ 85396For SaleMLS ID #7063724, Angel Munoz, W and Partners, LLC. ARMLS
- $435,0004 bd3 ba2.7k sqft16124 W WILLIAMS Street, Goodyear, AZ 85338For SaleMLS ID #7059782, Jennifer Barnett, Barnett Realty. ARMLS
- $620,0004 bd3 ba2.4k sqft20438 W MAIDEN Lane, Buckeye, AZ 85396For SaleMLS ID #7039845, Iris Beas, eXp Realty. ARMLS
- $575,0003 bd3 ba2.1k sqft3294 N SPRINGFIELD Street, Buckeye, AZ 85396For SaleMLS ID #7046201, Matthew Topie, eXp Realty. ARMLS
- $435,0004 bd3 ba2k sqft8329 N 173RD Lane, Waddell, AZ 85355For SaleMLS ID #7049259, Marisela Reynolds, Realty ONE Group. ARMLS
- $500,0005 bd3 ba3.3k sqft17873 W WATSON Lane, Surprise, AZ 85388For SaleMLS ID #7058976, Joshua Ryan Carpenter, Realty of America LLC. ARMLS
- $549,9005 bd4 ba3.1k sqft11316 N 188TH Lane, Surprise, AZ 85388For SaleMLS ID #7058535, Andrew McCargar, Done Deal. ARMLS
- $464,0004 bd3 ba2.1k sqft24580 N 144TH Avenue, Surprise, AZ 85387For SaleMLS ID #7061507, Aura Castro, HomeSmart. ARMLS
- $465,0004 bd3 ba2.8k sqft16812 W MARCONI Avenue, Surprise, AZ 85388For SaleMLS ID #7032510, Alexander M Prewitt, Real Broker. ARMLS
- $440,0003 bd2 ba1.7k sqft11341 N 163RD Drive, Surprise, AZ 85388For SaleMLS ID #7061895, Jessica Medrano, A.Z. & Associates. ARMLS
- $460,0005 bd3 ba2.3k sqft8727 W MAGNOLIA Street, Tolleson, AZ 85353For SaleMLS ID #7027265, Isela Vigueras, A.Z. & Associates, LLC. ARMLS
