Fall in love with this charming 3-bedroom, 2-bath home in Sycamore Estates! Attractive curb appeal with low-care manicured landscaping & 2-car garage. The interior boasts high ceilings, abundant natural light, a neutral palette, tile flooring throughout the main areas, and plush carpet in bedrooms. The inviting living room seamlessly connects to the kitchen & dining area, enhancing the home's open feel. The kitchen features wood cabinetry, granite counters, recessed lighting, a pantry, SS appliances, and an island w/breakfast bar under pendant lights. The main suite includes an ensuite with dual sinks, separate tub/shower, and a walk-in closet. One of the secondary bedrooms has a walk-in closet! The spacious backyard includes a cozy covered patio for relaxing or enjoying BB. Move-in ready!
For sale
$445,000
11341 N 163RD Drive, Surprise, AZ 85388
3beds
1,785sqft
:
Get pre-qualified$2,759/mo
Single Family Residence
Built in 2012
7,560 Square Feet Lot
$-- Zestimate®
$249/sqft
$108/mo HOA
What's special
High ceilingsAbundant natural lightSpacious backyardRecessed lightingNeutral paletteCozy covered patioGranite counters
- 4 days |
- 79 |
- 1 |
Likely to sell faster than
Zillow last checked:
Listing updated:
Listed by:
Jessica Medrano 623-238-3797,
A.Z. & Associates,
Alan G Villegas 623-285-6313,
A.Z. & Associates
Source: ARMLS,MLS#: 7061895
Facts & features
Interior
Bedrooms & bathrooms
- Bedrooms: 3
- Bathrooms: 2
- Full bathrooms: 2
Heating
- Natural Gas
Cooling
- Central Air, Ceiling Fan(s), Programmable Thmstat
Appliances
- Included: Dryer, Washer, Refrigerator, Built-in Microwave, Dishwasher, Disposal, Electric Range
- Laundry: Inside
Features
- High Speed Internet, Granite Counters, Double Vanity, Eat-in Kitchen, Breakfast Bar, 9+ Flat Ceilings, No Interior Steps, Kitchen Island, Pantry, Full Bth Master Bdrm, Separate Shwr & Tub
- Flooring: Carpet, Tile
- Windows: Double Pane Windows
- Has basement: No
- Has fireplace: No
Interior area
- Total structure area: 1,785
- Total interior livable area: 1,785 sqft
Property
Parking
- Total spaces: 4
- Parking features: Attached, Garage Door Opener, Direct Access
- Attached garage spaces: 2
- Uncovered spaces: 2
Features
- Stories: 1
- Patio & porch: Covered, Patio
- Spa features: None
- Fencing: Back Yard,Block
Lot
- Size: 7,560 Square Feet
- Features: Borders Common Area, East/West Exposure, Gravel/Stone Front, Gravel/Stone Back, Auto Timer H2O Front, Auto Timer H2O Back
Details
- Parcel number: 50107295
Construction
Type & style
- Home type: SingleFamily
- Architectural style: Ranch
- Property subtype: Single Family Residence
Materials
- Stucco, Wood Frame, Painted
- Roof: Tile
Condition
- Year built: 2012
Details
- Builder name: TAYLOR WOODROW HOMES
Utilities & green energy
- Sewer: Public Sewer
- Water: Pvt Water Company
Community & HOA
Community
- Features: Biking/Walking Path
- Subdivision: SYCAMORE FARMS PARCEL 13
HOA
- Has HOA: Yes
- Services included: Maintenance Grounds
- HOA fee: $108 monthly
- HOA name: Sycamore Estates
- HOA phone: 602-957-9191
Location
- Region: Surprise
Financial & listing details
- Price per square foot: $249/sqft
- Tax assessed value: $362,300
- Annual tax amount: $1,575
- Date on market: 8/6/2026
- Cumulative days on market: 4 days
- Listing terms: Cash,Conventional,FHA,VA Loan
- Ownership: Fee Simple
- Road surface type: Paved
Estimated market value
Not available
Estimated sales range
Not available
Not available
Price history
| Date | Event | Price |
|---|---|---|
| 8/6/2026 | Listed for sale | $445,000+15%$249/sqft |
Source:  ARMLS #7061895 Report a problem ARMLS #7061895 Report a problem | ||
| 4/29/2022 | Sold | $386,818+12.1%$217/sqft |
Source: Public Record Report a problem | ||
| 3/17/2021 | Sold | $345,000+25.6%$193/sqft |
Source: ARMLS #6197183 Report a problem | ||
| 9/25/2019 | Sold | $274,777$154/sqft |
Source: ARMLS #5965616 Report a problem | ||
| 8/15/2019 | Listed for sale | $274,777+24.9%$154/sqft |
Source: Century 21 Northwest #5965616 Report a problem | ||
| 10/15/2015 | Sold | $220,000$123/sqft |
Source: Public Record Report a problem | ||
| 9/2/2015 | Listed for sale | $220,000+16.4%$123/sqft |
Source: West USA Realty #5328984 Report a problem | ||
| 12/10/2014 | Sold | $189,000-4.5%$106/sqft |
Source: ARMLS #5178987 Report a problem | ||
| 10/2/2014 | Listed for sale | $198,000+23.3%$111/sqft |
Source: DPR Realty, LLC #5178987 Report a problem | ||
| 11/29/2012 | Sold | $160,525$90/sqft |
Source: Public Record Report a problem | ||
Public tax history
| Year | Property taxes | Tax assessment |
|---|---|---|
| 2025 | $1,421 +7% | $36,230 -7.6% |
| 2024 | $1,328 -1.8% | $39,210 +132.6% |
| 2023 | $1,352 -7.8% | $16,855 -31.3% |
| 2022 | $1,466 -18.4% | $24,550 +7.8% |
| 2021 | $1,796 +19.5% | $22,770 +6.6% |
| 2020 | $1,503 +1.7% | $21,360 +11.4% |
| 2019 | $1,478 | $19,170 +11% |
| 2018 | $1,478 +8.7% | $17,270 +7.9% |
| 2017 | $1,360 +12.5% | $16,000 +10.3% |
| 2016 | $1,209 | $14,510 +1.1% |
| 2015 | $1,209 | $14,350 +21.5% |
| 2014 | -- | $11,810 +171.6% |
| 2013 | -- | $4,348 +21.7% |
| 2012 | -- | $3,572 -24.6% |
| 2011 | -- | $4,736 -27.8% |
| 2010 | -- | $6,560 |
| 2009 | -- | $6,560 +3.8% |
| 2008 | -- | $6,320 |
Find assessor info on the county website
Monthly payment
Est. payment
Payment breakdown
Explore the cost of this home by adjusting the details. Changes won't be saved.Climate risks
Neighborhood: 85388
Nearby schools
GreatSchools rating
- 6/10Sonoran Heights Middle SchoolGrades: 5-8Distance: 0.6 mi
- 8/10Shadow Ridge High SchoolGrades: 7-12Distance: 2.8 mi
- 8/10Rancho Gabriela Elementary SchoolGrades: PK-4Distance: 1.3 mi
Schools provided by the listing agent
- Elementary: Rancho Gabriela
- Middle: Sonoran Heights Middle School
- High: Shadow Ridge High School
- District: Dysart Unified District
Source: ARMLS. This data may not be complete. We recommend contacting the local school district to confirm school assignments for this home.
- $535,0003 bd2 ba2.1k sqft11319 N 163rd Dr, Surprise, AZ 85388Sold
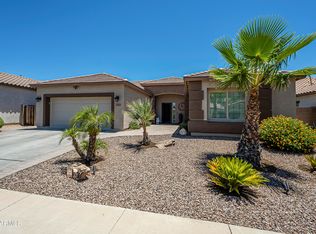
- $467,900-- bd3 ba2.3k sqft11363 N 163rd Dr, Surprise, AZ 85388Off Market
- $470,0003 bd2 ba1.7k sqft16351 W Yucatan Dr, Surprise, AZ 85388Sold

- $578,8005 bd3 ba2.7k sqft16340 W Yucatan Dr, Surprise, AZ 85388Off Market
- $560,8004 bd2 ba3.4k sqft11275 N 163rd Dr, Surprise, AZ 85388Off Market
- $431,200-- bd3 ba1.9k sqft16348 W Yucatan Dr, Surprise, AZ 85388Off Market
- $443,1003 bd2 ba2.1k sqft16363 W Yucatan Dr, Surprise, AZ 85388Off Market
- $585,8005 bd3 ba3.4k sqft11296 N 163rd Dr, Surprise, AZ 85388Off Market
A local agent can set up tours, give advice and negotiate with sellers.
Similar homes
- $439,0003 bd3 ba2.1k sqft11357 N 161ST Avenue, Surprise, AZ 85379For Sale
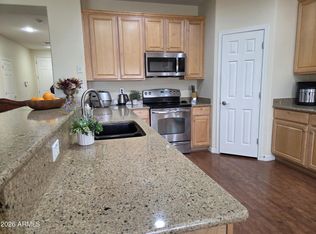 MLS ID #7033777, Christina Ybanez, West USA Realty. ARMLS
 - $425,9004 bd2 ba2k sqft16286 W HOPE Drive, Surprise, AZ 85379For Sale
 MLS ID #7050495, Blake Keathley, Everystate, Inc. ARMLS
 - $439,9004 bd3 ba1.9k sqft16524 W DESERT MIRAGE Drive, Surprise, AZ 85388For Sale
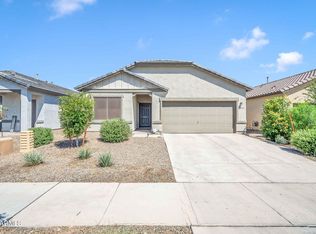 MLS ID #7028452, Christopher R Welsh, Attorneys Realty. ARMLS
 - $454,9003 bd2 ba2.1k sqft16104 W Mescal Street, Surprise, AZ 85379For Sale
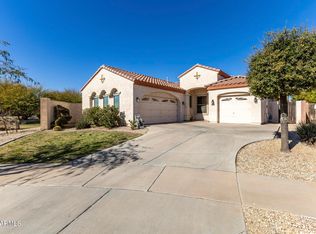 MLS ID #6976212, David S Mendel, eXp Realty. ARMLS
 - $365,0003 bd2 ba1.6k sqft16671 W MESCAL Street, Surprise, AZ 85388For SaleMLS ID #7040716, Brian AJ Flatley II, eXp Realty. ARMLS
- $443,9003 bd3 ba2.1k sqft11249 N 161ST Avenue, Surprise, AZ 85379For SaleMLS ID #6987853, Anne Schwichtenberg, West USA Realty. ARMLS
- $439,0003 bd2 ba2.1k sqft11818 N 162ND Lane, Surprise, AZ 85379For SaleMLS ID #6991091, George Laughton, EveryPlace. ARMLS
- $391,5003 bd2 ba1.3k sqft15352 W WETHERSFIELD Road, Surprise, AZ 85379For SaleMLS ID #7062892, Michelle L Minik, Realty of America LLC. ARMLS
- $429,0003 bd2 ba1.6k sqft17251 W CORRINE Drive, Surprise, AZ 85388For SaleMLS ID #7060770, Grace Tung, JK Realty. ARMLS
- $440,0004 bd3 ba1.9k sqft16793 W JENAN Road, Surprise, AZ 85388For SaleMLS ID #7044053, Jennifer Melloh, Realty ONE Group. ARMLS
- $405,0004 bd2 ba2.3k sqft16433 W MESCAL Street, Surprise, AZ 85388For SaleMLS ID #7015096, Cassandra Salamone, W and Partners, LLC. ARMLS
- $449,9904 bd3 ba1.9k sqft15603 W CORTE DEL SOL ESTE --, Waddell, AZ 85355For SaleMLS ID #7063933, Danny Kallay, Compass. ARMLS
- $--3 bd2 ba1.2k sqft15609 W Laurel Ln, Surprise, AZ 85379AuctionAuction.com 2
- $349,9003 bd2 ba1.5k sqft16612 W SIERRA Street, Surprise, AZ 85388For SaleMLS ID #7001397, Veronica Mueller, American Freedom Realty. ARMLS
- $365,0004 bd3 ba2.2k sqft11692 N 165TH Lane, Surprise, AZ 85388For SaleMLS ID #7023220, Erica Jade, eXp Realty. ARMLS
- $429,9905 bd3 ba2.5k sqft15476 W YUCATAN Drive, Surprise, AZ 85379For SaleMLS ID #7060811, Donna Jo Fair, West USA Realty. ARMLS
- $443,3033 bd2 ba1.6k sqft17140 W CORRINE Drive, Surprise, AZ 85388For SaleMLS ID #7052615, Jennifer Williams, Towne Brokerage Services, Inc. ARMLS
- $375,0003 bd2 ba1.6k sqft10853 N 165TH Avenue, Surprise, AZ 85388For SaleMLS ID #6983218, Christina Munoz, Real Broker. ARMLS
- $435,0003 bd2 ba1.4k sqft17439 W CHARTER OAK Road, Surprise, AZ 85388For SaleMLS ID #7050011, Fred P Ortiz, Delex Realty. ARMLS
- from $487,9903 bd2 ba2.2k sqftCrimson Plan, Sycamore Farms, Surprise, AZ 85388New ConstructionDRB Homes
