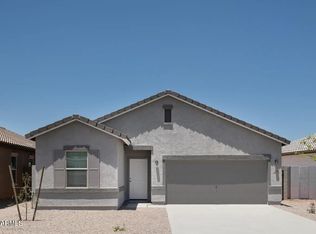
SELLER OFFERING UP TO $10,000 TOWARD BUYER CONCESSIONS OR A PRICE IMPROVEMENT. Come see this fabulous MOVE-IN READY home, offering comfort, functionality, & impressive upgrades! Sleek interior features wood-look tile floors, fresh paint, bountiful natural light, & window blinds. Inviting floor plan. Well-appointed kitchen displays SS appliances, crisp white cabinets, tile backsplash, quartz counters, a prep island w/a breakfast bar. Impeccable main bedroom provides a walk-in closet & an ensuite w/an enclosed glass shower. PLUS! Dedicated den/office. Venture to the large backyard, where $5,000 in recent improvements enhance the outdoor living space. Enjoy a covered patio & artificial turf, creating the ideal setting for relaxing or appreciating Arizona's beautiful weather. Don't miss!
For sale
Price cut: $5K (8/11)
$423,990
17251 W CORRINE Drive, Surprise, AZ 85388
3beds
1,685sqft
Single Family Residence
Built in 2024
5,409 Square Feet Lot
$-- Zestimate®
$252/sqft
$109/mo HOA
What's special
Covered patioInviting floor planWell-appointed kitchenFresh paintImpeccable main bedroomLarge backyardTile backsplash
- 15 days |
- 204 |
- 15 |
Likely to sell faster than
Zillow last checked:
Listing updated:
Listed by:
Grace Tung 602-697-8776,
JK Realty
Source: ARMLS,MLS#: 7060770
Facts & features
Interior
Bedrooms & bathrooms
- Bedrooms: 3
- Bathrooms: 2
- Full bathrooms: 2
Heating
- Natural Gas
Cooling
- Central Air, Programmable Thmstat
Appliances
- Included: Dryer, Washer, Refrigerator, Built-in Microwave, Dishwasher, Disposal, Gas Range
- Laundry: Inside
Features
- Quartz Countertops, High Speed Internet, Double Vanity, Breakfast Bar, 9+ Flat Ceilings, No Interior Steps, Kitchen Island, Pantry, 3/4 Bath Master Bdrm
- Flooring: Carpet, Tile
- Windows: Screens, Double Pane Windows
- Has basement: No
- Has fireplace: No
Interior area
- Total structure area: 1,685
- Total interior livable area: 1,685 sqft
Video & virtual tour
Property
Parking
- Total spaces: 4
- Parking features: Attached, Garage Door Opener, Direct Access
- Attached garage spaces: 2
- Uncovered spaces: 2
Features
- Stories: 1
- Patio & porch: Covered
- Spa features: None
- Fencing: Back Yard,Block
Lot
- Size: 5,409 Square Feet
- Features: North/South Exposure, Gravel/Stone Front, Gravel/Stone Back, Synthetic Grass Back
Details
- Parcel number: 50206669
Construction
Type & style
- Home type: SingleFamily
- Architectural style: Ranch
- Property subtype: Single Family Residence
Materials
- Stucco, Wood Frame, Painted
- Roof: Tile
Condition
- Year built: 2024
Details
- Builder name: Homes By Towne
Utilities & green energy
- Sewer: Public Sewer
- Water: City Water
Community & HOA
Community
- Features: Playground, Biking/Walking Path
- Subdivision: RYDER RANCH
HOA
- Has HOA: Yes
- Services included: Maintenance Grounds
- HOA fee: $109 monthly
- HOA name: Ryder Ranch
- HOA phone: 602-957-9191
Location
- Region: Surprise
Financial & listing details
- Price per square foot: $252/sqft
- Tax assessed value: $370,600
- Annual tax amount: $1,991
- Date on market: 7/31/2026
- Cumulative days on market: 15 days
- Listing terms: Cash,Conventional,FHA,VA Loan
- Ownership: Fee Simple
Estimated market value
Not available
Estimated sales range
Not available
Not available
Price history
| Date | Event | Price |
|---|---|---|
| 8/11/2026 | Price change | $423,990-1.2%$252/sqft |
Source:  ARMLS #7060770 Report a problem ARMLS #7060770 Report a problem | ||
| 7/31/2026 | Listed for sale | $429,000-0.9%$255/sqft |
Source: ARMLS #7060770 Report a problem | ||
| 3/13/2024 | Listing removed | -- |
Source: Zillow Rentals Report a problem | ||
| 3/2/2024 | Listed for rent | $2,200$1/sqft |
Source: Zillow Rentals Report a problem | ||
| 2/26/2024 | Sold | $432,868$257/sqft |
Source: ARMLS #6649818 Report a problem | ||
| 1/24/2024 | Pending sale | $432,868$257/sqft |
Source: ARMLS #6649818 Report a problem | ||
| 1/12/2024 | Listed for sale | $432,868$257/sqft |
Source: ARMLS #6649818 Report a problem | ||
Public tax history
| Year | Property taxes | Tax assessment |
|---|---|---|
| 2025 | $1,817 +592.3% | $37,060 +225.5% |
| 2024 | $262 +1.3% | $11,385 +325.3% |
| 2023 | $259 -15.8% | $2,677 -42.2% |
| 2022 | $308 | $4,635 +136.7% |
| 2021 | -- | $1,958 |
Find assessor info on the county website
Monthly payment
Est. payment
Payment breakdown
Explore the cost of this home by adjusting the details. Changes won't be saved.Climate risks
Neighborhood: 85388
Nearby schools
GreatSchools rating
- 8/10Sunset Hills Elementary SchoolGrades: PK-8Distance: 1.6 mi
- 8/10Shadow Ridge High SchoolGrades: 7-12Distance: 1.9 mi
Schools provided by the listing agent
- Elementary: Sunset Hills Elementary
- Middle: Sunset Hills Elementary
- High: Shadow Ridge High School
- District: Dysart Unified District
Source: ARMLS. This data may not be complete. We recommend contacting the local school district to confirm school assignments for this home.
- $467,000-- bd-- ba-- sqft17257 W Corrine Dr, Surprise, AZ 85388Off Market
- $499,9903 bd3 ba2.6k sqft17263 W Corrine Dr, Surprise, AZ 85388For Sale
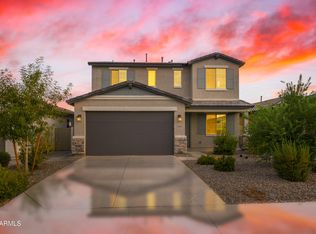
- $469,446-- bd-- ba-- sqft17239 W Corrine Dr, Surprise, AZ 85388Sold
- $466,0713 bd3 ba1.9k sqft17254 W Corrine Dr, Surprise, AZ 85388Sold
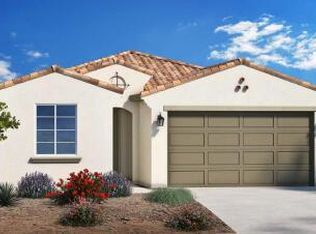
- $590,300-- bd-- ba2.1k sqft17274 W Larkspur Dr, Surprise, AZ 85388Off Market
- $474,000-- bd-- ba-- sqft17260 W Corrine Dr, Surprise, AZ 85388Off Market
- $471,4574 bd3 ba1.9k sqft17223 W Corrine Dr, Surprise, AZ 85388Sold
- $474,900-- bd-- ba-- sqft17266 W Corrine Dr, Surprise, AZ 85388Off Market
A local agent can set up tours, give advice and negotiate with sellers.
Similar homes
- $469,0004 bd3 ba2.1k sqft17514 W BOCA RATON Road, Surprise, AZ 85388For Sale
 MLS ID #7064482, Arthur Welch, West USA Realty. ARMLS
 - $365,0003 bd2 ba1.6k sqft16671 W MESCAL Street, Surprise, AZ 85388For Sale
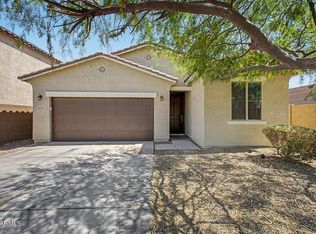 MLS ID #7040716, Brian AJ Flatley II, eXp Realty. ARMLS
 - $399,9003 bd2 ba1.7k sqft17852 W COUNTRY CLUB Terrace, Surprise, AZ 85387For Sale
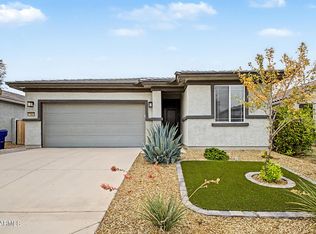 MLS ID #7063544, Irina Epshteyn, ALFA REALTY. ARMLS
 - $419,9903 bd2 ba1.6k sqft15666 W CAMDEN Avenue, Waddell, AZ 85355New Construction
 ARMLS
ARMLS - $399,9903 bd2 ba1.4k sqft10336 N 156TH Drive, Waddell, AZ 85355New ConstructionARMLS
- $439,9904 bd3 ba1.9k sqft15603 W Corte Del Sol, Waddell, AZ 85355New ConstructionStarlight Homes
- $448,1083 bd2 ba1.5k sqft19027 W ROSE Lane, Waddell, AZ 85355For SaleMLS ID #7064982, Jennifer Williams, Towne Brokerage Services, Inc. ARMLS
- $409,9903 bd2 ba1.6k sqft15654 W CAMDEN Avenue, Waddell, AZ 85355New ConstructionARMLS
- $435,0004 bd3 ba2k sqft8329 N 173RD Lane, Waddell, AZ 85355For SaleMLS ID #7049259, Marisela Reynolds, Realty ONE Group. ARMLS
- $394,9903 bd2 ba1.4k sqft10333 N 156TH Drive, Waddell, AZ 85355New ConstructionARMLS
- $379,0003 bd2 ba1.4k sqft17072 W ALICE Avenue, Waddell, AZ 85355For SaleMLS ID #7043684, Susan Kraemer, Realty ONE Group. ARMLS
- $520,0003 bd2 ba1.8k sqft18465 W FOOTHILL Drive, Surprise, AZ 85387For SaleMLS ID #7063740, Iris Beas, eXp Realty. ARMLS
- $444,9004 bd3 ba2.1k sqft12039 W TETHER Trail, Peoria, AZ 85383For SaleMLS ID #7061134, Stephen Levesque, eXp Realty. ARMLS
- $464,9004 bd3 ba2k sqft13525 N 158TH Avenue, Surprise, AZ 85379New ConstructionARMLS
- $390,0003 bd3 ba1.9k sqft14116 W BRONCO Trail, Surprise, AZ 85387For SaleMLS ID #7025601, Nicholas A Ortega, West USA Realty. ARMLS
- $410,0003 bd2 ba1.4k sqft4422 N 198TH Drive, Litchfield Park, AZ 85340For SaleMLS ID #7042071, Dana G Conrad, Orchard Brokerage. ARMLS
- $439,9904 bd3 ba2.1k sqft18364 W VILLA CHULA Lane SW, Surprise, AZ 85387For SaleMLS ID #7016277, Maria Carolina Medina, Risewell Homes. ARMLS
- $449,0004 bd3 ba2.2k sqft7321 N 123RD Drive, Glendale, AZ 85307For SaleMLS ID #7056358, Armando Valadez Gonzalez, eXp Realty. ARMLS
- $475,2953 bd3 ba2k sqft8224 N 174TH Lane, Waddell, AZ 85355For SaleMLS ID #7055973, Catherine A Pecha, Elliott Homes Communities LLC. ARMLS
- $435,9903 bd2 ba1.8k sqft6236 N 190TH Drive, Waddell, AZ 85355For SaleMLS ID #7046017, Jennifer Williams, Towne Brokerage Services, Inc. ARMLS
