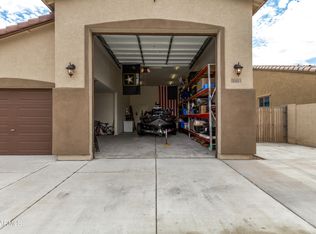
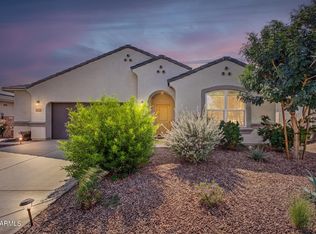
You'll LOVE this beautiful, spacious 3-bedroom home in the sought-after North Copper Canyon! Nestled on a corner lot, it offers a 3-car tandem garage, pass-through RV garage, paver driveway, and a low-care landscape. The interior exudes refined style with high ceilings, tons of natural light, a neutral palette, and wood-look tile flooring in all the right places. Designed with both comfort & functionality in mind, the open layout is ideal for everyday living and entertaining. Multi-sliding doors with a decorative barn door cover for seamless indoor-outdoor living! The gourmet kitchen boasts high-end SS appliances, granite counters, tile backsplash, a walk-in pantry, recessed lighting, ample shaker cabinetry w/crown molding, and an island w/breakfast bar. The versatile den can be an office! The primary bedroom has an ensuite with dual sinks & a walk-in closet. Secondary bedrooms with plush carpet. Check out the backyard, perfect for relaxation or enjoying BBQ! A covered patio, well-laid pavers, artificial turf, putting green, and a view fence complete the picture. No direct neighbors, backing onto a common area. Make this gem yours!
Accepting backups
Price cut: $15K (9/3)
$500,000
18465 W FOOTHILL Drive, Surprise, AZ 85387
3beds
1,884sqft
Single Family Residence
Built in 2019
8,276 Square Feet Lot
$-- Zestimate®
$265/sqft
$62/mo HOA
What's special
Covered patioPass-through rv garageView fenceHigh ceilingsLow-care landscapePaver drivewayCorner lot
- 80 days
- 212
- 7
Zillow last checked:
Listing updated:
Listed by:
Iris Beas 623-293-6902,
eXp Realty,
Alfredo Beas 480-289-1887,
eXp Realty
Source: ARMLS,MLS#: 7063740
Facts & features
Interior
Bedrooms & bathrooms
- Bedrooms: 3
- Bathrooms: 3
- Full bathrooms: 2
- 1/2 bathrooms: 1
Heating
- Electric
Cooling
- Central Air
Appliances
- Included: Dryer, Washer, Refrigerator, Built-in Microwave, Dishwasher, Disposal, Electric Cooktop, Built-In Electric Oven
- Laundry: Inside
Features
- Pantry, High Speed Internet, Granite Counters, Double Vanity, Breakfast Bar, 9+ Flat Ceilings, No Interior Steps, Kitchen Island, 3/4 Bath Master Bdrm
- Flooring: Carpet, Tile
- Has basement: No
- Has fireplace: No
Interior area
- Total structure area: 1,884
- Total interior livable area: 1,884 sqft
Property
Parking
- Total spaces: 7
- Parking features: Attached, Garage Door Opener, Direct Access, RV Garage
- Attached garage spaces: 4
- Uncovered spaces: 3
Features
- Stories: 1
- Patio & porch: Covered, Patio
- Spa features: None
- Fencing: Back Yard,Block
Lot
- Size: 8,276 Square Feet
- Features: Borders Common Area, North/South Exposure, Corner Lot, Gravel/Stone Front, Synthetic Grass Back
Details
- Parcel number: 50371097
Construction
Type & style
- Home type: SingleFamily
- Architectural style: Ranch
- Property subtype: Single Family Residence
Materials
- Stucco, Wood Frame, Painted
- Roof: Tile
Condition
- Year built: 2019
Details
- Builder name: Courtland Homes
Utilities & green energy
- Sewer: Public Sewer
- Water: Pvt Water Company
Community & HOA
Community
- Features: Pool, Playground, Biking/Walking Path
- Subdivision: AUSTIN RANCH WEST PARCEL 6
HOA
- Has HOA: Yes
- Services included: Maintenance Grounds
- HOA fee: $62 monthly
- HOA name: North Copper Canyon
- HOA phone: 480-893-7515
Location
- Region: Surprise
Financial & listing details
- Price per square foot: $265/sqft
- Tax assessed value: $394,800
- Annual tax amount: $1,696
- Date on market: 8/7/2026
- Cumulative days on market: 80 days
- Listing terms: VA Loan,Cash,Conventional,FHA
- Ownership: Fee Simple
- Road surface type: Paved
Estimated market value
Not available
Estimated sales range
Not available
Not available
Price history
| Date | Event | Price |
|---|---|---|
| 9/28/2026 | Contingent | $500,000$265/sqft |
Source: eXp Realty #7063740 Report a problem | ||
| 9/3/2026 | Price change | $500,000-2.9%$265/sqft |
Source: eXp Realty #7063740 Report a problem | ||
| 8/24/2026 | Price change | $515,000-1%$273/sqft |
Source: eXp Realty #7063740 Report a problem | ||
| 8/7/2026 | Listed for sale | $520,000+71.1%$276/sqft |
Source:  ARMLS #7063740 Report a problem ARMLS #7063740 Report a problem | ||
| 11/15/2019 | Sold | $303,985$161/sqft |
Source: Public Record Report a problem | ||
Public tax history
| Year | Property taxes | Tax assessment |
|---|---|---|
| 2025 | $1,535 -0.3% | $39,480 -8.5% |
| 2024 | $1,540 +1.4% | $43,150 +127.9% |
| 2023 | $1,519 -7.6% | $18,930 -33.3% |
| 2022 | $1,644 -5.3% | $28,360 +9.8% |
| 2021 | $1,736 +1029.1% | $25,820 +10.5% |
| 2020 | $154 | $23,360 +1242.5% |
| 2019 | -- | $1,740 |
Find assessor info on the county website
Monthly payment
Est. payment
Payment breakdown
Explore the cost of this home by adjusting the details. Changes won't be saved.Climate risks
Neighborhood: 85387
Nearby schools
Schools provided by the listing agent
- Elementary: Asante Preparatory Academy
- Middle: Cimarron Springs Middle School
- High: Willow Canyon High School
- District: Dysart Unified District
Source: ARMLS. This data may not be complete. We recommend contacting the local school district to confirm school assignments for this home.

Similar homes
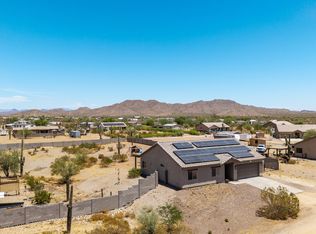
- $509,0003 bd2 ba1.6k sqft16428 W WHISPER ROCK Trail, Surprise, AZ 85387For Sale
 MLS ID #7037674, Geno Ross, West USA Realty. ARMLS
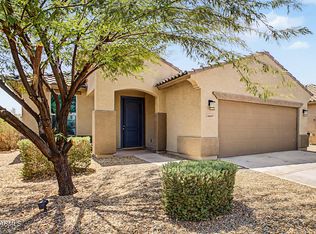
 - $370,0003 bd2 ba1.5k sqft18057 W IDA Lane, Surprise, AZ 85387For Sale
 MLS ID #7076965, Jessica Nunez, West USA Realty. ARMLS
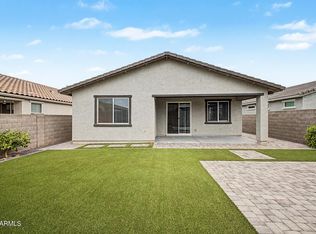
 - $399,9003 bd2 ba1.7k sqft17852 W COUNTRY CLUB Terrace, Surprise, AZ 85387For Sale
 MLS ID #7063544, Irina Epshteyn, ALFA REALTY. ARMLS
 - $405,0003 bd3 ba2k sqft18363 W WHISPERING WIND Drive, Surprise, AZ 85387For Sale
 MLS ID #7092880, Katherine Einerson, Real Broker. ARMLS
