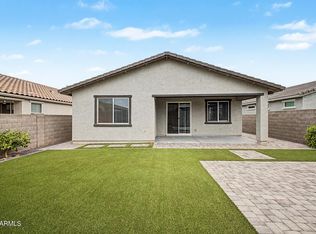
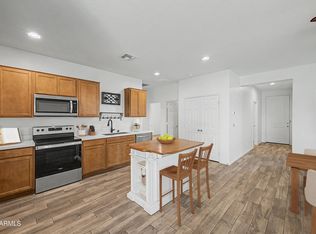
Look NO further! Welcome to this adorable 3-bed, 2-bath home PLUS den! Inside, the spacious open floor plan filled with abundant natural light showcases wood-look tile flooring, neutral tone, and sliding glass doors that provide a seamless transition to the back patio. Impeccable kitchen offers ample white cabinets, stainless steel appliances, and a center island with a breakfast bar. In the large main bedroom, you will have plush carpet, a private bathroom with a shower & tub combo, and a walk-in closet. The secondary bedrooms also include six-panel door closets for added convenience. Versatile den is ideal for a hobby space, playroom, or office. Serene backyard with a cozy patio and gazebo is the right spot for al fresco dining, outdoor entertaining, or simply unwinding. Don't miss it!
For sale
$370,000
18057 W IDA Lane, Surprise, AZ 85387
3beds
1,578sqft
Single Family Residence
Built in 2018
5,520 Square Feet Lot
$-- Zestimate®
$234/sqft
$62/mo HOA
What's special
Spacious open floor planAbundant natural lightAmple white cabinetsCozy patioWalk-in closetImpeccable kitchenLarge main bedroom
- 46 days
- 138
- 11
Zillow last checked:
Listing updated:
Listed by:
Jessica Nunez 602-703-5333,
West USA Realty
Source: ARMLS,MLS#: 7076965
Facts & features
Interior
Bedrooms & bathrooms
- Bedrooms: 3
- Bathrooms: 2
- Full bathrooms: 2
Heating
- Electric
Cooling
- Central Air
Appliances
- Included: Refrigerator, Dishwasher, Disposal, Electric Range
- Laundry: Inside, Gas Dryer Hookup
Features
- High Speed Internet, Double Vanity, Breakfast Bar, 9+ Flat Ceilings, No Interior Steps, Full Bth Master Bdrm, Laminate Counters
- Flooring: Carpet, Tile
- Windows: Screens, Double Pane Windows
- Has basement: No
- Has fireplace: No
Interior area
- Total structure area: 1,578
- Total interior livable area: 1,578 sqft
Property
Parking
- Total spaces: 4
- Parking features: Attached, Garage Door Opener, Direct Access
- Attached garage spaces: 2
- Uncovered spaces: 2
Features
- Stories: 1
- Patio & porch: Patio
- Spa features: None
- Fencing: Back Yard,Block
Lot
- Size: 5,520 Square Feet
- Features: North/South Exposure, Gravel/Stone Front, Gravel/Stone Back, Synthetic Grass Back
Details
- Additional structures: Gazebo
- Parcel number: 50378296
Construction
Type & style
- Home type: SingleFamily
- Architectural style: Ranch
- Property subtype: Single Family Residence
Materials
- Stucco, Wood Frame, Painted
- Roof: Tile
Condition
- Year built: 2018
Details
- Builder name: Garrett Walker Homes
Utilities & green energy
- Sewer: Public Sewer
Community & HOA
Community
- Features: Pool, Tennis Court(s), Playground, Biking/Walking Path
- Subdivision: AUSTIN RANCH WEST PARCEL 1
HOA
- Has HOA: Yes
- Services included: Maintenance Grounds
- HOA fee: $62 monthly
- HOA name: North Copper Canyon
- HOA phone: 480-893-7515
Location
- Region: Surprise
Financial & listing details
- Price per square foot: $234/sqft
- Tax assessed value: $320,700
- Annual tax amount: $1,426
- Date on market: 9/7/2026
- Cumulative days on market: 47 days
- Listing terms: VA Loan,Cash,Conventional,FHA
- Ownership: Fee Simple
Estimated market value
Not available
Estimated sales range
Not available
Not available
Price history
| Date | Event | Price |
|---|---|---|
| 9/7/2026 | Listed for sale | $370,000+39.6%$234/sqft |
Source:  ARMLS #7076965 Report a problem ARMLS #7076965 Report a problem | ||
| 9/30/2020 | Sold | $265,000+1.9%$168/sqft |
Source: ARMLS #6124940 Report a problem | ||
| 9/1/2020 | Pending sale | $260,000$165/sqft |
Source: My Home Group Real Estate #6124940 Report a problem | ||
| 8/30/2020 | Listed for sale | $260,000+19.8%$165/sqft |
Source: My Home Group Real Estate #6124940 Report a problem | ||
| 2/19/2019 | Sold | $217,038$138/sqft |
Source: Public Record Report a problem | ||
Public tax history
| Year | Property taxes | Tax assessment |
|---|---|---|
| 2025 | $1,267 -0.3% | $32,070 -4.2% |
| 2024 | $1,271 +1.4% | $33,480 +114.3% |
| 2023 | $1,253 -9.8% | $15,625 -27.8% |
| 2022 | $1,389 -15.1% | $21,650 +10.4% |
| 2021 | $1,637 +741.5% | $19,610 +3.2% |
| 2020 | $195 +36.7% | $19,010 +1084.4% |
| 2019 | $142 | $1,605 |
Find assessor info on the county website
Monthly payment
Est. payment
Payment breakdown
Explore the cost of this home by adjusting the details. Changes won't be saved.Climate risks
Neighborhood: 85387
Nearby schools
Schools provided by the listing agent
- Elementary: Kingswood Elementary School
- Middle: Kingswood Elementary School
- High: Willow Canyon High School
- District: Dysart Unified District
Source: ARMLS. This data may not be complete. We recommend contacting the local school district to confirm school assignments for this home.

Similar homes
- $365,0004 bd2 ba1.8k sqft17791 W PARAISO Drive, Surprise, AZ 85387For Sale
 MLS ID #7075585, Ashley G Pasko, Presidential Realty, LLC. ARMLS
 - $399,9003 bd2 ba1.7k sqft17852 W COUNTRY CLUB Terrace, Surprise, AZ 85387For Sale
 MLS ID #7063544, Irina Epshteyn, ALFA REALTY. ARMLS
 - $364,5003 bd2 ba1.5k sqft17581 W VILLA CHULA Lane, Surprise, AZ 85387For Sale
 MLS ID #7013080, Rebecca Kennard, My Home Group Real Estate. ARMLS
 - $355,0003 bd2 ba1.4k sqft17308 W DALEY Lane, Surprise, AZ 85387For Sale
 MLS ID #7065388, Todd Sechrest, eXp Realty. ARMLS
