Welcome to this beautifully upgraded Lennar home in the desirable Asante community! SELLER HAS A 2.25% ASSUMABLE VA LOAN AND OWNED SOLAR! Buyer does not need to be a veteran in order to assume the loan. Offering 3 bedrooms, 3 bathrooms and 2,206 square feet, this unique single-story floor plan features a true ''home within a home'' with its own private entrance, living area, kitchenette, bedroom, bathroom and laundry--ideal for multi-generational living, extended guests or a private home office setup.
The main home features an open-concept great room and spacious kitchen with upgraded white cabinetry, granite countertops, stainless steel appliances, gas range, large pantry and breakfast bar. Wood-look tile flooring, plantation shutters and thoughtful upgrades continue throughout the hom Step outside to a beautifully landscaped, low-maintenance south-facing backyard designed for Arizona living. Enjoy the covered patio, artificial turf and sparkling PebbleTec saltwater pool complete with a newer Pentair heater for year-round enjoyment. The primary suite also offers direct backyard access along with a walk-in closet, dual sinks and spacious tiled shower.
Additional highlights include fully owned solar, owned water softener, surround sound in the great room and patio, electric patio screens and built-in garage cabinetry. With its flexible layout, private pool, owned solar and extensive upgrades, this Asante home offers a combination that's hard to find! SELLER HAS A 2.25% ASSUMABLE VA LOAN.
For sale
Price cut: $16K (10/8)
$549,000
16385 W SOFT WIND Drive, Surprise, AZ 85387
3beds
2,206sqft
Single Family Residence
Built in 2017
7,938 Square Feet Lot
$-- Zestimate®
$249/sqft
$94/mo HOA
What's special
Private poolCovered patioSparkling pebbletec saltwater poolUnique single-story floor planFlexible layoutSpacious kitchenLarge pantry
- 50 days
- 837
- 53
Likely to sell faster than
Zillow last checked:
Listing updated:
Listed by:
Christopher Purvis 602-568-7021,
eXp Realty
Source: ARMLS,MLS#: 7071898
Facts & features
Interior
Bedrooms & bathrooms
- Bedrooms: 3
- Bathrooms: 3
- Full bathrooms: 3
Heating
- Natural Gas
Cooling
- Central Air, Ceiling Fan(s), Programmable Thmstat
Appliances
- Included: Washer/Dryer Stacked, Dryer, Washer, Water Softener Owned, Gas Stub for Range, Reverse Osmosis, Refrigerator, Built-in Microwave, Dishwasher, Disposal, Gas Range, Gas Oven
- Laundry: Inside
Features
- Non-laminate Counter, High Speed Internet, Granite Counters, Double Vanity, Eat-in Kitchen, Breakfast Bar, 9+ Flat Ceilings, Kitchen Island, Pantry, 3/4 Bath Master Bdrm
- Flooring: Carpet, Tile
- Windows: Double Pane Windows, Vinyl Frame
- Has basement: No
- Has fireplace: No
Interior area
- Total structure area: 2,206
- Total interior livable area: 2,206 sqft
Property
Parking
- Total spaces: 4
- Parking features: Attached, Garage Door Opener, Direct Access, Attch'd Gar Cabinets
- Attached garage spaces: 2
- Uncovered spaces: 2
Accessibility
- Accessibility features: Mltpl Entries/Exits
Features
- Stories: 1
- Patio & porch: Covered, Patio
- Exterior features: Private Yard
- Has private pool: Yes
- Pool features: Variable Speed Pump, Heated
- Spa features: None
- Fencing: Block
Lot
- Size: 7,938 Square Feet
- Features: North/South Exposure, Sprinklers In Rear, Sprinklers In Front, Desert Back, Desert Front, Gravel/Stone Front, Gravel/Stone Back, Synthetic Grass Back, Auto Timer H2O Front, Auto Timer H2O Back
Details
- Parcel number: 50374740
Construction
Type & style
- Home type: SingleFamily
- Architectural style: Santa Barbara/Tuscan
- Property subtype: Single Family Residence
Materials
- Stucco, Wood Frame, Painted, Stone
- Foundation: Slab
- Roof: Tile,Concrete
Condition
- Year built: 2017
Details
- Builder name: Lennar
Utilities & green energy
- Sewer: Public Sewer
- Utilities for property: Natural Gas Connected
Green energy
- Energy efficient items: Solar Panels
Community & HOA
Community
- Features: Playground, Biking/Walking Path
- Security: Security System Owned
- Subdivision: ASANTE PHASE 1
HOA
- Has HOA: Yes
- Services included: Maintenance Grounds
- HOA fee: $94 monthly
- HOA name: Asante Phase 1 HOA
- HOA phone: 602-957-9191
Location
- Region: Surprise
Financial & listing details
- Price per square foot: $249/sqft
- Tax assessed value: $443,500
- Annual tax amount: $1,731
- Date on market: 9/3/2026
- Cumulative days on market: 50 days
- Listing terms: VA Loan,Cash,Conventional,FHA
- Ownership: Fee Simple
- Road surface type: Paved, Asphalt
Estimated market value
Not available
Estimated sales range
Not available
Not available
Price history
| Date | Event | Price |
|---|---|---|
| 10/8/2026 | Price change | $549,000-2.8%$249/sqft |
Source:  ARMLS #7071898 Report a problem ARMLS #7071898 Report a problem | ||
| 9/3/2026 | Listed for sale | $565,000-0.9%$256/sqft |
Source: ARMLS #7071898 Report a problem | ||
| 6/26/2026 | Listing removed | $569,900$258/sqft |
Source: ARMLS #6992265 Report a problem | ||
| 3/6/2026 | Listed for sale | $569,900+8.6%$258/sqft |
Source: ARMLS #6992265 Report a problem | ||
| 3/8/2024 | Sold | $525,000+1.9%$238/sqft |
Source: ARMLS #6653685 Report a problem | ||
| 3/6/2024 | Pending sale | $515,000$233/sqft |
Source: ARMLS #6653685 Report a problem | ||
| 1/22/2024 | Listed for sale | $515,000+0%$233/sqft |
Source: ARMLS #6653685 Report a problem | ||
| 12/13/2023 | Listing removed | -- |
Source: ARMLS #6593338 Report a problem | ||
| 10/9/2023 | Price change | $514,9900%$233/sqft |
Source: ARMLS #6593338 Report a problem | ||
| 10/4/2023 | Price change | $515,000-0.7%$233/sqft |
Source: ARMLS #6593338 Report a problem | ||
| 9/21/2023 | Price change | $518,8000%$235/sqft |
Source: ARMLS #6593338 Report a problem | ||
| 9/17/2023 | Price change | $518,900-0.1%$235/sqft |
Source: ARMLS #6593338 Report a problem | ||
| 9/13/2023 | Price change | $519,6000%$236/sqft |
Source: ARMLS #6593338 Report a problem | ||
| 9/2/2023 | Price change | $519,7000%$236/sqft |
Source: ARMLS #6593338 Report a problem | ||
| 8/31/2023 | Price change | $519,8000%$236/sqft |
Source: ARMLS #6593338 Report a problem | ||
| 8/24/2023 | Listed for sale | $519,900+65.1%$236/sqft |
Source: ARMLS #6593338 Report a problem | ||
| 6/23/2017 | Sold | $314,990+1.6%$143/sqft |
Source: Public Record Report a problem | ||
| 4/28/2017 | Price change | $309,990-3.4%$141/sqft |
Source: Lennar Sales Corp #5594223 Report a problem | ||
| 4/27/2017 | Price change | $320,990+0.3%$146/sqft |
Source: Lennar Sales Corp #5594223 Report a problem | ||
| 4/21/2017 | Listed for sale | $319,990$145/sqft |
Source: Lennar Sales Corp #5594223 Report a problem | ||
Public tax history
| Year | Property taxes | Tax assessment |
|---|---|---|
| 2025 | $1,646 -0.3% | $44,350 -2.2% |
| 2024 | $1,652 +1.4% | $45,350 +123.3% |
| 2023 | $1,629 +22.9% | $20,306 -34% |
| 2022 | $1,325 -10.2% | $30,770 +6.8% |
| 2021 | $1,476 +3.4% | $28,810 +5.8% |
| 2020 | $1,428 +4% | $27,230 +7% |
| 2019 | $1,372 | $25,450 +1008.9% |
| 2018 | $1,372 +821.4% | $2,295 +0.7% |
| 2017 | $149 -49.2% | $2,280 +3.4% |
| 2016 | $293 -4.8% | $2,205 -4.3% |
| 2015 | $308 | $2,304 -4% |
| 2014 | -- | $2,400 |
| 2013 | -- | $2,400 -36.2% |
| 2009 | -- | $3,760 |
Find assessor info on the county website
Monthly payment
Est. payment
Payment breakdown
Explore the cost of this home by adjusting the details. Changes won't be saved.Climate risks
Neighborhood: 85387
Nearby schools
Schools provided by the listing agent
- Elementary: Asante Preparatory Academy
- Middle: Asante Preparatory Academy
- High: Willow Canyon High School
- District: Dysart Unified District
Source: ARMLS. This data may not be complete. We recommend contacting the local school district to confirm school assignments for this home.

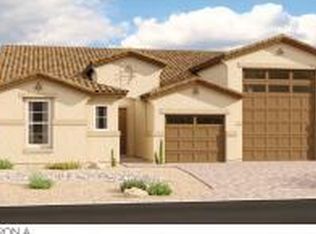
Similar homes
- $444,9854 bd3 ba2.3k sqft23864 N 162ND Lane, Surprise, AZ 85387For Sale
 MLS ID #7094779, Candace Lee Rudolph, Howe Realty. ARMLS
 - $589,0004 bd3 ba2.5k sqft23602 N 167TH Lane, Surprise, AZ 85387For Sale
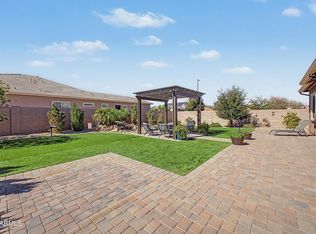 MLS ID #7007299, Austen Cucci, West USA Realty. ARMLS
 - $600,0005 bd3 ba2.9k sqft16870 W ELECTRA Court, Surprise, AZ 85387For Sale
 MLS ID #7089372, Billy W Schneider, My Home Group Real Estate. ARMLS
 - $540,0005 bd3 ba1.9k sqft17000 W WEEPING WILLOW Road, Surprise, AZ 85387For Sale
 MLS ID #7055972, Gina Kent, Real Broker. ARMLS
