Two Homes in One House!!! A Full 2 bed 1 bath Apartment, Mother-in-Law Suite/Casita with its Own FULL Kitchen and Living Room! Discover the versatility of this Evolution Floor Plan Lennar Next Gen home in the thriving community of Asante! Built in 2017, this spacious 5-bedroom, 3-bathroom home offers 2,959 square feet of living space on a generous 10,740-square-foot lot, with a unique layout designed to accommodate a variety of lifestyles.
The Next Gen design features two distinct living spaces and two kitchens, making it an ideal setup for multi-generational living, extended family, guests, or added privacy. Both the main bathroom and in-law suite bathroom have remodeled showers. The home offers exceptional convenience with two garages for the main home plus an additional one-car garage. Discover the versatility of this Lennar Next Gen home in the thriving community of Asante! Built in 2017, this spacious 5-bedroom, 3-bathroom home offers 2,959 square feet of living space on a generous 10,740-square-foot lot, with a unique layout designed to accommodate a variety of lifestyles. The Next Gen design features two distinct living spaces and two kitchens, making it an ideal setup for multi-generational living, extended family, guests, or added privacy. Both the main bathroom and in-law suite bathroom have remodeled showers. The home offers exceptional convenience with two garages for the main home plus an additional one-car garage.
Granite countertops and attractive backsplash add style to the kitchens, while ceiling fans throughout and original blinds in very good condition add everyday comfort.
Outside, the backyard is ready for entertaining with artificial turf, a built-in BBQ, fire pit with seating, and a storage shed. A termite monitoring system is also in place with no current issues.
Located in Asante, you'll enjoy a vibrant community surrounded by parks and walking trails, with convenient access to Prasada shopping, dining, and entertainment, as well as the US 60 and Loop 303. With its flexible Next Gen floor plan, generous lot, and fantastic location, this home offers an exceptional opportunity to create a space that truly works for you.
For sale
Price cut: $15K (10/24)
$585,000
16870 W ELECTRA Court, Surprise, AZ 85387
5beds
2,959sqft
Single Family Residence
Built in 2017
10,740 Square Feet Lot
$-- Zestimate®
$198/sqft
$94/mo HOA
What's special
Two kitchensFire pit with seatingAttractive backsplashGranite countertopsBuilt-in bbqTwo distinct living spacesStorage shed
- 35 days
- 1,213
- 97
Zillow last checked:
Listing updated:
Listed by:
Billy W Schneider 623-249-9705,
My Home Group Real Estate,
Douglas Hopkins,
My Home Group Real Estate
Source: ARMLS,MLS#: 7089372
Facts & features
Interior
Bedrooms & bathrooms
- Bedrooms: 5
- Bathrooms: 3
- Full bathrooms: 3
Heating
- Natural Gas
Cooling
- Central Air
Appliances
- Included: Washer/Dryer Stacked, Built-in Microwave, Dishwasher, Disposal, Gas Range, Gas Oven, Gas Cooktop
- Laundry: Inside, Gas Dryer Hookup
Features
- High Speed Internet, Granite Counters, Double Vanity, Eat-in Kitchen, Breakfast Bar, No Interior Steps, Kitchen Island, Pantry, Full Bth Master Bdrm, Separate Shwr & Tub
- Flooring: Carpet, Laminate, Vinyl
- Windows: Double Pane Windows
- Has basement: No
- Has fireplace: No
Interior area
- Total structure area: 2,959
- Total interior livable area: 2,959 sqft
Property
Parking
- Total spaces: 6
- Parking features: Garage Door Opener, Direct Access
- Garage spaces: 3
- Uncovered spaces: 3
Features
- Stories: 1
- Patio & porch: Covered, Patio
- Exterior features: Storage
- Spa features: None
- Fencing: Block
Lot
- Size: 10,740 Square Feet
- Features: Cul-De-Sac, Gravel/Stone Front, Gravel/Stone Back, Synthetic Grass Back, Natural Desert Front
Details
- Parcel number: 50374502
Construction
Type & style
- Home type: SingleFamily
- Property subtype: Single Family Residence
Materials
- Stucco, Wood Frame, Painted, Stone
- Foundation: Slab
- Roof: Composition,Tile
Condition
- Year built: 2017
Details
- Builder name: LENNAR ARIZONA
Utilities & green energy
- Sewer: Public Sewer
Community & HOA
Community
- Features: Playground, Biking/Walking Path
- Subdivision: ASANTE PHASE 1 UNIT 3
HOA
- Has HOA: Yes
- Services included: Maintenance Grounds
- HOA fee: $94 monthly
- HOA name: ASANTE
- HOA phone: 602-557-0322
Location
- Region: Surprise
Financial & listing details
- Price per square foot: $198/sqft
- Tax assessed value: $547,500
- Annual tax amount: $2,279
- Date on market: 10/6/2026
- Cumulative days on market: 35 days
- Listing terms: VA Loan,Cash,Conventional,FHA
- Ownership: Fee Simple
- Road surface type: Asphalt
Estimated market value
Not available
Estimated sales range
Not available
Not available
Price history
| Date | Event | Price |
|---|---|---|
| 10/24/2026 | Price change | $585,000-2.5%$198/sqft |
Source:  ARMLS #7089372 Report a problem | ||
| 10/5/2026 | Listed for sale | $600,000+67.9%$203/sqft |
Source: ARMLS #7089372 Report a problem | ||
| 1/29/2018 | Sold | $357,390$121/sqft |
Source: Public Record Report a problem | ||
Public tax history
| Year | Property taxes | Tax assessment |
|---|---|---|
| 2025 | $2,168 -0.3% | $54,750 -4.4% |
| 2024 | $2,175 +1.4% | $57,260 +114.2% |
| 2023 | $2,145 -3.7% | $26,736 -27.9% |
| 2022 | $2,227 -11.8% | $37,100 +6.9% |
| 2021 | $2,526 +2.5% | $34,710 +6.1% |
| 2020 | $2,465 +558.3% | $32,720 +7.1% |
| 2019 | $374 | $30,550 +983.3% |
| 2018 | $374 +3.4% | $2,820 |
| 2017 | $362 +0.4% | $2,820 +6.8% |
| 2016 | $361 -12.3% | $2,640 -6.8% |
| 2015 | $411 | $2,832 -13.2% |
| 2014 | -- | $3,264 +7.4% |
| 2013 | -- | $3,040 -35.6% |
| 2009 | -- | $4,720 |
Find assessor info on the county website
Monthly payment
Est. payment
Payment breakdown
Explore the cost of this home by adjusting the details. Changes won't be saved.Climate risks
Neighborhood: 85387
Nearby schools
Schools provided by the listing agent
- Elementary: Asante Preparatory Academy
- Middle: Ashton Ranch Middle School
- High: Willow Canyon High School
- District: Dysart Unified District
Source: ARMLS. This data may not be complete. We recommend contacting the local school district to confirm school assignments for this home.
- $640,0004 bd3 ba2.5k sqft16878 W Electra Ct, Surprise, AZ 85387Sold

- $598,3005 bd3 ba2.8k sqft16862 W Electra Ct, Surprise, AZ 85387Off Market
- $573,500-- bd3 ba2.5k sqft16873 W Montana De Oro Dr, Surprise, AZ 85387Off Market
- $590,500-- bd3 ba2.8k sqft16865 W Montana De Oro Dr, Surprise, AZ 85387Off Market
Similar homes
- $589,0004 bd3 ba2.5k sqft23602 N 167TH Lane, Surprise, AZ 85387For Sale
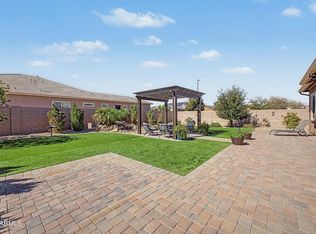 MLS ID #7007299, Austen Cucci, West USA Realty. ARMLS
- $560,0004 bd3 ba2.5k sqft24154 N 165TH Drive, Surprise, AZ 85387For Sale
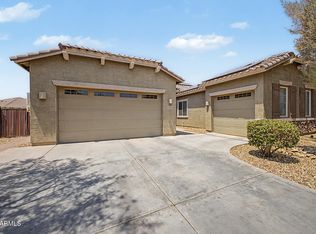 MLS ID #7066020, Albert Bui, My Home Group Real Estate. ARMLS
- $590,0005 bd5 ba3.4k sqft16076 W SOFT WIND Drive, Surprise, AZ 85387For Sale
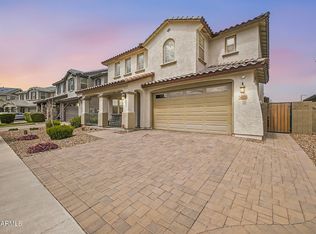 MLS ID #7011802, Jason P Bonal, Citiea. ARMLS
- $549,0003 bd3 ba2.2k sqft16385 W SOFT WIND Drive, Surprise, AZ 85387For Sale
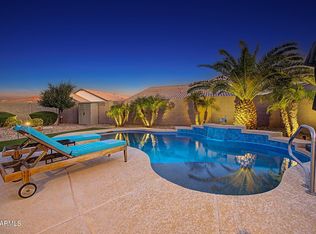 MLS ID #7071898, Christopher Purvis, eXp Realty. ARMLS
