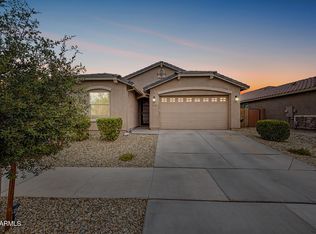
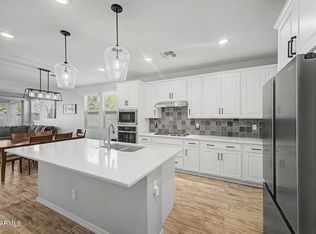
5BR Fulton Home w/High-End Upgrades throughout! Spacious Great Room floorplan w/ tile flooring in main areas, Recessed lighting, Plantation shutters, arched passageways, neutral palette, 8 ft Doors throughout & surround sound. The Chef's Kitchen features Granite Countertops, Custom Cabinetry w/ Crown Molding, Large Island w/ breakfast bar, Pendant Lighting, & Stainless Steel WiFi-Capable Appliances including 36'' gas cooktop, 48'' built-in Smart Refrigerator, Double Ovens, microwave & Very Quiet Dishwasher. Dining area Accommodates large table. N/S facing home w/south-facing Courtyard perfect for Sunset views. Foyer entry leads to a bedroom & full bath ideal for guests or multi-gen living & a Formal office, large Upstairs Loft with very Spacious Bedrooms & Closets/Oversized soaking tub! primary suite w/ dual sinks, custom walk-in shower, private toilet room & 9x12 walk-in closet. Tandem 3-car garage w/ epoxy flooring.
For sale
$590,000
16076 W SOFT WIND Drive, Surprise, AZ 85387
5beds
3,445sqft
:
Get pre-qualified$3,692/mo
Single Family Residence
Built in 2021
6,360 Square Feet Lot
$-- Zestimate®
$171/sqft
$139/mo HOA
What's special
Spacious great room floorplanArched passagewaysLarge upstairs loftPrivate toilet roomDouble ovensFormal officeRecessed lighting
- 102 days |
- 131 |
- 4 |
Zillow last checked:
Listing updated:
Listed by:
Jason P Bonal 602-790-0280,
Citiea,
Tara Tometich 505-577-3452,
Citiea
Source: ARMLS,MLS#: 7011802
Facts & features
Interior
Bedrooms & bathrooms
- Bedrooms: 5
- Bathrooms: 5
- Full bathrooms: 4
- 1/2 bathrooms: 1
Primary bedroom
- Level: Second
- Area: 2580
- Dimensions: 172.00 x 15.00
Bedroom 2
- Level: Second
- Area: 14364
- Dimensions: 126.00 x 114.00
Bedroom 3
- Level: Second
- Area: 14238
- Dimensions: 126.00 x 113.00
Bedroom 4
- Level: Second
- Area: 1464100
- Dimensions: 1210.00 x 1210.00
Bedroom 5
- Description: Multi Generational Living
- Level: First
- Area: 1243
- Dimensions: 11.00 x 113.00
Den
- Description: Flex/Den/Office
- Level: First
- Area: 148143
- Dimensions: 1311.00 x 113.00
Garage
- Description: Tandem Garage
- Level: First
- Area: 74370
- Dimensions: 37.00 x 2010.00
Great room
- Level: First
- Area: 3145
- Dimensions: 185.00 x 17.00
Kitchen
- Level: First
- Area: 170
- Dimensions: 10.00 x 17.00
Loft
- Level: Second
- Area: 28026
- Dimensions: 173.00 x 162.00
Other
- Description: Laundry Room
- Level: First
- Area: 170
- Dimensions: 10.00 x 17.00
Heating
- Natural Gas
Cooling
- HVAC SEER Rating, Central Air, Ceiling Fan(s), Programmable Thmstat
Appliances
- Included: Refrigerator, Built-in Microwave, Dishwasher, Disposal, Gas Cooktop
- Laundry: Upper Level, Inside
Features
- Pantry, High Speed Internet, Granite Counters, Double Vanity, Upstairs, Eat-in Kitchen, Breakfast Bar, Kitchen Island, Full Bth Master Bdrm
- Flooring: Carpet, Vinyl, Tile
- Windows: Low Emissivity Windows, Double Pane Windows, Tinted Windows
- Has basement: No
- Has fireplace: No
Interior area
- Total structure area: 3,445
- Total interior livable area: 3,445 sqft
Property
Parking
- Total spaces: 5
- Parking features: Tandem Garage, Garage Door Opener, Direct Access
- Garage spaces: 3
- Uncovered spaces: 2
Accessibility
- Accessibility features: Bath Lever Faucets
Features
- Stories: 2
- Patio & porch: Covered
- Spa features: None
- Fencing: Block
Lot
- Size: 6,360 Square Feet
- Features: North/South Exposure, Sprinklers In Front, Desert Front, Gravel/Stone Back
Details
- Parcel number: 50356594
Construction
Type & style
- Home type: SingleFamily
- Architectural style: Ranch
- Property subtype: Single Family Residence
Materials
- Stucco, Wood Frame, Painted
- Roof: Tile
Condition
- Year built: 2021
Details
- Builder name: Fulton
Utilities & green energy
- Sewer: Public Sewer
- Water: City Water
Green energy
- Energy efficient items: Multi-Zones
- Water conservation: Tankless Ht Wtr Heat
Community & HOA
Community
- Features: Pool, Pickleball, Playground, Biking/Walking Path
- Security: Security System Leased
- Subdivision: ESCALANTE
HOA
- Has HOA: Yes
- Services included: Maintenance Grounds
- HOA fee: $417 quarterly
- HOA name: CCMC
- HOA phone: 480-624-7025
Location
- Region: Surprise
Financial & listing details
- Price per square foot: $171/sqft
- Tax assessed value: $477,000
- Annual tax amount: $2,050
- Date on market: 4/15/2026
- Cumulative days on market: 102 days
- Listing terms: Cash,Conventional,FHA,VA Loan
- Ownership: Fee Simple
Estimated market value
Not available
Estimated sales range
Not available
Not available
Price history
| Date | Event | Price |
|---|---|---|
| 4/15/2026 | Listed for sale | $590,000-1.7%$171/sqft |
Source:  ARMLS #7011802 Report a problem ARMLS #7011802 Report a problem | ||
| 6/23/2024 | Listing removed | $599,900$174/sqft |
Source: ARMLS #6671740 Report a problem | ||
| 4/6/2024 | Price change | $599,9000%$174/sqft |
Source: ARMLS #6671740 Report a problem | ||
| 3/18/2024 | Price change | $599,999-3.2%$174/sqft |
Source: ARMLS #6671740 Report a problem | ||
| 3/2/2024 | Listed for sale | $619,990-0.8%$180/sqft |
Source: ARMLS #6671740 Report a problem | ||
| 1/23/2024 | Listing removed | $624,900$181/sqft |
Source: ARMLS #6576360 Report a problem | ||
| 8/23/2023 | Listing removed | $624,900$181/sqft |
Source: ARMLS #6576360 Report a problem | ||
| 7/29/2023 | Price change | $624,900-3.8%$181/sqft |
Source: ARMLS #6576360 Report a problem | ||
| 7/17/2023 | Listed for sale | $649,900+27.2%$189/sqft |
Source: ARMLS #6576360 Report a problem | ||
| 6/27/2022 | Sold | $511,111$148/sqft |
Source: Public Record Report a problem | ||
Public tax history
| Year | Property taxes | Tax assessment |
|---|---|---|
| 2025 | $1,969 -0.3% | $47,700 -3.7% |
| 2024 | $1,976 +1.4% | $49,550 +104% |
| 2023 | $1,948 +87.2% | $24,288 +40.3% |
| 2022 | $1,041 +661.6% | $17,310 +939.6% |
| 2021 | $137 +128.7% | $1,665 -19.6% |
| 2020 | $60 | $2,070 |
Find assessor info on the county website
Monthly payment
Est. payment
Payment breakdown
Explore the cost of this home by adjusting the details. Changes won't be saved.Climate risks
Neighborhood: 85387
Nearby schools
GreatSchools rating
- 7/10Asante Preparatory AcademyGrades: PK-5Distance: 0.9 mi
- 6/10Willow Canyon High SchoolGrades: 7-12Distance: 5.3 mi
Schools provided by the listing agent
- Elementary: Asante Preparatory Academy
- Middle: Asante Preparatory Academy
- High: Willow Canyon High School
- District: Dysart Unified District
Source: ARMLS. This data may not be complete. We recommend contacting the local school district to confirm school assignments for this home.
- $590,0005 bd5 ba3.5k sqft16064 W Soft Wind Dr, Surprise, AZ 85387Sold

- $568,100-- bd5 ba3.4k sqft16088 W Soft Wind Dr, Surprise, AZ 85387Off Market
- $533,100-- bd3 ba2.1k sqft16052 W Soft Wind Dr, Surprise, AZ 85387Off Market
- $738,600-- bd-- ba3.4k sqft16100 W Soft Wind Dr, Surprise, AZ 85387Off Market
- $608,300-- bd5 ba3.4k sqft16040 W Soft Wind Dr, Surprise, AZ 85387Off Market
- $600,9004 bd4 ba2.6k sqft16079 W Soft Wind Dr, Surprise, AZ 85387Off Market
- $547,700-- bd3 ba2.1k sqft16067 W Soft Wind Dr, Surprise, AZ 85387Off Market
- $495,0004 bd3 ba2.1k sqft16091 W Soft Wind Dr, Surprise, AZ 85387Sold
A local agent can set up tours, give advice and negotiate with sellers.
Similar homes
- $599,0004 bd3 ba2.5k sqft23602 N 167TH Lane, Surprise, AZ 85387For Sale
 MLS ID #7007299, Austen Cucci, West USA Realty. ARMLS
 - $550,0005 bd3 ba1.9k sqft17000 W WEEPING WILLOW Road, Surprise, AZ 85387For Sale
 MLS ID #7055972, Gina Kent, Real Broker. ARMLS
 - $454,9004 bd3 ba2.3k sqft23864 N 162ND Lane, Surprise, AZ 85387For Sale
 MLS ID #7031660, Natasha M Reddinger, Simply Real Estate. ARMLS
 - $460,0003 bd3 ba1.9k sqft23808 N 162ND Lane, Surprise, AZ 85387For Sale
 MLS ID #6966194, Hillary Key, A.Z. & Associates. ARMLS
 - $650,0003 bd3 ba2.5k sqft17140 W WHISPERING WIND Drive, Surprise, AZ 85387For SaleMLS ID #7052541, Michaja Glover, West USA Realty. ARMLS
- $739,9003 bd2 ba2.3k sqft23811 N 170TH Avenue, Surprise, AZ 85387For SaleMLS ID #7018659, Oakley Bechtold, Realty Executives Arizona Territory. ARMLS
- $554,8884 bd4 ba2.7k sqft13146 W AVENIDA DEL REY --, Peoria, AZ 85383For SaleMLS ID #7048458, Beth M Rider, Keller Williams Arizona Realty. ARMLS
- $572,0005 bd3 ba3.4k sqft15708 W SHANGRI LA Road, Surprise, AZ 85379For SaleMLS ID #7043365, Rob Miele, HomeSmart. ARMLS
- $567,0004 bd3 ba2.9k sqft17824 W ANDORA Street, Surprise, AZ 85388For SaleMLS ID #7027481, Stephanie Bates, Delex Realty. ARMLS
- $584,9004 bd3 ba3.4k sqft12056 W VIA DEL SOL Court, Sun City, AZ 85373For SaleMLS ID #7034552, Lisa M McDermed, West USA Realty. ARMLS
- $640,0005 bd4 ba3.5k sqft13672 N 151ST Lane, Surprise, AZ 85379For SaleMLS ID #7019877, Kelly Lafko, W and Partners, LLC. ARMLS
- $545,0005 bd3 ba3.2k sqft17548 W LARKSPUR Drive, Surprise, AZ 85388For SaleMLS ID #7043656, Karen Burkardt, Realty ONE Group. ARMLS
- $639,9005 bd4 ba3.6k sqft14259 W BANFF Lane, Surprise, AZ 85379For SaleMLS ID #7021263, Christopher Roy Ainsworth, eXp Realty. ARMLS
- $660,0006 bd4 ba3.1k sqft17228 W DAHLIA Drive, Surprise, AZ 85388For SaleMLS ID #7045547, Jenna Walsh, eXp Realty. ARMLS
- $569,9004 bd3 ba2.4k sqft23221 N 117TH Drive, Sun City, AZ 85373For SaleMLS ID #7049363, Mary Groff, My Home Group Real Estate. ARMLS
- $618,9995 bd3 ba2.9k sqft14234 W JENAN Drive, Surprise, AZ 85379For SaleMLS ID #7039253, Andy Mass, West USA Realty. ARMLS
- $599,0004 bd3 ba2.6k sqft18977 W DESERT HILLS Drive, Surprise, AZ 85388For SaleMLS ID #7037649, Sally Liddicoat, ProSmart Realty. ARMLS
- $625,0004 bd3 ba2.6k sqft18904 W LAUREL Lane, Surprise, AZ 85388For SaleMLS ID #7045804, Katie Patricia Shook, Redfin Corporation. ARMLS
- $504,9005 bd3 ba2.2k sqft25831 N 134th Drive, Peoria, AZ 85383For SaleMLS ID #7052410, David S Mendel, eXp Realty. ARMLS
- $405,0003 bd2 ba1.7k sqft16719 W ROWEL Road, Surprise, AZ 85387For SaleMLS ID #7019583, Kaylee Cochran, W and Partners, LLC. ARMLS
