This stunning, highly upgraded Fulton home is THE ONE! Upon entry, you'll be welcomed by generous living spaces ideal for both entertaining and everyday comfort, featuring tile flooring, carpet in all the right places, recessed lighting, plantation shutters, arched passageways, and a stylish neutral color palette throughout. The chef's kitchen is a true showstopper, complete with GE Signature Series stainless steel appliances, including a 36'' gas cooktop, 48'' built-in smart refrigerator, built-in oven and microwave, and a 36'' vent hood. The space is further enhanced by elegant pendant lighting, staggered cabinetry with custom crown molding, granite countertops, and an oversized island with a breakfast bar—perfect for casual dining and gathering. The serene primary retreat offers a relaxing escape with a spacious walk-in closet and an ensuite bathroom featuring an oversized dual-sink vanity, soaking tub, and enclosed shower. Additional highlights include a generously sized second bedroom with its own ensuite bathroom, a third bedroom conveniently located on the first floor, two additional bedrooms upstairs, and three bonus roomsideal for a home office, gym, hobby space, or gaming room. Energy-efficient upgrades include Energy Star appliances, a tankless hot water heater, reverse osmosis system, water softener, and upgraded insulation throughout. Step outside and enjoy weekend grilling and peaceful evenings in the beautifully designed backyard, featuring a covered patio with a gas hookup for your grill, ample seating space, raised garden beds, citrus trees, well-laid pavers, and low-maintenance artificial turf. Located in the highly desirable Escalante community, residents enjoy an abundance of amenities including basketball and pickleball courts, sand volleyball, bocce ball, cornhole, an 18-hole disc golf course, a community aquatic center with water features, multiple playgrounds, winding walking trails, green spaces, and ramadas. Conveniently situated near the Wildlife World Zoo, Aquarium & Safari Park, and just a short drive to the White Tank Mountains with scenic hiking trails and Lake Pleasant. This exceptional home is truly a must-see!
Sold for $590,000
$590,000
16064 W SOFT WIND Drive, Surprise, AZ 85387
5beds
3,550sqft
Single Family Residence
Built in 2022
6,360 Square Feet Lot
$589,900 Zestimate®
$166/sqft
$3,335 Estimated rent
Home value
$589,900
$543,000 - $643,000
$3,335/mo
Zestimate® history
Owner options
List your home for rent
$3,335/mo
Rent Zestimate®
Find your next renter with Zillow Rental Manager. Plus, with online applications, you can quickly screen prospective tenants – for free.
$3,335/mo
Rent Zestimate®
Refinance and save
$3,113/mo
Est. payment
Refinancing to a lower rate could help reduce your monthly payments and save thousands over the life of the loan.
$3,113/mo
Est. payment
Explore your selling options
Work with a Zillow partner agent
Leverage their expertise and Zillow's premium Showcase listings to get your home seen by more buyers.
Get startedList with your own agent
Get your home in front of millions of buyers by listing it on Zillow.
Learn how to do itSell it yourself
Take full control of how buyers see your home on Zillow by listing For Sale by Owner (FSBO).
List your homeWhat's special
Zillow last checked:
Listing updated:
Listed by:
Christina Sayre 480-262-7849,
Keller Williams Arizona Realty
Bought with:
Non-MLS Agent
Non-MLS Office
Source: ARMLS,MLS#: 6978957
Facts & features
Interior
Bedrooms & bathrooms
- Bedrooms: 5
- Bathrooms: 5
- Full bathrooms: 4
- 1/2 bathrooms: 1
Heating
- ENERGY STAR Qualified Equipment, Natural Gas
Cooling
- HVAC SEER Rating, Central Air, Ceiling Fan(s), ENERGY STAR Qualified Equipment, Programmable Thmstat
Appliances
- Included: Dryer, Washer, Water Softener Owned, Reverse Osmosis, Built-in Microwave, Dishwasher, Disposal, Gas Cooktop, Built-In Gas Oven, Water Purifier
- Laundry: Upper Level, Inside, Engy Star (See Rmks)
Features
- Pantry, High Speed Internet, Granite Counters, Double Vanity, Upstairs, Breakfast Bar, Kitchen Island, Full Bth Master Bdrm, Separate Shwr & Tub
- Flooring: Carpet, Tile
- Windows: Low Emissivity Windows, Double Pane Windows, Vinyl Frame
- Has basement: No
- Has fireplace: No
Interior area
- Total structure area: 3,550
- Total interior livable area: 3,550 sqft
Property
Parking
- Total spaces: 4
- Parking features: Garage Door Opener, Direct Access, Over Height Garage
- Garage spaces: 2
- Uncovered spaces: 2
Features
- Stories: 2
- Patio & porch: Covered, Patio
- Exterior features: Other
- Spa features: None
- Fencing: Block
Lot
- Size: 6,360 Square Feet
- Features: Sprinklers In Rear, Sprinklers In Front, Desert Front, Synthetic Grass Back, Auto Timer H2O Front, Auto Timer H2O Back
Details
- Parcel number: 50356595
Construction
Type & style
- Home type: SingleFamily
- Architectural style: Ranch
- Property subtype: Single Family Residence
Materials
- Stucco, Wood Frame, Blown Cellulose, Painted, Stone
- Roof: Tile
Condition
- Year built: 2022
Details
- Builder name: Fulton Homes
Utilities & green energy
- Sewer: Public Sewer
- Water: City Water
Green energy
- Water conservation: Tankless Ht Wtr Heat, Recirculation Pump
Community & HOA
Community
- Features: Pool, Golf, Pickleball, Tennis Court(s), Playground, Biking/Walking Path
- Subdivision: FULTON HOMES ESCALANTE PARCEL 2
HOA
- Has HOA: Yes
- Services included: Maintenance Grounds
- HOA fee: $417 quarterly
- HOA name: Escalante
- HOA phone: 480-921-7500
Location
- Region: Surprise
Financial & listing details
- Price per square foot: $166/sqft
- Tax assessed value: $477,000
- Annual tax amount: $2,774
- Date on market: 2/2/2026
- Cumulative days on market: 422 days
- Listing terms: Cash,Conventional,FHA,VA Loan
- Ownership: Fee Simple
- Road surface type: Paved
Price history
| Date | Event | Price |
|---|---|---|
| 5/18/2026 | Sold | $590,000$166/sqft |
Source:  ARMLS #6978957 Report a problem ARMLS #6978957 Report a problem | ||
| 4/3/2026 | Price change | $590,000-1.5%$166/sqft |
Source: ARMLS #6978957 Report a problem | ||
| 3/5/2026 | Price change | $599,000-3.4%$169/sqft |
Source: ARMLS #6978957 Report a problem | ||
| 2/24/2026 | Price change | $620,000-0.8%$175/sqft |
Source: ARMLS #6978957 Report a problem | ||
| 2/3/2026 | Listed for sale | $625,000$176/sqft |
Source: ARMLS #6978957 Report a problem | ||
| 2/2/2026 | Listing removed | $625,000$176/sqft |
Source: ARMLS #6839289 Report a problem | ||
| 10/27/2025 | Price change | $625,000-1.6%$176/sqft |
Source: ARMLS #6839289 Report a problem | ||
| 8/30/2025 | Price change | $635,000-0.8%$179/sqft |
Source: ARMLS #6839289 Report a problem | ||
| 8/12/2025 | Price change | $639,9990%$180/sqft |
Source: ARMLS #6839289 Report a problem | ||
| 6/9/2025 | Price change | $640,000-1.5%$180/sqft |
Source: ARMLS #6839289 Report a problem | ||
| 5/5/2025 | Price change | $650,000-3.4%$183/sqft |
Source: ARMLS #6839289 Report a problem | ||
| 4/28/2025 | Price change | $673,000-0.3%$190/sqft |
Source: ARMLS #6839289 Report a problem | ||
| 3/21/2025 | Listed for sale | $675,000+169.8%$190/sqft |
Source: ARMLS #6839289 Report a problem | ||
| 8/23/2022 | Sold | $250,215-54.3%$70/sqft |
Source: Public Record Report a problem | ||
| 6/13/2022 | Sold | $548,026$154/sqft |
Source: Public Record Report a problem | ||
Public tax history
| Year | Property taxes | Tax assessment |
|---|---|---|
| 2025 | $2,303 +20.8% | $47,700 -3.7% |
| 2024 | $1,906 +1.4% | $49,550 +111.4% |
| 2023 | $1,880 +930.2% | $23,436 +658.4% |
| 2022 | $183 +36.6% | $3,090 +89% |
| 2021 | $134 +123.6% | $1,635 -19.3% |
| 2020 | $60 | $2,025 |
Find assessor info on the county website
Neighborhood: 85387
Nearby homes
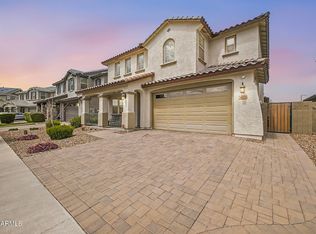
- $590,0005 bd5 ba3.4k sqft16076 W Soft Wind Dr, Surprise, AZ 85387For Sale
- $533,100-- bd3 ba2.1k sqft16052 W Soft Wind Dr, Surprise, AZ 85387Off Market
- $566,200-- bd5 ba3.4k sqft16088 W Soft Wind Dr, Surprise, AZ 85387Off Market
- $604,500-- bd5 ba3.4k sqft16040 W Soft Wind Dr, Surprise, AZ 85387Off Market
- $660,500-- bd5 ba3.4k sqft16028 W Soft Wind Dr, Surprise, AZ 85387Off Market
- $547,700-- bd3 ba2.1k sqft16067 W Soft Wind Dr, Surprise, AZ 85387Off Market
- $446,500-- bd-- ba2k sqft16055 W Soft Wind Dr, Surprise, AZ 85387Off Market
- $731,500-- bd-- ba3.4k sqft16100 W Soft Wind Dr, Surprise, AZ 85387Off Market
Nearby schools
GreatSchools rating
- 7/10Asante Preparatory AcademyGrades: PK-5Distance: 0.9 mi
- 6/10Willow Canyon High SchoolGrades: 7-12Distance: 5.3 mi
Schools provided by the listing agent
- Elementary: Asante Preparatory Academy
- Middle: Asante Preparatory Academy
- High: Willow Canyon High School
- District: Dysart Unified District
Source: ARMLS. This data may not be complete. We recommend contacting the local school district to confirm school assignments for this home.
Get a cash offer in 3 minutes
Find out how much your home could sell for in as little as 3 minutes with a no-obligation cash offer.
Estimated market value
$589,900
Get a cash offer in 3 minutes
Find out how much your home could sell for in as little as 3 minutes with a no-obligation cash offer.
Estimated market value
$589,900
- Arizona
- Maricopa County
- Surprise
- 85387
- 16064 W SOFT WIND Drive
Nearby cities
Nearby zip codes
Other Surprise Topics
