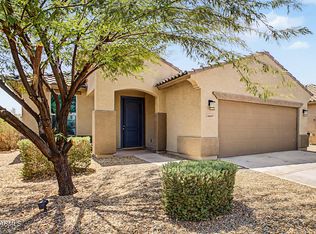
Welcome home to this move-in-ready 3-bed, 2-bath residence in the desirable North Copper Canyon Community! Featuring a manicured desert landscape and a 2-car garage. The interior boasts abundant natural light, a neutral palette, wood-look tile floors in common areas, and soft carpet in bedrooms. You'll love the open layout, perfect for everyday living & entertaining! The impressive kitchen features a pantry, recessed & pendant lighting, white shaker cabinetry, granite counters, SS appliances, subway tile backsplash, and an island w/breakfast bar. The main suite includes outdoor access and an ensuite with dual sinks & a walk-in closet. Outback, you have a covered patio, well-laid pavers, & artificial turf, making it ideal for relaxing or gathering. Easy access to the US-60! Don't miss this!
For sale
$399,900
17852 W COUNTRY CLUB Terrace, Surprise, AZ 85387
3beds
1,782sqft
Single Family Residence
Built in 2022
5,520 Square Feet Lot
$-- Zestimate®
$224/sqft
$62/mo HOA
What's special
Covered patioOpen layoutManicured desert landscapeAbundant natural lightArtificial turfSubway tile backsplashWhite shaker cabinetry
- 66 days
- 105
- 5
Zillow last checked:
Listing updated:
Listed by:
Irina Epshteyn 602-321-9192,
ALFA REALTY
Source: ARMLS,MLS#: 7063544
Facts & features
Interior
Bedrooms & bathrooms
- Bedrooms: 3
- Bathrooms: 2
- Full bathrooms: 2
Heating
- Forced Air, Electric
Cooling
- Central Air, Ceiling Fan(s), Programmable Thmstat
Appliances
- Included: Dryer, Washer, Refrigerator, Built-in Microwave, Dishwasher, Disposal, Electric Range
- Laundry: Inside
Features
- High Speed Internet, Granite Counters, Double Vanity, Breakfast Bar, 9+ Flat Ceilings, No Interior Steps, Kitchen Island, Pantry, 3/4 Bath Master Bdrm
- Flooring: Carpet, Tile
- Windows: Double Pane Windows
- Has basement: No
- Has fireplace: No
Interior area
- Total structure area: 1,782
- Total interior livable area: 1,782 sqft
Property
Parking
- Total spaces: 4
- Parking features: Attached, Garage Door Opener, Direct Access
- Attached garage spaces: 2
- Uncovered spaces: 2
Features
- Stories: 1
- Patio & porch: Covered, Patio
- Spa features: None
- Fencing: Back Yard,Block
Lot
- Size: 5,520 Square Feet
- Features: North/South Exposure, Sprinklers In Rear, Sprinklers In Front, Desert Back, Desert Front, Gravel/Stone Front, Gravel/Stone Back, Synthetic Grass Frnt, Synthetic Grass Back, Auto Timer H2O Front, Auto Timer H2O Back
Details
- Parcel number: 50377643
Construction
Type & style
- Home type: SingleFamily
- Architectural style: Ranch
- Property subtype: Single Family Residence
Materials
- Stucco, Wood Frame, Painted
- Roof: Tile
Condition
- Year built: 2022
Details
- Builder name: Century Homes
Utilities & green energy
- Sewer: Public Sewer
- Water: Pvt Water Company
Community & HOA
Community
- Features: Pool, Playground, Biking/Walking Path
- Subdivision: AUSTIN RANCH EAST PHASE 1B PARCELS 12A 12C
HOA
- Has HOA: Yes
- Services included: Maintenance Grounds
- HOA fee: $62 monthly
- HOA name: North Copper Canyon
- HOA phone: 480-893-7515
Location
- Region: Surprise
Financial & listing details
- Price per square foot: $224/sqft
- Tax assessed value: $324,300
- Annual tax amount: $1,437
- Date on market: 8/6/2026
- Cumulative days on market: 66 days
- Listing terms: VA Loan,Cash,Conventional,FHA
- Ownership: Fee Simple
- Road surface type: Asphalt
Estimated market value
Not available
Estimated sales range
Not available
Not available
Price history
| Date | Event | Price |
|---|---|---|
| 8/7/2026 | Listed for sale | $399,900$224/sqft |
Source:  ARMLS #7063544 Report a problem ARMLS #7063544 Report a problem | ||
| 4/11/2026 | Listing removed | $399,900$224/sqft |
Source: ARMLS #6953382 Report a problem | ||
| 3/22/2026 | Price change | $399,900-0.3%$224/sqft |
Source: ARMLS #6953382 Report a problem | ||
| 2/3/2026 | Price change | $401,000-4.3%$225/sqft |
Source: ARMLS #6953382 Report a problem | ||
| 12/2/2025 | Listed for sale | $419,000-0.2%$235/sqft |
Source: ARMLS #6953382 Report a problem | ||
| 5/10/2025 | Listing removed | $419,900$236/sqft |
Source: ARMLS #6804548 Report a problem | ||
| 1/24/2025 | Price change | $419,900-3.5%$236/sqft |
Source: ARMLS #6804548 Report a problem | ||
| 1/14/2025 | Listed for sale | $435,000+12.2%$244/sqft |
Source: ARMLS #6804548 Report a problem | ||
| 6/27/2022 | Sold | $387,535$217/sqft |
Source: Public Record Report a problem | ||
Public tax history
| Year | Property taxes | Tax assessment |
|---|---|---|
| 2025 | $1,193 -0.3% | $32,430 -4.1% |
| 2024 | $1,197 +1.4% | $33,810 +129.7% |
| 2023 | $1,181 +461.9% | $14,718 +165.9% |
| 2022 | $210 +312% | $5,535 +88.3% |
| 2021 | $51 | $2,940 |
Find assessor info on the county website
Monthly payment
Est. payment
Payment breakdown
Explore the cost of this home by adjusting the details. Changes won't be saved.Climate risks
Neighborhood: 85387
Nearby schools
Schools provided by the listing agent
- Elementary: Asante Preparatory Academy
- Middle: Asante Preparatory Academy
- High: Willow Canyon High School
- District: Dysart Unified District
Source: ARMLS. This data may not be complete. We recommend contacting the local school district to confirm school assignments for this home.
- $368,400-- bd-- ba1.5k sqft17860 W Country Club Ter, Surprise, AZ 85387Off Market
- $392,5004 bd2 ba1.8k sqft17846 W Country Club Ter, Surprise, AZ 85387Off Market
- $409,9003 bd3 ba1.9k sqft17866 W Country Club Ter, Surprise, AZ 85387Off Market
- $420,4003 bd3 ba1.9k sqft17840 W Country Club Ter, Surprise, AZ 85387Off Market

Similar homes
- $369,9004 bd2 ba1.8k sqft17791 W PARAISO Drive, Surprise, AZ 85387For Sale
 MLS ID #7075585, Ashley G Pasko, Presidential Realty, LLC. ARMLS
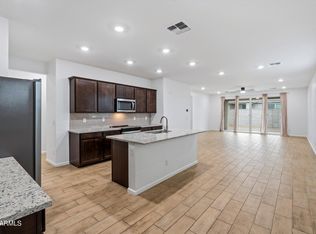
 - $370,0003 bd2 ba1.5k sqft18057 W IDA Lane, Surprise, AZ 85387For Sale
 MLS ID #7076965, Jessica Nunez, West USA Realty. ARMLS
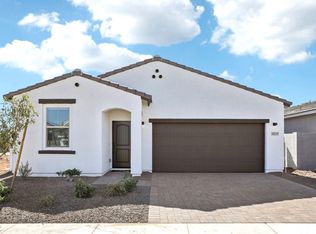
 - $415,0004 bd2 ba1.7k sqft18148 W DALEY Lane, Surprise, AZ 85387For Sale
 MLS ID #7088700, Hudson D Robison, The Broker Reserve LLC. ARMLS
 - from $400,2403 bd2 ba1.4k sqftJasmine Plan, North Copper Canyon, Surprise, AZ 85387New Construction
 Ashton Woods Homes
