Seller concessions offered -- points, rate buydown, or closing costs, your choice. Barely lived in: the same split 4-bed Plan 3 the builder sells new with a dirt backyard and bare windows -- here the upgrades are already in. Wood-look tile floors anchor the living areas, with a granite island kitchen, walk-in pantry, and 9-ft ceilings. Oversized double sliding glass door opens to the extended covered patio, paver walkways, and landscaped yard on irrigation. Window coverings and ceiling fans installed throughout, fresh interior repaint, and the refrigerator, washer, and dryer stay. Community pool, parks, playgrounds, and BBQ ramadas included in the low HOA. Split primary, single level, smart home, ENERGY STAR windows, north/south exposure.
For sale
$415,000
18148 W DALEY Lane, Surprise, AZ 85387
4beds
1,789sqft
Single Family Residence
Built in 2025
5,175 Square Feet Lot
$-- Zestimate®
$232/sqft
$62/mo HOA
What's special
Extended covered patioSingle levelLandscaped yard on irrigationPaver walkwaysSplit primaryFresh interior repaintWalk-in pantry
- 33 days
- 94
- 4
Zillow last checked:
Listing updated:
Listed by:
Hudson D Robison 480-313-3234,
The Broker Reserve LLC
Source: ARMLS,MLS#: 7088700
Facts & features
Interior
Bedrooms & bathrooms
- Bedrooms: 4
- Bathrooms: 2
- Full bathrooms: 2
Heating
- ENERGY STAR Qualified Equipment, Electric
Cooling
- HVAC SEER Rating, Central Air, Ceiling Fan(s), ENERGY STAR Qualified Equipment, Programmable Thmstat
Appliances
- Included: Dryer, Washer, Refrigerator, Built-in Microwave, Dishwasher, Disposal, Electric Range, Electric Oven
- Laundry: Inside, Engy Star (See Rmks)
Features
- Pantry, High Speed Internet, Smart Home, Granite Counters, Double Vanity, Eat-in Kitchen, Breakfast Bar, 9+ Flat Ceilings, No Interior Steps, Kitchen Island, 3/4 Bath Master Bdrm
- Flooring: Tile
- Windows: Low Emissivity Windows, Double Pane Windows, ENERGY STAR Qualified Windows, Vinyl Frame
- Has basement: No
- Has fireplace: No
Interior area
- Total structure area: 1,789
- Total interior livable area: 1,789 sqft
Property
Parking
- Total spaces: 4
- Parking features: Attached, Garage Door Opener, Direct Access
- Attached garage spaces: 2
- Uncovered spaces: 2
Features
- Stories: 1
- Patio & porch: Covered
- Spa features: None
- Fencing: Block
Lot
- Size: 5,175 Square Feet
- Features: North/South Exposure, Sprinklers In Front, Desert Front, Gravel/Stone Front, Grass Back, Auto Timer H2O Front, Auto Timer H2O Back
Details
- Parcel number: 50383864
Construction
Type & style
- Home type: SingleFamily
- Architectural style: Ranch
- Property subtype: Single Family Residence
Materials
- Stucco, Wood Frame, Low VOC Paint, Blown Cellulose, Painted, Low VOC Insulation, Ducts Professionally Air-Sealed
- Foundation: Slab
- Roof: Tile,Concrete
Condition
- Year built: 2025
Details
- Builder name: Century Communities
Utilities & green energy
- Electric: 220 Volts in Kitchen
- Sewer: Public Sewer
- Water: Pvt Water Company
Community & HOA
Community
- Features: Pool, Pickleball, Playground, Biking/Walking Path
- Subdivision: NORTH COPPER CANYON PARCEL 2.1
HOA
- Has HOA: Yes
- Services included: Maintenance Grounds
- HOA fee: $62 monthly
- HOA name: North Copper Canyon
- HOA phone: 480-893-7515
Location
- Region: Surprise
Financial & listing details
- Price per square foot: $232/sqft
- Tax assessed value: $77,500
- Annual tax amount: $218
- Date on market: 10/3/2026
- Cumulative days on market: 33 days
- Listing terms: VA Loan,Cash,Conventional,1031 Exchange,FHA
- Ownership: Fee Simple
- Electric utility on property: Yes
- Road surface type: Asphalt
Estimated market value
Not available
Estimated sales range
Not available
Not available
Price history
| Date | Event | Price |
|---|---|---|
| 10/3/2026 | Listed for sale | $415,000+5.3%$232/sqft |
Source:  ARMLS #7088700 Report a problem | ||
| 9/22/2026 | Listing removed | $2,095$1/sqft |
Source: Zillow Rentals Report a problem | ||
| 9/9/2026 | Price change | $2,095-4.6%$1/sqft |
Source: Zillow Rentals Report a problem | ||
| 8/10/2026 | Listed for rent | $2,195$1/sqft |
Source: Zillow Rentals Report a problem | ||
| 11/12/2024 | Sold | $394,000-5.8%$220/sqft |
Source: ARMLS #6735378 Report a problem | ||
| 10/23/2024 | Pending sale | $418,370$234/sqft |
Source: ARMLS #6735378 Report a problem | ||
| 9/26/2024 | Price change | $418,370+0.7%$234/sqft |
Source: ARMLS #6735378 Report a problem | ||
| 7/24/2024 | Listed for sale | $415,370$232/sqft |
Source: ARMLS #6735378 Report a problem | ||
Public tax history
| Year | Property taxes | Tax assessment |
|---|---|---|
| 2025 | $155 +0.2% | $11,625 +202.7% |
| 2024 | $154 | $3,840 +1637.6% |
| 2023 | -- | $221 |
Find assessor info on the county website
Monthly payment
Est. payment
Payment breakdown
Explore the cost of this home by adjusting the details. Changes won't be saved.Climate risks
Neighborhood: 85387
Nearby schools
Schools provided by the listing agent
- Elementary: Asante Preparatory Academy
- Middle: Asante Preparatory Academy
- High: Willow Canyon High School
- District: Dysart Unified District
Source: ARMLS. This data may not be complete. We recommend contacting the local school district to confirm school assignments for this home.
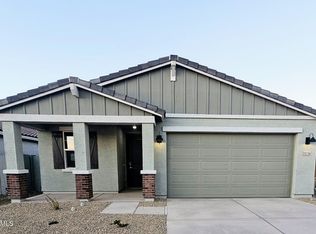


Similar homes
- from $412,9904 bd2 ba1.7k sqftIris Plan, North Copper Canyon, Surprise, AZ 85387New Construction
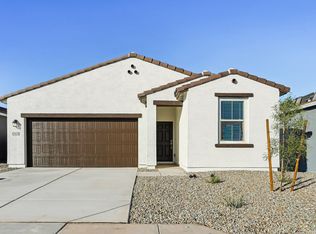 Ashton Woods Homes
- from $400,9903 bd2 ba1.4k sqftJasmine Plan, North Copper Canyon, Surprise, AZ 85387New Construction
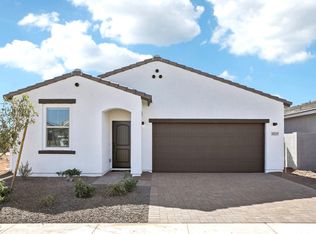 Ashton Woods Homes
- $429,9904 bd2 ba1.7k sqft18175 W LA SENDA Drive, Surprise, AZ 85387New Construction
 ARMLS
- $399,4003 bd2 ba1.7k sqft17852 W COUNTRY CLUB Terrace, Surprise, AZ 85387For Sale
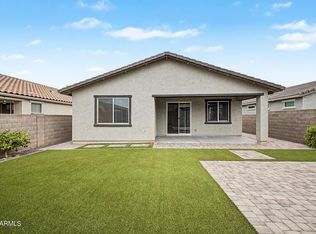 MLS ID #7063544, Irina Epshteyn, ALFA REALTY. ARMLS
