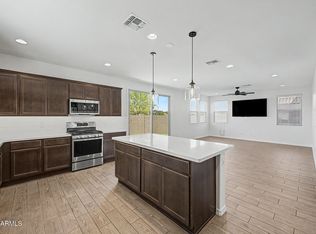
$10,000 Towards Buyer's Closing Costs! Step into this recently remodeled, move-in-ready home where contemporary finishes meet effortless living. The inviting open floor plan features elegant tile flooring spanning the entire lower level, flowing seamlessly into a stunningly upgraded kitchen. Cooking and entertaining are a joy with gleaming quartz countertops, a gas range, and a premium stainless steel appliance package. Head upstairs to discover brand-new plush carpeting, thoughtfully placed alongside the laundry room and all bedrooms for maximum convenience. The primary suite is an absolute standout, boasting an oversized walk-in closet and a spectacular en suite bathroom complete with a luxurious walk-in shower and a spacious dual-sink vanity. Experience a truly low-maintenance lifestyle with front yard landscaping fully maintained by the community. Beyond your front door, enjoy fantastic neighborhood amenities including a sparkling pool, BBQ areas, a dog park, scenic walking paths, and courts for both volleyball and basketball.
For sale
$355,000
14120 W BRONCO Trail, Surprise, AZ 85387
3beds
1,793sqft
Single Family Residence
Built in 2022
3,087 Square Feet Lot
$-- Zestimate®
$198/sqft
$191/mo HOA
What's special
Inviting open floor planPrimary suiteSpectacular en suite bathroomOversized walk-in closetGleaming quartz countertopsGas rangeStunningly upgraded kitchen
- 2 days
- 407
- 20
Zillow last checked:
Listing updated:
Listed by:
Renee Hollingsworth 520-705-7442,
West USA Realty
Source: ARMLS,MLS#: 7076741
Facts & features
Interior
Bedrooms & bathrooms
- Bedrooms: 3
- Bathrooms: 3
- Full bathrooms: 2
- 1/2 bathrooms: 1
Heating
- Natural Gas
Cooling
- Central Air, Ceiling Fan(s)
Appliances
- Included: Reverse Osmosis, Built-in Microwave, Dishwasher, Gas Range, Gas Oven
Features
- High Speed Internet, Granite Counters, Double Vanity, Eat-in Kitchen, Breakfast Bar, 9+ Flat Ceilings, Kitchen Island, Pantry, 3/4 Bath Master Bdrm
- Flooring: Carpet, Tile
- Windows: Screens, Double Pane Windows
- Has basement: No
- Has fireplace: No
Interior area
- Total structure area: 1,793
- Total interior livable area: 1,793 sqft
Video & virtual tour
Property
Parking
- Total spaces: 2
- Parking features: Garage Door Opener, Direct Access, Shared Driveway
- Garage spaces: 2
Features
- Stories: 2
- Patio & porch: Covered, Patio
- Exterior features: Private Street(s)
- Spa features: None
- Fencing: Block
Lot
- Size: 3,087 Square Feet
- Features: East/West Exposure, Sprinklers In Front, Gravel/Stone Front, Gravel/Stone Back, Auto Timer H2O Front
Details
- Parcel number: 50369567
- Special conditions: Owner/Agent
Construction
Type & style
- Home type: SingleFamily
- Property subtype: Single Family Residence
Materials
- Stucco, Wood Frame, Painted
- Foundation: Slab
- Roof: Tile
Condition
- Year built: 2022
Details
- Builder name: Taylor Morrison
Utilities & green energy
- Sewer: Public Sewer
- Water: City Water
Community & HOA
Community
- Features: Pool, Playground, Biking/Walking Path
- Security: Fire Sprinkler System
- Subdivision: RANCHO MERCADO PARCEL A18E
HOA
- Has HOA: Yes
- Services included: Maintenance Grounds, Street Maint, Front Yard Maint
- HOA fee: $191 monthly
- HOA name: RANCHO MERCADO
- HOA phone: 602-437-4777
Location
- Region: Surprise
Financial & listing details
- Price per square foot: $198/sqft
- Tax assessed value: $291,100
- Annual tax amount: $1,125
- Date on market: 9/6/2026
- Listing terms: Cash,Conventional,VA Loan
- Ownership: Fee Simple
Estimated market value
Not available
Estimated sales range
Not available
Not available
Price history
| Date | Event | Price |
|---|---|---|
| 9/6/2026 | Listed for sale | $355,000+37.6%$198/sqft |
Source:  ARMLS #7076741 Report a problem ARMLS #7076741 Report a problem | ||
| 8/14/2026 | Sold | $258,000-29.8%$144/sqft |
Source: Public Record Report a problem | ||
| 8/28/2023 | Sold | $367,633-0.3%$205/sqft |
Source: ARMLS #6460179 Report a problem | ||
| 2/6/2023 | Pending sale | $368,655$206/sqft |
Source: ARMLS #6460179 Report a problem | ||
| 11/28/2022 | Price change | $368,655-7.5%$206/sqft |
Source: ARMLS #6460179 Report a problem | ||
| 11/21/2022 | Price change | $398,655+0%$222/sqft |
Source: ARMLS #6460179 Report a problem | ||
| 10/8/2022 | Price change | $398,600-1.1%$222/sqft |
Source: ARMLS #6460179 Report a problem | ||
| 9/7/2022 | Listed for sale | $403,100$225/sqft |
Source: ARMLS #6460179 Report a problem | ||
Public tax history
| Year | Property taxes | Tax assessment |
|---|---|---|
| 2025 | $1,066 -0.3% | $29,110 +7.5% |
| 2024 | $1,070 +52.4% | $27,080 +273.2% |
| 2023 | $702 +817.9% | $7,256 +222.5% |
| 2022 | $77 +343.2% | $2,250 +1150% |
| 2021 | $17 | $180 |
Find assessor info on the county website
Monthly payment
Est. payment
Payment breakdown
Explore the cost of this home by adjusting the details. Changes won't be saved.Climate risks
Neighborhood: 85387
Nearby schools
Schools provided by the listing agent
- Elementary: Asante Preparatory Academy
- Middle: Asante Preparatory Academy
- High: Willow Canyon High School
- District: Dysart Unified District
Source: ARMLS. This data may not be complete. We recommend contacting the local school district to confirm school assignments for this home.
Similar homes
- $--3 bd2 ba1.6k sqft16427 N 168th Ave, Surprise, AZ 85374Auction
 Auction.com 2
 - $--3 bd3 ba2.2k sqft17851 W Villa Hermosa Ln, Surprise, AZ 85387Auction
 Xome
Xome - $365,0003 bd2 ba1.6k sqft18444 W ARTEMISA Avenue, Surprise, AZ 85387For Sale
 MLS ID #7044162, April Starr, All Starr Property. ARMLS
 - $--3 bd2 ba1.4k sqft9071 W Custer Ln, Peoria, AZ 85381Auction
 Auction.com 2
