Better than new & already complete. Why buy a basic spec home & spend more money after closing when this 2023 home already has the upgrades done for you? Situated on larger lot in Avila, this move-in ready home includes finished backyard w/travertine, turf, drip irrigation & solar lighting, + upgraded R/W/D, added window coverings incl. blackout shades, ceiling fans, added laundry cabinetry, RO system, pendant lighting, upgraded flooring, remodeled half bath, EV charger pre-wire in garage. Bright open layout w/natural light, upgraded kitchen, large island, gas cooking, ss appliances, & under-cabinet lighting. HVAC/Roof/WH 3 yrs old. Located close to community pools, parks, sport courts, paths, shops, dining, Lake Pleasant, Paloma Park & 303. Plus, ask about the 5.25% FHA assumable loan!
For sale
Price cut: $9K (7/29)
$365,000
25289 N 141ST Avenue, Surprise, AZ 85387
3beds
1,706sqft
:
Get pre-qualified$2,366/mo
Single Family Residence
Built in 2023
3,087 Square Feet Lot
$-- Zestimate®
$214/sqft
$191/mo HOA
What's special
Remodeled half bathRo systemGas cookingLarger lot in avilaLarge islandSs appliancesUpgraded kitchen
- 97 days |
- 492 |
- 24 |
Zillow last checked:
Listing updated:
Listed by:
Apryle Borst 602-574-1496,
Arizona Best Real Estate
Source: ARMLS,MLS#: 7006951
Facts & features
Interior
Bedrooms & bathrooms
- Bedrooms: 3
- Bathrooms: 3
- Full bathrooms: 2
- 1/2 bathrooms: 1
Primary bedroom
- Level: Second
- Area: 210.45
- Dimensions: 12.30 x 17.11
Bedroom 2
- Level: Main
- Area: 110.64
- Dimensions: 10.04 x 11.02
Bedroom 2
- Level: Second
- Area: 112.32
- Dimensions: 10.40 x 10.80
Bedroom 3
- Level: Second
- Area: 101
- Dimensions: 10.10 x 10.00
Dining room
- Level: Main
- Area: 109.22
- Dimensions: 8.60 x 12.70
Kitchen
- Level: Main
- Area: 146.89
- Dimensions: 12.10 x 12.14
Living room
- Level: Main
- Area: 215.25
- Dimensions: 12.30 x 17.50
Heating
- Electric
Cooling
- Central Air, Ceiling Fan(s), Programmable Thmstat
Appliances
- Included: Dryer, Washer, Reverse Osmosis, Built-in Microwave, Dishwasher, Disposal, Gas Range, Gas Oven, Gas Cooktop
- Laundry: Upper Level
Features
- High Speed Internet, Granite Counters, Double Vanity, Upstairs, Eat-in Kitchen, Breakfast Bar, 9+ Flat Ceilings, Kitchen Island, Pantry, 3/4 Bath Master Bdrm
- Flooring: Carpet, Tile
- Windows: Screens, Double Pane Windows
- Has basement: No
- Has fireplace: No
Interior area
- Total structure area: 1,706
- Total interior livable area: 1,706 sqft
Property
Parking
- Total spaces: 2
- Parking features: Attached, Garage Door Opener, Shared Driveway
- Attached garage spaces: 2
Features
- Stories: 2
- Patio & porch: Covered, Patio
- Exterior features: Private Yard
- Spa features: None
- Fencing: Block
Lot
- Size: 3,087 Square Feet
- Features: North/South Exposure, Desert Back, Desert Front, Synthetic Grass Back
Details
- Parcel number: 50369687
Construction
Type & style
- Home type: SingleFamily
- Property subtype: Single Family Residence
Materials
- Brick Veneer, Stucco, Wood Frame, Painted
- Roof: Tile
Condition
- Year built: 2023
Details
- Builder name: Taylor Morrison
Utilities & green energy
- Sewer: Public Sewer
- Water: City Water
Green energy
- Water conservation: Tankless Ht Wtr Heat
Community & HOA
Community
- Features: Pool, Pickleball, Playground, Biking/Walking Path
- Subdivision: Avila at Rancho Mercado
HOA
- Has HOA: Yes
- Services included: Maintenance Grounds, Street Maint, Front Yard Maint, Maintenance Exterior
- HOA fee: $99 monthly
- HOA name: Avila Rancho Mercado
- HOA phone: 602-437-4777
- Second HOA fee: $92 monthly
- Second HOA name: Rancho Mercado
- Second HOA phone: 602-437-4777
Location
- Region: Surprise
Financial & listing details
- Price per square foot: $214/sqft
- Tax assessed value: $298,700
- Annual tax amount: $1,225
- Date on market: 4/1/2026
- Cumulative days on market: 97 days
- Listing terms: Cash,Conventional,1031 Exchange,FHA,VA Loan
- Ownership: Fee Simple
Estimated market value
Not available
Estimated sales range
Not available
Not available
Price history
| Date | Event | Price |
|---|---|---|
| 7/29/2026 | Price change | $365,000-2.4%$214/sqft |
Source:  ARMLS #7006951 Report a problem ARMLS #7006951 Report a problem | ||
| 7/6/2026 | Listed for sale | $374,000$219/sqft |
Source: ARMLS #7006951 Report a problem | ||
| 6/10/2026 | Listing removed | $374,000$219/sqft |
Source: ARMLS #7006951 Report a problem | ||
| 5/13/2026 | Price change | $374,000-0.3%$219/sqft |
Source: ARMLS #7006951 Report a problem | ||
| 4/11/2026 | Price change | $374,9900%$220/sqft |
Source: ARMLS #7006951 Report a problem | ||
| 4/1/2026 | Listed for sale | $375,000-1.4%$220/sqft |
Source: ARMLS #7006951 Report a problem | ||
| 3/11/2024 | Sold | $380,169+0.2%$223/sqft |
Source: ARMLS #6598953 Report a problem | ||
| 3/5/2024 | Pending sale | $379,569$222/sqft |
Source: ARMLS #6598953 Report a problem | ||
| 1/9/2024 | Price change | $379,569+1.2%$222/sqft |
Source: ARMLS #6598953 Report a problem | ||
| 9/7/2023 | Pending sale | $375,124$220/sqft |
Source: ARMLS #6598953 Report a problem | ||
| 8/30/2023 | Listed for sale | $375,124$220/sqft |
Source: ARMLS #6598953 Report a problem | ||
Public tax history
| Year | Property taxes | Tax assessment |
|---|---|---|
| 2025 | $1,164 +74.8% | $29,870 +113.7% |
| 2024 | $666 +5986.5% | $13,980 +12271.7% |
| 2023 | $11 -85.7% | $113 -95% |
| 2022 | $77 +343.2% | $2,250 +1150% |
| 2021 | $17 | $180 |
Find assessor info on the county website
Monthly payment
Est. payment
Payment breakdown
Explore the cost of this home by adjusting the details. Changes won't be saved.Climate risks
Neighborhood: 85387
Nearby schools
GreatSchools rating
- 7/10Asante Preparatory AcademyGrades: PK-5Distance: 3.4 mi
- 6/10Willow Canyon High SchoolGrades: 7-12Distance: 7.3 mi
Schools provided by the listing agent
- Elementary: Asante Preparatory Academy
- Middle: Asante Preparatory Academy
- High: Willow Canyon High School
- District: Dysart Unified District
Source: ARMLS. This data may not be complete. We recommend contacting the local school district to confirm school assignments for this home.
- $355,0002 bd2 ba1.2k sqft25283 N 141st Ave, Surprise, AZ 85387Sold

- $399,9243 bd3 ba1.7k sqft25295 N 141st Ave, Surprise, AZ 85387Sold

- $393,8663 bd3 ba1.7k sqft25307 N 141st Ave, Surprise, AZ 85387Sold

- $394,9903 bd2 ba1.7k sqft25269 N 141st Ave, Surprise, AZ 85387Sold
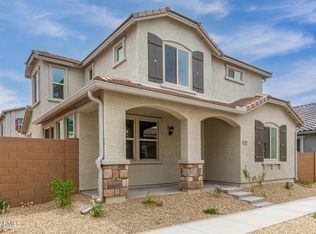
- $339,165-- bd-- ba-- sqft25313 N 141st Ave, Surprise, AZ 85387Sold
- $418,6703 bd3 ba1.9k sqft25301 N 141st Ave, Surprise, AZ 85387Sold
- $407,5253 bd3 ba1.9k sqft25263 N 141st Ave, Surprise, AZ 85387Sold
- $390,4533 bd3 ba1.6k sqft25251 N 141st Ave, Surprise, AZ 85378Sold
A local agent can set up tours, give advice and negotiate with sellers.
Similar homes
- $375,0004 bd3 ba1.9k sqft25256 N 142ND Drive, Surprise, AZ 85387For Sale
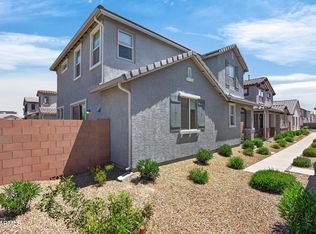 MLS ID #7034175, Nicholas Cianciola, Vendita Realty, LLC. ARMLS
 - $382,5003 bd3 ba1.7k sqft14084 W BRONCO Trail, Surprise, AZ 85387For Sale
 MLS ID #7031525, Brittany Stephens, Compass. ARMLS
 - $390,0003 bd3 ba1.9k sqft14253 W BUCKSKIN Trail, Surprise, AZ 85387For Sale
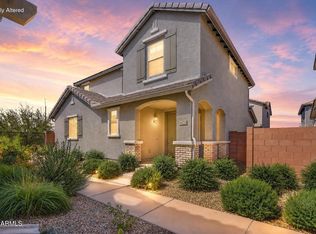 MLS ID #7025260, Crystal Novak, Real Broker. ARMLS
 - $400,0003 bd2 ba1.6k sqft25714 N 144TH Lane, Surprise, AZ 85387For Sale
 MLS ID #7057559, Keslie Halonen, Keller Williams, Professional Partners. ARMLS
 - $399,9003 bd3 ba1.7k sqft14115 W BRONCO Trail, Surprise, AZ 85387For SaleMLS ID #7019977, Brian K Lynch, West USA Realty. ARMLS
- $344,9992 bd2 ba1.2k sqft14180 W BRONCO Trail, Surprise, AZ 85387For SaleMLS ID #7053242, Emir Lopez, Lake Pleasant Real Estate. ARMLS
- $425,0003 bd2 ba1.7k sqft25622 N 142ND Lane, Surprise, AZ 85387For SaleMLS ID #7049422, Timothy J Cusick, Homelogic Real Estate. ARMLS
- $438,0003 bd2 ba1.5k sqft25511 N 143RD Drive, Surprise, AZ 85387For SaleMLS ID #7027094, Daniel Popescu, eXp Realty. ARMLS
- $374,9002 bd2 ba1.4k sqft24857 N 172ND Avenue, Surprise, AZ 85387For SaleMLS ID #7032964, Donald Salafia, Revinre. ARMLS
- $450,0004 bd3 ba2.1k sqft25636 N 142ND Lane, Surprise, AZ 85387For SaleMLS ID #7049435, Timothy J Cusick, Homelogic Real Estate. ARMLS
- $400,0003 bd2 ba1.5k sqft16058 W SMOKETREE Drive, Surprise, AZ 85387For SaleMLS ID #7031842, Victoria Baker, Coldwell Banker Realty. ARMLS
- $384,9503 bd2 ba1.4k sqft25152 N 150TH Lane, Surprise, AZ 85387For SaleMLS ID #6938403, Rose Guillen, eXp Realty. ARMLS
- $398,9993 bd2 ba1.8k sqft17546 W COUNTRY CLUB Terrace, Surprise, AZ 85387For SaleMLS ID #7015509, George Laughton, EveryPlace. ARMLS
- $378,9993 bd2 ba1.1k sqft25055 N 174TH Lane, Surprise, AZ 85387For SaleMLS ID #7028974, George Laughton, EveryPlace. ARMLS
- $402,7233 bd2 ba1.3k sqft24129 N 162ND Avenue, Surprise, AZ 85387New ConstructionARMLS
- $399,9504 bd3 ba2.2k sqft17821 W VILLA HERMOSA Lane, Surprise, AZ 85387For SaleMLS ID #6983000, Kaushik Sirkar, Real Broker. ARMLS
- $424,0004 bd3 ba1.8k sqft25181 N 156TH Lane, Surprise, AZ 85387For SaleMLS ID #7022531, Naleka Pegueros, eXp Realty. ARMLS
- $399,0004 bd3 ba1.8k sqft18601 W COTTONTAIL Lane, Surprise, AZ 85387For SaleMLS ID #6997190, Shelly Albright, West USA Realty. ARMLS
- $460,0003 bd3 ba1.9k sqft23808 N 162ND Lane, Surprise, AZ 85387For SaleMLS ID #6966194, Hillary Key, A.Z. & Associates. ARMLS
- $410,0004 bd2 ba1.8k sqft17864 W FETLOCK Trail, Surprise, AZ 85387For SaleMLS ID #6998553, Preston White, W and Partners, LLC. ARMLS
