Up to 3% of total purchase price towards closing costs incentive offer. Additional eligibility and limited time restrictions apply.
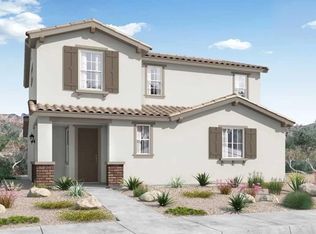
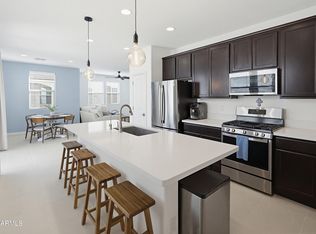
MLS#6630431 December Completion! The Plan CC-RM3 at Avila is a 2-story floor plan that comes standard with 1,794 sq. ft., 3 bedrooms, 2.5 bathrooms, and 2-car garage. The long front porch will make for a great place for sipping your morning coffee or socializing with neighbors. Entering the home will bring you to the open-concept great room, dining, and kitchen. Enjoy cooking all your favorite meals while still being able to socialize with your family and friends or not missing your favorite TV show. The 2-car garage entrance sits across from the powder room and stairs. Upstairs, are three bedrooms, a full bathroom with double vanity sinks & owner's suite Design highlights include: 42" upper kitchen cabinets, 2 1/4" crown molding, granite countertop, and additional electrical pre-wires. Structural options include: super shower.
Sold for $393,866
$393,866
25307 N 141ST Avenue, Surprise, AZ 85387
3beds
1,794sqft
Single Family Residence
Built in 2023
3,087 Square Feet Lot
$382,300 Zestimate®
$220/sqft
$2,103 Estimated rent
Home value
$382,300
$363,000 - $401,000
$2,103/mo
Zestimate® history
Owner options
List your home for rent
$2,103/mo
Rent Zestimate®
Find your next renter with Zillow Rental Manager. Plus, with online applications, you can quickly screen prospective tenants – for free.
$2,103/mo
Rent Zestimate®
Refinance and save
$2,483/mo
Est. payment
Refinancing to a lower rate could help reduce your monthly payments and save thousands over the life of the loan.
$2,483/mo
Est. payment
Explore your selling options
Work with a Zillow partner agent
Leverage their expertise and Zillow's premium Showcase listings to get your home seen by more buyers.
Get startedList with your own agent
Get your home in front of millions of buyers by listing it on Zillow.
Learn how to do itSell it yourself
Take full control of how buyers see your home on Zillow by listing For Sale by Owner (FSBO).
List your homeWhat's special
Zillow last checked:
Listing updated:
Listed by:
Robert S Thompson 480-346-1738,
William Lyon Homes
Bought with:
Non-MLS Agent
Non-MLS Office
Source: ARMLS,MLS#: 6630431
Facts & features
Interior
Bedrooms & bathrooms
- Bedrooms: 3
- Bathrooms: 3
- Full bathrooms: 2
- 1/2 bathrooms: 1
Primary bedroom
- Level: Second
- Area: 192
- Dimensions: 12.00 x 16.00
Bedroom 2
- Level: Second
- Area: 120
- Dimensions: 10.00 x 12.00
Bedroom 3
- Level: Second
- Area: 120
- Dimensions: 10.00 x 12.00
Dining room
- Level: First
- Area: 130
- Dimensions: 13.00 x 10.00
Great room
- Level: First
- Area: 270
- Dimensions: 18.00 x 15.00
Heating
- Natural Gas
Cooling
- Central Air, Other, Programmable Thmstat
Appliances
- Included: Reverse Osmosis, Built-in Microwave, Dishwasher, Disposal, Gas Range, Gas Oven
- Laundry: Upper Level, Inside
Features
- Granite Counters, Double Vanity, Upstairs, Eat-in Kitchen, Breakfast Bar, Kitchen Island, Pantry, Full Bth Master Bdrm
- Flooring: Carpet, Tile
- Has basement: No
- Has fireplace: No
Interior area
- Total structure area: 1,794
- Total interior livable area: 1,794 sqft
Property
Parking
- Total spaces: 4
- Parking features: Garage Door Opener, Direct Access, Shared Driveway
- Garage spaces: 2
- Uncovered spaces: 2
Features
- Stories: 2
- Patio & porch: Covered, Patio
- Pool features: None
- Spa features: None
- Fencing: Block
Lot
- Size: 3,087 Square Feet
- Features: Borders Common Area, North/South Exposure, Desert Front, Dirt Back, Gravel/Stone Front, Irrigation Front
Details
- Parcel number: 50369690
Construction
Type & style
- Home type: SingleFamily
- Architectural style: Spanish
- Property subtype: Single Family Residence
Materials
- Brick Veneer, Stucco, Wood Frame, Painted
- Roof: Tile
Condition
- Under Construction
- New construction: No
- Year built: 2023
Details
- Builder name: Taylor Morrison
Utilities & green energy
- Electric: 220 Volts in Kitchen
- Sewer: Public Sewer
- Water: City Water
Community & HOA
Community
- Features: Pool, Playground, Biking/Walking Path
- Subdivision: Avila at Rancho Mercado
HOA
- Has HOA: Yes
- Services included: Other (See Remarks)
- HOA fee: $153 monthly
- HOA name: Rancho Mercado Comm
- HOA phone: 602-437-4777
Location
- Region: Surprise
Financial & listing details
- Price per square foot: $220/sqft
- Tax assessed value: $311,800
- Annual tax amount: $44
- Date on market: 3/6/2026
- Cumulative days on market: 11 days
- Listing terms: Cash,Conventional,FHA,VA Loan
- Ownership: Fee Simple
- Electric utility on property: Yes
Price history
| Date | Event | Price |
|---|---|---|
| 1/19/2024 | Sold | $393,866$220/sqft |
Source:  ARMLS #6630431 Report a problem ARMLS #6630431 Report a problem | ||
| 11/25/2023 | Pending sale | $393,866$220/sqft |
Source: ARMLS #6630431 Report a problem | ||
| 11/14/2023 | Listed for sale | $393,866$220/sqft |
Source: ARMLS #6630431 Report a problem | ||
Public tax history
| Year | Property taxes | Tax assessment |
|---|---|---|
| 2025 | $1,215 +76.2% | $31,180 +115.3% |
| 2024 | $690 +6204.6% | $14,480 +12714.2% |
| 2023 | $11 -85.7% | $113 -95% |
| 2022 | $77 +343.2% | $2,250 +1150% |
| 2021 | $17 | $180 |
Find assessor info on the county website
Neighborhood: 85387
Nearby homes
- $339,165-- bd-- ba-- sqft25313 N 141st Ave, Surprise, AZ 85387Sold
- $418,6703 bd3 ba1.9k sqft25301 N 141st Ave, Surprise, AZ 85387Sold
- $359,9003 bd3 ba1.7k sqft25289 N 141st Ave, Surprise, AZ 85387For Sale
- $399,9243 bd3 ba1.7k sqft25295 N 141st Ave, Surprise, AZ 85387Sold

- $355,0002 bd2 ba1.2k sqft25283 N 141st Ave, Surprise, AZ 85387Sold
- $331,749-- bd-- ba1.5k sqft14076 W Bronco Trl, Surprise, AZ 85387Sold
- $394,9903 bd2 ba1.7k sqft25269 N 141st Ave, Surprise, AZ 85387Sold
- $407,5253 bd3 ba1.9k sqft25263 N 141st Ave, Surprise, AZ 85387Sold
Nearby schools
GreatSchools rating
- 7/10Asante Preparatory AcademyGrades: PK-5Distance: 3.4 mi
- 6/10Willow Canyon High SchoolGrades: 7-12Distance: 7.3 mi
Schools provided by the listing agent
- Elementary: Asante Preparatory Academy
- Middle: Asante Preparatory Academy
- High: Willow Canyon High School
- District: Dysart Unified District
Source: ARMLS. This data may not be complete. We recommend contacting the local school district to confirm school assignments for this home.
Get a cash offer in 3 minutes
Find out how much your home could sell for in as little as 3 minutes with a no-obligation cash offer.
Estimated market value
$382,300
Get a cash offer in 3 minutes
Find out how much your home could sell for in as little as 3 minutes with a no-obligation cash offer.
Estimated market value
$382,300
- Arizona
- Maricopa County
- Surprise
- 85387
- 25307 N 141ST Avenue
