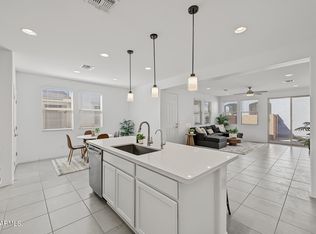
SELLER CONCESSIONS up to 4% to buyer!! Introducing this newly updated home ready for you to move in and enjoy! Filled with abundant natural light, the inviting interior features wood-look tile flooring, custom paint, ceiling fans, and window blinds. Desirable open floor plan maximizes space and provides an excellent flow for entertaining and everyday living. Renewed kitchen boasts recessed & pendant lighting, ample cabinets with crown moulding, glossy stainless steel appliances, a pantry, quartz counters, and a center island with a breakfast bar. A powder room completes the main level. Upstairs, the flexible loft can be used as a reading nook or TV area. Large primary bedroom includes plush carpet, a private bathroom, and a walk-in closet. Spend quiet mornings on the cozy back yard.
For sale
Price cut: $5K (10/20)
$374,000
14116 W BRONCO Trail, Surprise, AZ 85387
3beds
1,958sqft
Single Family Residence
Built in 2022
3,402 Square Feet Lot
$-- Zestimate®
$191/sqft
$191/mo HOA
What's special
Desirable open floor planRenewed kitchenFlexible loftPrivate bathroomAbundant natural lightCustom paintGlossy stainless steel appliances
- 165 days
- 173
- 13
Zillow last checked:
Listing updated:
Listed by:
Nicholas A Ortega 602-790-0998,
West USA Realty
Source: ARMLS,MLS#: 7025601
Facts & features
Interior
Bedrooms & bathrooms
- Bedrooms: 3
- Bathrooms: 3
- Full bathrooms: 2
- 1/2 bathrooms: 1
Heating
- Heat Pump, ENERGY STAR Qualified Equipment
Cooling
- HVAC SEER Rating, Heat Pump, Ceiling Fan(s), ENERGY STAR Qualified Equipment, Programmable Thmstat
Appliances
- Included: Dryer, Washer, Water Softener Owned, Reverse Osmosis, Refrigerator, Built-in Microwave, Dishwasher, Disposal, Gas Range
- Laundry: Inside, Gas Dryer Hookup, Engy Star (See Rmks)
Features
- Pantry, Quartz Countertops, High Speed Internet, Double Vanity, See Remarks, Upstairs, Breakfast Bar, 9+ Flat Ceilings, Kitchen Island, 3/4 Bath Master Bdrm
- Flooring: Carpet, Tile
- Windows: Screens, Double Pane Windows
- Has basement: No
- Has fireplace: No
Interior area
- Total structure area: 1,958
- Total interior livable area: 1,958 sqft
Property
Parking
- Total spaces: 2
- Parking features: Attached, Garage Door Opener, Direct Access
- Attached garage spaces: 2
Features
- Stories: 2
- Patio & porch: Patio
- Spa features: None
- Fencing: Back Yard,Block
- Has view: Yes
- View description: Desert
Lot
- Size: 3,402 Square Feet
- Features: East/West Exposure, Gravel/Stone Front, Synthetic Grass Back
Details
- Parcel number: 50369568
Construction
Type & style
- Home type: SingleFamily
- Architectural style: Contemporary
- Property subtype: Single Family Residence
Materials
- Stucco, Wood Frame, Painted
- Foundation: Slab
- Roof: Tile
Condition
- Year built: 2022
Details
- Builder name: Taylor Morrison
Utilities & green energy
- Sewer: Public Sewer
Community & HOA
Community
- Features: Pool, Playground, Biking/Walking Path
- Subdivision: RANCHO MERCADO PARCEL A18E
HOA
- Has HOA: Yes
- Services included: Maintenance Grounds, Street Maint, Front Yard Maint
- HOA fee: $191 monthly
- HOA name: Rancho Mercado
- HOA phone: 602-437-4777
Location
- Region: Surprise
Financial & listing details
- Price per square foot: $191/sqft
- Tax assessed value: $306,200
- Annual tax amount: $1,179
- Date on market: 5/9/2026
- Cumulative days on market: 166 days
- Listing terms: VA Loan,Cash,Conventional,FHA
- Ownership: Fee Simple
- Road surface type: Paved, Asphalt
Estimated market value
Not available
Estimated sales range
Not available
Not available
Price history
| Date | Event | Price |
|---|---|---|
| 10/20/2026 | Price change | $374,000-1.3%$191/sqft |
Source:  ARMLS #7025601 Report a problem ARMLS #7025601 Report a problem | ||
| 8/25/2026 | Price change | $379,000-2.8%$194/sqft |
Source: ARMLS #7025601 Report a problem | ||
| 5/8/2026 | Listed for sale | $390,000-3.2%$199/sqft |
Source: ARMLS #7025601 Report a problem | ||
| 8/29/2023 | Sold | $402,801$206/sqft |
Source: Public Record Report a problem | ||
Public tax history
| Year | Property taxes | Tax assessment |
|---|---|---|
| 2025 | $1,119 -0.3% | $30,620 +7.7% |
| 2024 | $1,123 +51.9% | $28,420 +272.1% |
| 2023 | $739 +855.2% | $7,638 +208.6% |
| 2022 | $77 +304.7% | $2,475 +1169.2% |
| 2021 | $19 | $195 |
Find assessor info on the county website
Monthly payment
Est. payment
Payment breakdown
Explore the cost of this home by adjusting the details. Changes won't be saved.Climate risks
Neighborhood: 85387
Nearby schools
Schools provided by the listing agent
- Elementary: Asante Preparatory Academy
- Middle: Asante Preparatory Academy
- High: Willow Canyon High School
- District: Dysart Unified District
Source: ARMLS. This data may not be complete. We recommend contacting the local school district to confirm school assignments for this home.

Similar homes
- $371,9903 bd3 ba1.7k sqft14618 W SOFT WIND Drive, Surprise, AZ 85387New Construction
 ARMLS
ARMLS - $444,9854 bd3 ba2.3k sqft23864 N 162ND Lane, Surprise, AZ 85387For Sale
 MLS ID #7094779, Candace Lee Rudolph, Howe Realty. ARMLS
 - $405,0003 bd3 ba2k sqft18363 W WHISPERING WIND Drive, Surprise, AZ 85387For Sale
 MLS ID #7092880, Katherine Einerson, Real Broker. ARMLS
 - $370,0003 bd2 ba1.5k sqft18057 W IDA Lane, Surprise, AZ 85387For Sale
 MLS ID #7076965, Jessica Nunez, West USA Realty. ARMLS
