3 Car Tandem 3 Car Tandem, 3 Car Tandem! Sept Move In Complete package! 1886sqft 4 Bedroom, 2.5 Baths. Includes Washer, Dryer, and Fridge! Backyard Landscape & Blinds! Discover open and spacious floor plans designed for modern living! Covered Patio - perfect for outdoor entertaining! Premium LG Appliances! 42'' Burlap Cabinets, Quartz Countertops. Wood Plank Tile Flooring. included white washer & dryer, Stainless Steel Refrigerator, Window Coverings and Front and Backyard landscaping!! All Single - Story Community! Oversized homesite lots of privacy! Photos are of a model home.
For sale
Price cut: $25K (8/25)
$399,000
18230 W AVENIDA DEL SOL Drive, Surprise, AZ 85387
4beds
1,886sqft
Single Family Residence
Built in 2026
5,625 Square Feet Lot
$-- Zestimate®
$212/sqft
$62/mo HOA
What's special
Backyard landscapePremium lg appliancesQuartz countertopsWood plank tile flooring
- 70 days
- 195
- 21
Zillow last checked:
Listing updated:
Listed by:
Scot L. Ellis 602-319-2058,
Caruso Real Estate,
Mary Stevenson 602-430-5557,
Caruso Real Estate
Source: ARMLS,MLS#: 7048367
Facts & features
Interior
Bedrooms & bathrooms
- Bedrooms: 4
- Bathrooms: 3
- Full bathrooms: 2
- 1/2 bathrooms: 1
Heating
- Electric
Cooling
- HVAC SEER Rating, Central Air
Appliances
- Included: Dryer, Washer, Refrigerator, Built-in Microwave, Dishwasher, Disposal, Electric Range, Electric Oven
- Laundry: Inside
Features
- Pantry, Quartz Countertops, High Speed Internet, Double Vanity, Breakfast Bar, 9+ Flat Ceilings, Kitchen Island, Full Bth Master Bdrm
- Flooring: Tile
- Windows: Low Emissivity Windows, Double Pane Windows
- Has basement: No
- Has fireplace: No
Interior area
- Total structure area: 1,886
- Total interior livable area: 1,886 sqft
Property
Parking
- Total spaces: 5
- Parking features: Tandem Garage, Garage Door Opener, Extended Length Garage
- Garage spaces: 3
- Uncovered spaces: 2
Features
- Stories: 1
- Patio & porch: Covered, Patio
- Spa features: None
- Fencing: Block
- Has view: Yes
- View description: Mountain(s)
Lot
- Size: 5,625 Square Feet
- Features: North/South Exposure, Sprinklers In Rear, Sprinklers In Front, Desert Back, Desert Front, Auto Timer H2O Front, Auto Timer H2O Back
Details
- Parcel number: 50393815
Construction
Type & style
- Home type: SingleFamily
- Architectural style: Ranch
- Property subtype: Single Family Residence
Materials
- Stucco, Wood Frame
- Roof: Tile
Condition
- Complete Spec Home
- New construction: No
- Year built: 2026
Details
- Builder name: Courtland Communities
Utilities & green energy
- Sewer: Public Sewer
- Water: Pvt Water Company
Community & HOA
Community
- Features: Pool, Pickleball, Biking/Walking Path
- Subdivision: NORTH COPPER CANYON PARCEL 2.3
HOA
- Has HOA: Yes
- Services included: Maintenance Grounds
- HOA fee: $62 monthly
- HOA name: Kestrel Property
- HOA phone: 480-893-7515
Location
- Region: Surprise
Financial & listing details
- Price per square foot: $212/sqft
- Tax assessed value: $80,100
- Annual tax amount: $530
- Date on market: 6/30/2026
- Cumulative days on market: 70 days
- Listing terms: Cash,Conventional,FHA,VA Loan
- Ownership: Fee Simple
Estimated market value
Not available
Estimated sales range
Not available
Not available
Price history
| Date | Event | Price |
|---|---|---|
| 8/25/2026 | Price change | $399,000-5.9%$212/sqft |
Source:  ARMLS #7048367 Report a problem ARMLS #7048367 Report a problem | ||
| 7/16/2026 | Price change | $424,000-1.4%$225/sqft |
Source: ARMLS #7048367 Report a problem | ||
| 6/30/2026 | Listed for sale | $430,000$228/sqft |
Source: ARMLS #7048367 Report a problem | ||
Public tax history
| Year | Property taxes | Tax assessment |
|---|---|---|
| 2025 | $461 +173.8% | $12,015 +186.7% |
| 2024 | $168 | $4,191 |
Find assessor info on the county website
Monthly payment
Est. payment
Payment breakdown
Explore the cost of this home by adjusting the details. Changes won't be saved.Climate risks
Neighborhood: 85387
Nearby schools
Schools provided by the listing agent
- Elementary: Asante Preparatory Academy
- Middle: Asante Preparatory Academy
- High: Willow Canyon High School
- District: Dysart Unified District
Source: ARMLS. This data may not be complete. We recommend contacting the local school district to confirm school assignments for this home.


Similar homes
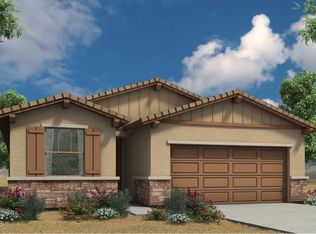
- $399,9903 bd3 ba1.9k sqft18231 W CALLE LEJOS --, Surprise, AZ 85387New Construction
 ARMLS
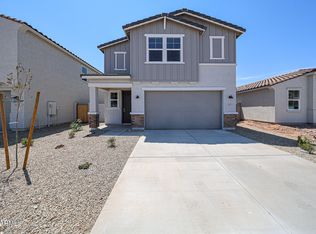
ARMLS - from $407,9904 bd2 ba1.9k sqftHavasu Plan, North Copper Canyon, Surprise, AZ 85387New Construction
 Dream Finders Homes
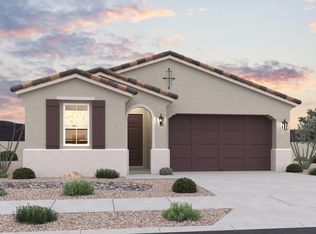
 - $434,1504 bd2 ba1.8k sqft18267 W CALLE LEJOS --, Surprise, AZ 85387New Construction
 ARMLS
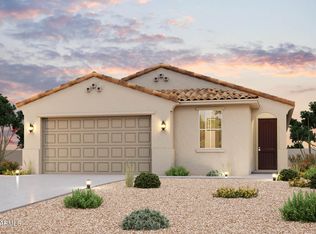
ARMLS - $380,0003 bd3 ba1.9k sqft18248 W FOOTHILL Drive, Surprise, AZ 85387For Sale
 MLS ID #7052987, Shane Peters, West USA Realty. ARMLS
