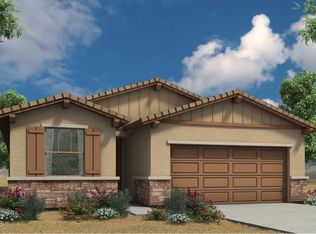
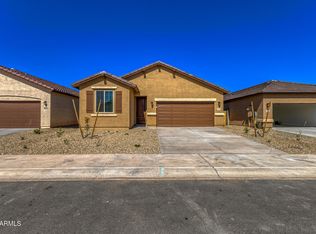
Designed for the way you live today, the Newport offers the perfect blend of comfort, functionality, and modern style. This thoughtfully crafted single-story home features 3 bedrooms, a versatile flex room, 2.5 bathrooms, and a spacious 3-car tandem garage, giving you the flexibility to create a home that fits your lifestyle.
At the heart of the home, the open-concept living area invites family and friends to gather with ease. The well-appointed kitchen overlooks the dining and great room, creating a seamless space for entertaining, holiday celebrations, or relaxing evenings at home. The flex room can easily become a home office, fitness room, game room, or creative studio--the choice is yours. Beyond your front door, you'll enjoy everything Maple at North Copper Canyon has to offer. From resort-style pools and splash pads to the secured-access Kid Zone, scenic walking trails, ramadas, parks, and gated dog parks, this vibrant master-planned community is designed to bring neighbors together while embracing the beauty of Arizona living.
For a limited time, receive up to 6% toward closing costs or an interest rate buy-down on select inventory homes when financing with our preferred lender, VIP Mortgage.
Experience the Newport for yourself and discover why so many homebuyers are choosing Maple at North Copper Canyon.
For sale
Price cut: $22K (8/25)
$404,000
18216 W AVENIDA DEL SOL Drive, Surprise, AZ 85387
3beds
1,965sqft
Single Family Residence
Built in 2026
5,625 Square Feet Lot
$-- Zestimate®
$206/sqft
$62/mo HOA
What's special
Well-appointed kitchenGated dog parksSecured-access kid zoneScenic walking trailsSeamless space for entertainingVersatile flex room
- 46 days
- 43
- 3
Zillow last checked:
Listing updated:
Listed by:
Mary Stevenson 602-430-5557,
Caruso Real Estate,
Colleen Caruso 602-586-8784,
Caruso Real Estate
Source: ARMLS,MLS#: 7058260
Facts & features
Interior
Bedrooms & bathrooms
- Bedrooms: 3
- Bathrooms: 3
- Full bathrooms: 2
- 1/2 bathrooms: 1
Heating
- Electric
Cooling
- HVAC SEER Rating
Appliances
- Included: Dryer, Washer, Refrigerator, Built-in Microwave, Dishwasher, Disposal
Features
- Pantry, Quartz Countertops, High Speed Internet, Double Vanity, Eat-in Kitchen, 9+ Flat Ceilings, Kitchen Island, 3/4 Bath Master Bdrm
- Flooring: Carpet, Tile
- Windows: Low Emissivity Windows, Double Pane Windows
- Has basement: No
- Has fireplace: No
Interior area
- Total structure area: 1,965
- Total interior livable area: 1,965 sqft
Property
Parking
- Total spaces: 5
- Parking features: Tandem Garage, Garage Door Opener
- Garage spaces: 3
- Uncovered spaces: 2
Features
- Stories: 1
- Patio & porch: Covered
- Spa features: None
- Fencing: Block
Lot
- Size: 5,625 Square Feet
- Features: North/South Exposure, Desert Back, Desert Front
Details
- Parcel number: 50393813
Construction
Type & style
- Home type: SingleFamily
- Property subtype: Single Family Residence
Materials
- Stucco, Wood Frame
- Roof: Tile
Condition
- Complete Spec Home
- New construction: No
- Year built: 2026
Details
- Builder name: COURTLAND COMMUNITIES
Utilities & green energy
- Sewer: Public Sewer
- Water: Pvt Water Company
Community & HOA
Community
- Features: Pool, Pickleball, Playground, Biking/Walking Path
- Subdivision: NORTH COPPER CANYON PARCEL 2.3
HOA
- Has HOA: Yes
- Services included: Maintenance Grounds
- HOA fee: $62 monthly
- HOA name: Kestrel Property
- HOA phone: 480-893-7515
Location
- Region: Surprise
Financial & listing details
- Price per square foot: $206/sqft
- Tax assessed value: $80,100
- Annual tax amount: $530
- Date on market: 7/24/2026
- Cumulative days on market: 46 days
- Listing terms: Cash,Conventional,FHA,VA Loan
- Ownership: Fee Simple
Estimated market value
Not available
Estimated sales range
Not available
Not available
Price history
| Date | Event | Price |
|---|---|---|
| 8/25/2026 | Price change | $404,000-5.2%$206/sqft |
Source:  ARMLS #7058260 Report a problem ARMLS #7058260 Report a problem | ||
| 7/24/2026 | Listed for sale | $426,000$217/sqft |
Source: ARMLS #7058260 Report a problem | ||
Public tax history
| Year | Property taxes | Tax assessment |
|---|---|---|
| 2025 | $461 +173.8% | $12,015 +186.7% |
| 2024 | $168 | $4,191 |
Find assessor info on the county website
Monthly payment
Est. payment
Payment breakdown
Explore the cost of this home by adjusting the details. Changes won't be saved.Climate risks
Neighborhood: 85387
Nearby schools
Schools provided by the listing agent
- Elementary: Asante Preparatory Academy
- Middle: Asante Preparatory Academy
- High: Willow Canyon High School
- District: Dysart Unified District
Source: ARMLS. This data may not be complete. We recommend contacting the local school district to confirm school assignments for this home.
Similar homes
- $404,0003 bd3 ba1.9k sqft18221 W AVENIDA DEL SOL Drive, Surprise, AZ 85387For Sale
 MLS ID #7058225, Mary Stevenson, Caruso Real Estate. ARMLS
 - $409,0003 bd3 ba1.9k sqft18210 W AVENIDA DEL SOL Drive, Surprise, AZ 85387For SaleMLS ID #7058237, Mary Stevenson, Caruso Real Estate. ARMLS

- from $414,0003 bd3 ba1.9k sqftNewport Plan, Maple at North Copper Canyon, Surprise, AZ 85387New Construction
 Courtland Homes
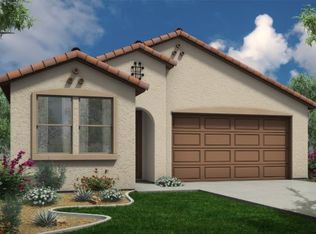
 - from $411,0003 bd3 ba1.8k sqftRincon Plan, Maple at North Copper Canyon, Surprise, AZ 85387New Construction
 Courtland Homes
