WOW this 2019 home is a MUST SEE!!
This single-story home offers a MODERN open floor plan and true move-in ready convenience in a highly sought-after community. The spacious layout is perfect for both everyday living and entertaining, with a versatile den featuring newly installed double doors--ideal as a home office or potential additional bedroom.
Recent upgrades include partial flooring updates and stylish accent walls completed this year, adding a fresh and contemporary feel throughout. All appliances are included, making this home truly turnkey.
Enjoy resort-style living with exceptional community amenities, including a pool, pickleball and basketball courts, horseshoe pit, dog park, soccer and baseball fields, scenic walking paths, and more.
This is a rare opportunity to o This is a rare opportunity to own a newer home with upgrades in a vibrant, amenity-rich neighborhood. reach out for all the perks
Accepting backups
Price cut: $200 (7/7)
$362,700
18064 W Louise Drive, Surprise, AZ 85387
3beds
1,578sqft
:
Get pre-qualified$2,246/mo
Single Family Residence
Built in 2019
5,520 Square Feet Lot
$-- Zestimate®
$230/sqft
$62/mo HOA
What's special
Modern open floor planPickleball and basketball courtsDog parkSoccer and baseball fieldsSpacious layoutScenic walking pathsHorseshoe pit
- 116 days |
- 374 |
- 59 |
Zillow last checked:
Listing updated:
Listed by:
Radojka Lala Smith 602-810-0165,
eXp Realty
Source: ARMLS,MLS#: 7011690
Facts & features
Interior
Bedrooms & bathrooms
- Bedrooms: 3
- Bathrooms: 2
- Full bathrooms: 2
Heating
- Electric
Cooling
- HVAC SEER Rating, Central Air, Ceiling Fan(s)
Appliances
- Included: Refrigerator, Built-in Microwave, Dishwasher
- Laundry: Inside
Features
- 9+ Flat Ceilings, Pantry, 3/4 Bath Master Bdrm, Laminate Counters
- Flooring: Carpet, Vinyl, Tile
- Windows: Double Pane Windows
- Has basement: No
- Has fireplace: No
Interior area
- Total structure area: 1,578
- Total interior livable area: 1,578 sqft
Property
Parking
- Total spaces: 4
- Parking features: Extended Length Garage, Direct Access
- Garage spaces: 2
- Uncovered spaces: 2
Features
- Stories: 1
- Spa features: None
- Fencing: Block
Lot
- Size: 5,520 Square Feet
- Features: Sprinklers In Rear, Sprinklers In Front, Desert Front, Dirt Back, Grass Back, Auto Timer H2O Front, Auto Timer H2O Back
Details
- Parcel number: 50378274
Construction
Type & style
- Home type: SingleFamily
- Architectural style: Ranch
- Property subtype: Single Family Residence
Materials
- Stucco, Wood Frame
- Roof: Tile
Condition
- Year built: 2019
Details
- Builder name: garret walker
Utilities & green energy
- Sewer: Public Sewer
- Water: Pvt Water Company
Community & HOA
Community
- Features: Pool, Playground, Biking/Walking Path
- Subdivision: Austin Ranch West
HOA
- Has HOA: Yes
- Services included: Maintenance Grounds
- HOA fee: $62 monthly
- HOA name: North Copper Canyon
- HOA phone: 480-893-7515
Location
- Region: Surprise
Financial & listing details
- Price per square foot: $230/sqft
- Tax assessed value: $320,700
- Annual tax amount: $1,417
- Date on market: 4/9/2026
- Cumulative days on market: 116 days
- Listing terms: Cash,Conventional,FHA,VA Loan
- Ownership: Fee Simple
Estimated market value
Not available
Estimated sales range
Not available
Not available
Price history
| Date | Event | Price |
|---|---|---|
| 7/20/2026 | Contingent | $362,700$230/sqft |
Source: eXp Realty #7011690 Report a problem | ||
| 7/7/2026 | Price change | $362,700-0.1%$230/sqft |
Source:  ARMLS #7011690 Report a problem ARMLS #7011690 Report a problem | ||
| 6/17/2026 | Price change | $362,9000%$230/sqft |
Source: ARMLS #7011690 Report a problem | ||
| 6/6/2026 | Price change | $362,9200%$230/sqft |
Source: ARMLS #7011690 Report a problem | ||
| 5/29/2026 | Price change | $363,000-1%$230/sqft |
Source: ARMLS #7011690 Report a problem | ||
| 5/20/2026 | Price change | $366,533-0.1%$232/sqft |
Source: ARMLS #7011690 Report a problem | ||
| 5/13/2026 | Price change | $367,000-0.8%$233/sqft |
Source: ARMLS #7011690 Report a problem | ||
| 5/6/2026 | Price change | $370,000-1.1%$234/sqft |
Source: ARMLS #7011690 Report a problem | ||
| 5/1/2026 | Listed for sale | $374,300$237/sqft |
Source: eXp Realty #7011690 Report a problem | ||
| 4/28/2026 | Contingent | $374,300$237/sqft |
Source: eXp Realty #7011690 Report a problem | ||
| 4/25/2026 | Price change | $374,300-0.2%$237/sqft |
Source: ARMLS #7011690 Report a problem | ||
| 4/22/2026 | Price change | $375,000-1.2%$238/sqft |
Source: ARMLS #7011690 Report a problem | ||
| 4/9/2026 | Listed for sale | $379,500+38.5%$240/sqft |
Source: ARMLS #7011690 Report a problem | ||
| 3/27/2026 | Sold | $274,000-14.4%$174/sqft |
Source: Public Record Report a problem | ||
| 3/24/2021 | Sold | $320,000+0%$203/sqft |
Source: ARMLS #6195900 Report a problem | ||
| 2/25/2021 | Listed for sale | $319,999$203/sqft |
Source: ARMLS #6195900 Report a problem | ||
| 2/25/2021 | Pending sale | $319,999$203/sqft |
Source: ARMLS #6195900 Report a problem | ||
| 2/19/2021 | Listed for sale | $319,999+55.8%$203/sqft |
Source: ARMLS #6195900 Report a problem | ||
| 2/20/2019 | Sold | $205,400$130/sqft |
Source: Public Record Report a problem | ||
Public tax history
| Year | Property taxes | Tax assessment |
|---|---|---|
| 2025 | $1,267 -0.3% | $32,070 -4.2% |
| 2024 | $1,271 +1.4% | $33,480 +114.3% |
| 2023 | $1,253 -10.8% | $15,625 -27.8% |
| 2022 | $1,405 -10.5% | $21,650 +10.4% |
| 2021 | $1,570 +707.2% | $19,610 +3.2% |
| 2020 | $195 +36.7% | $19,010 +1084.4% |
| 2019 | $142 | $1,605 |
Find assessor info on the county website
Monthly payment
Est. payment
Payment breakdown
Explore the cost of this home by adjusting the details. Changes won't be saved.Climate risks
Neighborhood: 85387
Nearby schools
GreatSchools rating
- 7/10Asante Preparatory AcademyGrades: PK-5Distance: 1.8 mi
- 6/10Willow Canyon High SchoolGrades: 7-12Distance: 3.6 mi
Schools provided by the listing agent
- Elementary: Kingswood Elementary School
- Middle: Kingswood Elementary School
- High: Willow Canyon High School
- District: Dysart Unified District
Source: ARMLS. This data may not be complete. We recommend contacting the local school district to confirm school assignments for this home.
- $460,0003 bd2 ba1.8k sqft18072 W Louise Dr, Surprise, AZ 85387Sold
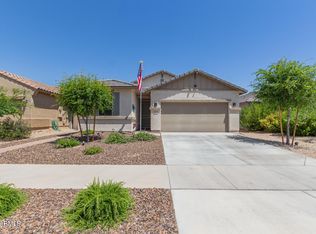
- $487,300-- bd-- ba-- sqft18056 W Louise Dr, Surprise, AZ 85387Off Market
- $357,600-- bd2 ba1.5k sqft18056 W Louise Dr, Surprise, AZ 85387Off Market
- $354,600-- bd2 ba1.5k sqft18080 W Louise Dr, Surprise, AZ 85387Off Market
- $357,300-- bd2 ba1.5k sqft18048 W Louise Dr, Surprise, AZ 85387Off Market
- $350,300-- bd2 ba1.5k sqft18069 W Ida Ln, Surprise, AZ 85387Off Market
- $397,7004 bd2 ba1.8k sqft18063 W Ida Ln, Surprise, AZ 85387Off Market
- $356,0003 bd2 ba1.5k sqft18057 W Ida Ln, Surprise, AZ 85387Off Market
A local agent can set up tours, give advice and negotiate with sellers.
Similar homes
- $389,0003 bd2 ba1.5k sqft18349 W VIA DEL SOL --, Surprise, AZ 85387For Sale
 MLS ID #7049701, Brittany Quinn, HomeSmart. ARMLS
 - $365,0003 bd2 ba1.5k sqft17581 W VILLA CHULA Lane, Surprise, AZ 85387For Sale
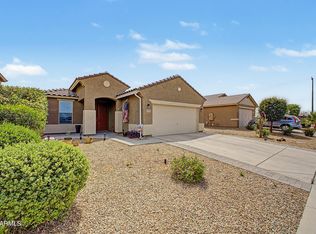 MLS ID #7013080, Rebecca Kennard, My Home Group Real Estate. ARMLS
 - $398,9993 bd2 ba1.8k sqft17546 W COUNTRY CLUB Terrace, Surprise, AZ 85387For Sale
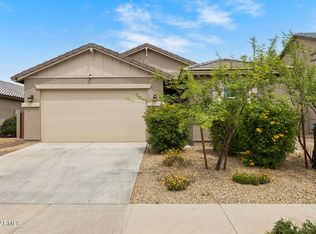 MLS ID #7015509, George Laughton, EveryPlace. ARMLS
 - $374,9002 bd2 ba1.4k sqft24857 N 172ND Avenue, Surprise, AZ 85387For Sale
 MLS ID #7032964, Donald Salafia, Revinre. ARMLS
 - $392,5003 bd2 ba1.5k sqft17849 W GAMBIT Trail, Surprise, AZ 85387For SaleMLS ID #7038541, Jason Manning, HomeSmart. ARMLS
- $400,0003 bd2 ba1.6k sqft25714 N 144TH Lane, Surprise, AZ 85387For SaleMLS ID #7057559, Keslie Halonen, Keller Williams, Professional Partners. ARMLS
- $405,0003 bd2 ba1.7k sqft16719 W ROWEL Road, Surprise, AZ 85387For SaleMLS ID #7019583, Kaylee Cochran, W and Partners, LLC. ARMLS
- $349,9003 bd2 ba1.1k sqft16928 W RIMROCK Street, Surprise, AZ 85388For SaleMLS ID #7052175, Tiffany Burks, Premier Realty Group. ARMLS
- $385,0003 bd3 ba2.2k sqft18386 W DAWN Drive, Surprise, AZ 85374For SaleMLS ID #7057910, Crystal Novak, Real Broker. ARMLS
- $365,0003 bd2 ba1.6k sqft16671 W MESCAL Street, Surprise, AZ 85388For SaleMLS ID #7040716, Brian AJ Flatley II, eXp Realty. ARMLS
- $378,9993 bd2 ba1.1k sqft25055 N 174TH Lane, Surprise, AZ 85387For SaleMLS ID #7028974, George Laughton, EveryPlace. ARMLS
- $475,0003 bd2 ba2k sqft27678 N 175TH Drive, Surprise, AZ 85387For SaleMLS ID #7059876, Collin R Smith, My Home Group Real Estate. ARMLS
- $379,0003 bd2 ba1.5k sqft16664 W JENAN Drive, Surprise, AZ 85388For SaleMLS ID #7057209, John Gonzales, HomeSmart. ARMLS
- $399,9993 bd2 ba1.6k sqft14426 W COTTONTAIL Lane, Surprise, AZ 85387For SaleMLS ID #7048693, Wendy Fite, HomeSmart. ARMLS
- $344,9992 bd2 ba1.2k sqft14180 W BRONCO Trail, Surprise, AZ 85387For SaleMLS ID #7053242, Emir Lopez, Lake Pleasant Real Estate. ARMLS
- $384,0003 bd2 ba1.4k sqft16491 W ROCK SPRINGS Lane, Surprise, AZ 85374For SaleMLS ID #7023335, Danielle Amann, West USA Realty. ARMLS
- $384,9003 bd2 ba1.7k sqft18574 W HACKAMORE Drive, Surprise, AZ 85387For SaleMLS ID #7048805, Yvonne Carranza, eXp Realty. ARMLS
- $359,0003 bd2 ba1.6k sqft14912 N 138TH Lane, Surprise, AZ 85379For SaleMLS ID #7032887, Laura Couty, HomeSmart. ARMLS
- $409,9003 bd2 ba1.7k sqft17054 W RIMROCK Street, Surprise, AZ 85388For SaleMLS ID #7044091, Laura Myers, Keller Williams Arizona Realty. ARMLS
- $454,9004 bd3 ba2.3k sqft23864 N 162ND Lane, Surprise, AZ 85387For SaleMLS ID #7031660, Natasha M Reddinger, Simply Real Estate. ARMLS
