Stunning home featuring a huge gourmet kitchen with tons of cabinet space, a large center island, and a massive pantry--perfect for cooking, entertaining, and everyday living. Enjoy open living spaces with 10 ft ceilings, white cabinets, and stylish wood plank tile throughout the main areas. The spacious primary suite includes a luxurious Super Shower for a spa-like feel. Additional highlights include an RV gate for added convenience and extra storage access. Ask about current special financing options and available incentives
For sale
Price increase: $1K (5/29)
$565,995
15819 W DESERT HOLLOW Drive, Surprise, AZ 85387
3beds
2,506sqft
:
Get pre-qualified$3,476/mo
Single Family Residence
Built in 2025
7,560 Square Feet Lot
$-- Zestimate®
$226/sqft
$103/mo HOA
What's special
- 111 days |
- 55 |
- 2 |
Zillow last checked:
Listing updated:
Listed by:
John Bargnesi 480-624-0244,
Richmond American Homes
Source: ARMLS,MLS#: 7018426
Facts & features
Interior
Bedrooms & bathrooms
- Bedrooms: 3
- Bathrooms: 3
- Full bathrooms: 2
- 1/2 bathrooms: 1
Heating
- Natural Gas
Cooling
- Central Air, Programmable Thmstat
Appliances
- Included: Gas Stub for Range, Built-in Microwave, Dishwasher, Disposal, Gas Cooktop, Built-In Gas Oven
- Laundry: Inside
Features
- Pantry, Quartz Countertops, Double Vanity, Eat-in Kitchen, Breakfast Bar, 9+ Flat Ceilings, No Interior Steps, Kitchen Island, 3/4 Bath Master Bdrm
- Flooring: Carpet, Tile
- Windows: Low Emissivity Windows, Double Pane Windows, ENERGY STAR Qualified Windows, Vinyl Frame
- Has basement: No
- Has fireplace: No
Interior area
- Total structure area: 2,506
- Total interior livable area: 2,506 sqft
Property
Parking
- Total spaces: 4
- Parking features: RV Gate, Garage Door Opener, Direct Access
- Garage spaces: 2
- Uncovered spaces: 2
Features
- Stories: 1
- Patio & porch: Covered
- Spa features: None
- Fencing: Block
- Has view: Yes
- View description: Mountain(s)
Lot
- Size: 7,560 Square Feet
- Features: North/South Exposure, Desert Front, Dirt Back, Auto Timer H2O Front
Details
- Parcel number: 50361783
Construction
Type & style
- Home type: SingleFamily
- Architectural style: Ranch
- Property subtype: Single Family Residence
Materials
- Stucco, Wood Frame, Painted, Stone
- Roof: Tile
Condition
- Complete Spec Home
- New construction: No
- Year built: 2025
Details
- Builder name: Richmond American
Utilities & green energy
- Sewer: Public Sewer
- Water: City Water
Green energy
- Water conservation: Tankless Ht Wtr Heat
Community & HOA
Community
- Features: Playground, Biking/Walking Path
- Subdivision: TIERRA VERDE WEST
HOA
- Has HOA: Yes
- Services included: Maintenance Grounds
- HOA fee: $309 quarterly
- HOA name: Mason Ranch II HOA
- HOA phone: 602-437-4777
Location
- Region: Surprise
Financial & listing details
- Price per square foot: $226/sqft
- Tax assessed value: $117,800
- Annual tax amount: $147
- Date on market: 4/23/2026
- Cumulative days on market: 111 days
- Listing terms: Cash,Conventional,FHA,VA Loan
- Ownership: Fee Simple
Estimated market value
Not available
Estimated sales range
Not available
Not available
Price history
| Date | Event | Price |
|---|---|---|
| 5/29/2026 | Price change | $565,995+0.2%$226/sqft |
Source:  ARMLS #7018426 Report a problem ARMLS #7018426 Report a problem | ||
| 4/23/2026 | Listed for sale | $564,995$225/sqft |
Source: ARMLS #7018426 Report a problem | ||
Public tax history
| Year | Property taxes | Tax assessment |
|---|---|---|
| 2025 | $139 +0.2% | $17,670 +26.5% |
| 2024 | $138 +1.3% | $13,965 +889% |
| 2023 | $137 -0.8% | $1,412 -42.2% |
| 2022 | $138 | $2,445 +244400% |
| 2021 | -- | $1 |
Find assessor info on the county website
Monthly payment
Est. payment
Payment breakdown
Explore the cost of this home by adjusting the details. Changes won't be saved.Climate risks
Neighborhood: 85387
Nearby schools
GreatSchools rating
- 7/10Asante Preparatory AcademyGrades: PK-5Distance: 1.6 mi
- 6/10Willow Canyon High SchoolGrades: 7-12Distance: 6.1 mi
Schools provided by the listing agent
- Elementary: Asante Preparatory Academy
- Middle: Cimarron Springs Middle School
- High: Willow Canyon High School
- District: Dysart Unified District
Source: ARMLS. This data may not be complete. We recommend contacting the local school district to confirm school assignments for this home.
- $619,9957,560 sqft15807 W Desert Hollow Dr, Surprise, AZ 85387Sold
- $530,0004 bd3 ba2.7k sqft15831 W Desert Hollow Dr, Surprise, AZ 85387Sold

- $395,0003 bd2 ba1.4k sqft15818 W Hackamore Dr, Surprise, AZ 85387Sold
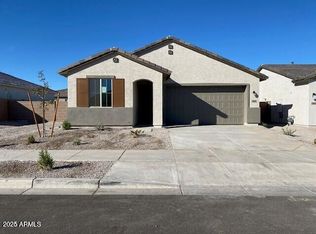
- $499,9953 bd3 ba2.5k sqft15799 W Desert Hollow Dr, Surprise, AZ 85387For Sale

- $548,4405 bd3 ba2.7k sqft15843 W Desert Hollow Dr, Surprise, AZ 85387Sold
- $535,9604 bd3 ba2.4k sqft15830 W Hackamore Dr, Surprise, AZ 85387Sold
- $445,0004 bd3 ba1.8k sqft15806 W Hackamore Dr, Surprise, AZ 85387Sold
- $499,9953 bd3 ba2.5k sqft15799 W Desert Holw, Surprise, AZ 85387New Construction
A local agent can set up tours, give advice and negotiate with sellers.
Similar homes
- $559,9953 bd3 ba2.5k sqft15774 W HACKAMORE Drive, Surprise, AZ 85387New Construction
 ARMLS
ARMLS - $555,9953 bd3 ba2.5k sqft25348 N 158TH Avenue, Surprise, AZ 85387New Construction
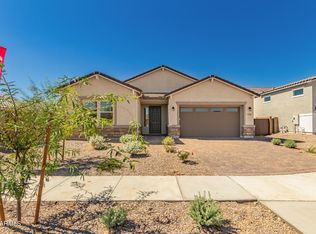 ARMLS
ARMLS - $509,9953 bd3 ba2.5k sqft15793 W BRONCO Trail, Surprise, AZ 85387New Construction
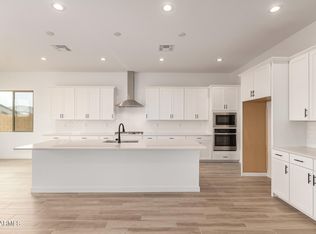 ARMLS
ARMLS - $499,9953 bd3 ba2.5k sqft15799 W DESERT HOLLOW Drive, Surprise, AZ 85387For SaleMLS ID #7018399, John Bargnesi, Richmond American Homes. ARMLS
- $554,9904 bd4 ba2.7k sqft15233 W GRAY FOX Trail, Surprise, AZ 85387For SaleMLS ID #7016226, Jayson Miller, Risewell Homes. ARMLS
- $570,9993 bd3 ba2.4k sqft14871 W Briles Road, Surprise, AZ 85387For SaleMLS ID #6991026, Tisha Ferguson, Mattamy Arizona, LLC. ARMLS
- $520,0003 bd2 ba1.8k sqft18465 W FOOTHILL Drive, Surprise, AZ 85387For SaleMLS ID #7063740, Iris Beas, eXp Realty. ARMLS
- $569,9954 bd3 ba2.6k sqft24127 N 172ND Drive, Surprise, AZ 85387New ConstructionARMLS
- $549,9953 bd3 ba2.3k sqft24190 N 172ND Drive, Surprise, AZ 85387New ConstructionARMLS
- $584,9953 bd3 ba2.6k sqft24208 N 172ND Drive, Surprise, AZ 85387New ConstructionARMLS
- $579,9953 bd3 ba2.6k sqft17225 W CALLE LEJOS --, Surprise, AZ 85387New ConstructionARMLS
- $499,4504 bd3 ba2.1k sqft15221 W GRAY FOX Trail, Surprise, AZ 85387New ConstructionARMLS
- $569,9954 bd3 ba2.6k sqft24116 N 172ND Avenue, Surprise, AZ 85387New ConstructionARMLS
- $509,6004 bd3 ba2.5k sqft15176 W GRAY FOX Trail, Surprise, AZ 85387New ConstructionARMLS
- $533,4993 bd3 ba2.4k sqft14857 W LARIAT Lane, Surprise, AZ 85387For SaleMLS ID #6934652, Tisha Ferguson, Mattamy Arizona, LLC. ARMLS
- $556,9954 bd3 ba2.5k sqft24134 N 172ND Avenue, Surprise, AZ 85387New ConstructionARMLS
- $459,5004 bd3 ba2.1k sqft15579 W HACKAMORE Drive, Surprise, AZ 85387New ConstructionARMLS
- $449,5004 bd3 ba1.8k sqft15543 W HACKAMORE Drive, Surprise, AZ 85387New ConstructionARMLS
- $600,9995 bd4 ba3.2k sqft14848 W Briles Road, Surprise, AZ 85387For SaleMLS ID #6991010, Tisha Ferguson, Mattamy Arizona, LLC. ARMLS
- $439,7504 bd3 ba1.8k sqft15559 W HACKAMORE Drive, Surprise, AZ 85387For SaleMLS ID #6961306, Jayson Miller, Risewell Homes. ARMLS
