Amazing To Be Built new home. Select your homesite with views of the White Tank Mountains. Beautiful open floor plan that has 3 bedrooms, 2 bathrooms, Flex Room & a 3-car tandem garage. You won't be disappointed with the large great room, & beautiful kitchen with your selection of cabinets, and counters & stainless-steel appliances. The kitchen island is MASSIVE and overlooks the great room, perfect for entertaining. Owner's suite is located off the back of the home with dual sinks & walk-in closet. The secondary bedrooms are large, spacious flex room is perfect for a den, home office or playroom. Included oversized covered patio. Buyers can select all options for a gourmet kitchen, 4 bedroom, flooring etc. SELLER IS offering fantastic incentives for financing or rate buy down
For sale
$435,990
6236 N 190TH Drive, Waddell, AZ 85355
3beds
1,889sqft
:
Get pre-qualified$2,709/mo
Single Family Residence
Built in 2026
6,625 Square Feet Lot
$-- Zestimate®
$231/sqft
$84/mo HOA
What's special
Oversized covered patioBeautiful open floor planBeautiful kitchenFlex roomWalk-in closetStainless-steel appliancesLarge great room
- 40 days |
- 157 |
- 13 |
Zillow last checked:
Listing updated:
Listed by:
Jennifer Williams 480-318-9029,
Towne Brokerage Services, Inc
Source: ARMLS,MLS#: 7046017
Facts & features
Interior
Bedrooms & bathrooms
- Bedrooms: 3
- Bathrooms: 2
- Full bathrooms: 2
Heating
- Natural Gas
Cooling
- Central Air, Programmable Thmstat
Appliances
- Included: Built-in Microwave, Dishwasher, Disposal, Electric Range
- Laundry: Inside, Engy Star (See Rmks)
Features
- Pantry, Non-laminate Counter, High Speed Internet, Double Vanity, Breakfast Bar, 9+ Flat Ceilings, Kitchen Island, Full Bth Master Bdrm
- Flooring: Carpet, Tile
- Windows: Low Emissivity Windows, Double Pane Windows, ENERGY STAR Qualified Windows, Tinted Windows, Vinyl Frame
- Has basement: No
- Has fireplace: No
Interior area
- Total structure area: 1,889
- Total interior livable area: 1,889 sqft
Property
Parking
- Total spaces: 5
- Parking features: Tandem Garage, Garage Door Opener, Direct Access
- Garage spaces: 3
- Uncovered spaces: 2
Features
- Stories: 1
- Patio & porch: Covered, Patio
- Spa features: None
- Fencing: Block
- Has view: Yes
- View description: Mountain(s)
Lot
- Size: 6,625 Square Feet
- Features: Sprinklers In Front, Desert Front, Dirt Back
Details
- Parcel number: 50222054
Construction
Type & style
- Home type: SingleFamily
- Architectural style: Ranch
- Property subtype: Single Family Residence
Materials
- Stucco, Wood Frame, Painted
- Roof: Tile
Condition
- To Be Built
- New construction: No
- Year built: 2026
Details
- Builder name: Homes by Towne
- Warranty included: Yes
Utilities & green energy
- Sewer: Private Sewer
- Water: Pvt Water Company
Community & HOA
Community
- Features: Playground, Biking/Walking Path
- Subdivision: ZANJERO TRAILS PARCEL 31B
HOA
- Has HOA: Yes
- Services included: Maintenance Grounds
- HOA fee: $84 monthly
- HOA name: Windrose at Zanjero
- HOA phone: 480-921-7500
Location
- Region: Waddell
Financial & listing details
- Price per square foot: $231/sqft
- Tax assessed value: $88,800
- Annual tax amount: $310
- Date on market: 6/24/2026
- Cumulative days on market: 40 days
- Listing terms: Cash,Conventional,FHA,VA Loan
- Ownership: Fee Simple
Estimated market value
Not available
Estimated sales range
Not available
Not available
Price history
| Date | Event | Price |
|---|---|---|
| 6/24/2026 | Listed for sale | $435,990$231/sqft |
Source:  ARMLS #7046017 Report a problem ARMLS #7046017 Report a problem | ||
Public tax history
| Year | Property taxes | Tax assessment |
|---|---|---|
| 2025 | $191 +3.3% | $13,320 +202% |
| 2024 | $185 +3% | $4,410 +128.3% |
| 2023 | $180 +39.5% | $1,932 -14% |
| 2022 | $129 | $2,246 |
Find assessor info on the county website
Monthly payment
Est. payment
Payment breakdown
Explore the cost of this home by adjusting the details. Changes won't be saved.Climate risks
Neighborhood: 85355
Nearby schools
GreatSchools rating
- 7/10L. Thomas Heck Middle SchoolGrades: K-8Distance: 8.2 mi
- 6/10Canyon View High SchoolGrades: 9-12Distance: 0.3 mi
Schools provided by the listing agent
- Elementary: L. Thomas Heck Middle School
- Middle: Verrado Middle School
- High: Canyon View High School
- District: Litchfield Elementary District
Source: ARMLS. This data may not be complete. We recommend contacting the local school district to confirm school assignments for this home.
- $88,8006,625 Square Feet6242 N 190th Dr, Waddell, AZ 85355Off Market
- $425,9903 bd2 ba1.5k sqft6230 N 190th Dr, Waddell, AZ 85355For Sale
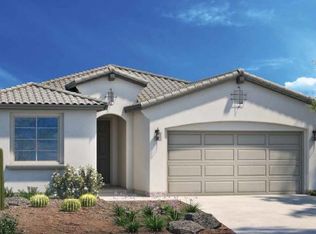
- $88,8006,625 Square Feet6248 N 190th Dr, Waddell, AZ 85355Off Market
- $88,8006,625 Square Feet6224 N 190th Dr, Waddell, AZ 85355Off Market
- $88,8006,625 Square Feet6218 N 190th Dr, Waddell, AZ 85355Off Market
- $94,2007,209 Square Feet6254 N 190th Dr, Waddell, AZ 85355Off Market
- $89,0006,646 Square Feet6235 N 190th Dr, Waddell, AZ 85355Off Market
- $86,3006,360 Square Feet6241 N 190th Dr, Waddell, AZ 85355Off Market
A local agent can set up tours, give advice and negotiate with sellers.
Similar homes
- $486,1824 bd2 ba1.8k sqft19010 W ROSE Lane, Waddell, AZ 85355For Sale
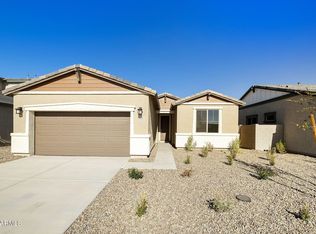 MLS ID #7059784, Jennifer Williams, Towne Brokerage Services, Inc. ARMLS
 - $521,1603 bd2 ba2.1k sqft19039 W ROSE Lane, Waddell, AZ 85355New Construction
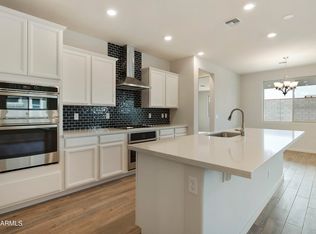 ARMLS
ARMLS - from $450,9903 bd2 ba2.1k sqft2138 Plan, Windrose, Waddell, AZ 85355New Construction
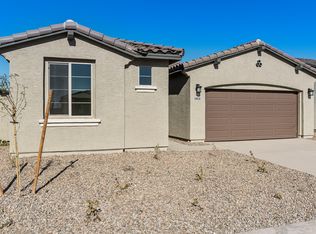 Homes by Towne - Arizona
 - $504,2964 bd2 ba2.1k sqft18970 W Rose Ln, Waddell, AZ 85355New ConstructionHomes by Towne - Arizona
- $495,4683 bd2 ba1.8k sqft19021 W Rose Ln, Waddell, AZ 85355New ConstructionHomes by Towne - Arizona
- $509,9904 bd3 ba2.3k sqft19015 W MARYLAND Avenue, Waddell, AZ 85355New ConstructionARMLS
- $429,3403 bd2 ba1.4k sqft10336 N 156TH Drive, Waddell, AZ 85355New ConstructionARMLS
- $449,3403 bd2 ba1.6k sqft15666 W CAMDEN Avenue, Waddell, AZ 85355New ConstructionARMLS
- $424,9903 bd2 ba1.6k sqft15654 W CAMDEN Avenue, Waddell, AZ 85355New ConstructionARMLS
- $429,0003 bd2 ba1.6k sqft17251 W CORRINE Drive, Surprise, AZ 85388For SaleMLS ID #7060770, Grace Tung, JK Realty. ARMLS
- $474,3404 bd3 ba1.9k sqft10340 N 156TH Drive, Waddell, AZ 85355New ConstructionARMLS
- $399,9903 bd2 ba1.4k sqft10333 N 156TH Drive, Waddell, AZ 85355New ConstructionARMLS
- $423,8623 bd2 ba1.5k sqft17127 W CORRINE Drive, Surprise, AZ 85388For SaleMLS ID #7059354, Jennifer Williams, Towne Brokerage Services, Inc. ARMLS
- $399,9003 bd2 ba1.3k sqft20363 W SELLS Drive, Buckeye, AZ 85396For SaleMLS ID #7052260, Chuck W Disney, Realty ONE Group. ARMLS
- $469,9004 bd3 ba2.1k sqft13537 N 158TH Avenue, Surprise, AZ 85379New ConstructionARMLS
- $499,9894 bd3 ba2.3k sqft17650 W COLLEGE Drive, Goodyear, AZ 85395New ConstructionARMLS
- $434,9904 bd3 ba2.1k sqft17740 W ILLINI Street, Goodyear, AZ 85338New ConstructionARMLS
- $441,7513 bd2 ba1.4k sqft13219 N 145TH Lane, Surprise, AZ 85379For SaleMLS ID #7054080, Jennifer Williams, Towne Brokerage Services, Inc. ARMLS
- $504,6953 bd2 ba2k sqft15664 W MERCER Lane, Surprise, AZ 85379For SaleMLS ID #7059675, Jennifer Williams, Towne Brokerage Services, Inc. ARMLS
- $539,9894 bd3 ba2.3k sqft17686 W COLLEGE Drive, Goodyear, AZ 85395New ConstructionARMLS
