Skip the wait, the extra expenses, and the uncertainty of a new build--this move-in ready home has already done the heavy lifting for you. Built with today's lifestyle in mind, this beautifully maintained residence combines modern design, thoughtful upgrades, and a finished outdoor space that many new construction homes simply can't offer.
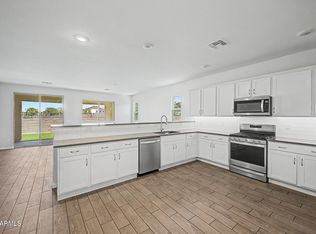
The open-concept layout creates a seamless flow between the kitchen, dining, and living areas, making everyday living and entertaining effortless. The kitchen showcases quartz countertops, stainless steel appliances, upgraded cabinetry, and a spacious island that serves as the heart of the home.
Retreat to the private primary suite while additional bedrooms provide flexibility for guests, a home office, or growing households. Throughout the home, quality touches such as custom Levolor blinds add both style and functionality.
Step outside to a professionally finished backyard featuring low-maintenance turf and ample space to create the backyard of your dreams--whether that's a sparkling pool, outdoor kitchen, or both. Unlike many builder homes, this outdoor space is already ready to enjoy from day one.
The garage offers valuable overhead hanging storage, maximizing organization and freeing up floor space for vehicles, hobbies, and recreational gear.
For buyers considering new construction, this home offers a compelling advantage: modern finishes, completed landscaping, added upgrades, and immediate availability without the added costs that often come after closing. Simply move in and start enjoying everything this home has to offer.
Modern, finished, and ready now--because home shouldn't have to wait.
For sale
Price cut: $1K (7/21)
$387,000
17072 W ALICE Avenue, Waddell, AZ 85355
3beds
1,448sqft
:
Get pre-qualifiedN/A
Single Family Residence
Built in 2022
5,412 Square Feet Lot
$-- Zestimate®
$267/sqft
$93/mo HOA
What's special
- 42 days |
- 434 |
- 24 |
Zillow last checked:
Listing updated:
Listed by:
Susan Kraemer 623-229-6167,
Realty ONE Group,
Christina Phaneuf 480-772-6599,
Realty ONE Group
Source: ARMLS,MLS#: 7043684
Facts & features
Interior
Bedrooms & bathrooms
- Bedrooms: 3
- Bathrooms: 2
- Full bathrooms: 2
Heating
- Heat Pump, Electric
Cooling
- Central Air, Ceiling Fan(s), Programmable Thmstat
Appliances
- Included: Water Softener Owned, Built-in Microwave, Dishwasher, Disposal, Electric Cooktop
- Laundry: Inside
Features
- Quartz Countertops, High Speed Internet, Double Vanity, Eat-in Kitchen, Breakfast Bar, Kitchen Island, Pantry, 3/4 Bath Master Bdrm
- Flooring: Carpet, Tile
- Has basement: No
- Number of fireplaces: 1
- Fireplace features: Insert
Interior area
- Total structure area: 1,448
- Total interior livable area: 1,448 sqft
Property
Parking
- Total spaces: 4
- Parking features: Garage Door Opener
- Garage spaces: 2
- Uncovered spaces: 2
Features
- Stories: 1
- Patio & porch: Covered
- Spa features: None
- Fencing: Block
- Has view: Yes
- View description: Mountain(s)
Lot
- Size: 5,412 Square Feet
- Features: North/South Exposure, Desert Back, Desert Front, Synthetic Grass Back, Auto Timer H2O Front, Auto Timer H2O Back
Details
- Parcel number: 50105333
Construction
Type & style
- Home type: SingleFamily
- Property subtype: Single Family Residence
Materials
- Stucco, Wood Frame, Painted
- Roof: Tile
Condition
- Year built: 2022
Details
- Builder name: LandSea Homes
Utilities & green energy
- Sewer: Public Sewer
- Water: Pvt Water Company
- Utilities for property: Natural Gas Not Available
Community & HOA
Community
- Features: Playground, Biking/Walking Path
- Subdivision: NORTHERN FARMS
HOA
- Has HOA: Yes
- Services included: Maintenance Grounds
- HOA fee: $93 monthly
- HOA name: Northern Farms
- HOA phone: 602-957-9191
Location
- Region: Waddell
Financial & listing details
- Price per square foot: $267/sqft
- Tax assessed value: $321,100
- Annual tax amount: $1,210
- Date on market: 6/15/2026
- Cumulative days on market: 39 days
- Listing terms: Cash,Conventional,FHA,VA Loan
- Ownership: Fee Simple
Estimated market value
Not available
Estimated sales range
Not available
Not available
Price history
| Date | Event | Price |
|---|---|---|
| 7/21/2026 | Price change | $387,000-0.3%$267/sqft |
Source:  ARMLS #7043684 Report a problem ARMLS #7043684 Report a problem | ||
| 7/14/2026 | Price change | $388,000-0.3%$268/sqft |
Source: ARMLS #7043684 Report a problem | ||
| 6/18/2026 | Listed for sale | $389,000-2.7%$269/sqft |
Source: ARMLS #7043684 Report a problem | ||
| 11/7/2025 | Listing removed | $399,999$276/sqft |
Source: ARMLS #6902173 Report a problem | ||
| 10/22/2025 | Pending sale | $399,999$276/sqft |
Source: ARMLS #6902173 Report a problem | ||
| 10/20/2025 | Listing removed | $2,050$1/sqft |
Source: ARMLS #6879229 Report a problem | ||
| 10/13/2025 | Price change | $399,999-1.2%$276/sqft |
Source: ARMLS #6902173 Report a problem | ||
| 9/24/2025 | Price change | $2,050-2.4%$1/sqft |
Source: ARMLS #6879229 Report a problem | ||
| 9/23/2025 | Price change | $404,999-0.7%$280/sqft |
Source: ARMLS #6902173 Report a problem | ||
| 9/15/2025 | Price change | $408,000-0.2%$282/sqft |
Source: ARMLS #6902173 Report a problem | ||
| 9/4/2025 | Price change | $409,000-0.2%$282/sqft |
Source: ARMLS #6902173 Report a problem | ||
| 8/13/2025 | Price change | $410,000-1.2%$283/sqft |
Source: ARMLS #6902173 Report a problem | ||
| 8/6/2025 | Listed for sale | $415,000-0.2%$287/sqft |
Source: ARMLS #6902173 Report a problem | ||
| 8/5/2025 | Price change | $2,100-2.3%$1/sqft |
Source: ARMLS #6879229 Report a problem | ||
| 7/21/2025 | Price change | $2,150-2.3%$1/sqft |
Source: ARMLS #6879229 Report a problem | ||
| 7/10/2025 | Listed for rent | $2,200$2/sqft |
Source: ARMLS #6879229 Report a problem | ||
| 1/23/2024 | Listing removed | $415,950$287/sqft |
Source: ARMLS #6451550 Report a problem | ||
| 4/25/2023 | Listing removed | $415,950$287/sqft |
Source: ARMLS #6451550 Report a problem | ||
| 4/3/2023 | Price change | $415,950-0.7%$287/sqft |
Source: ARMLS #6451550 Report a problem | ||
| 3/23/2023 | Price change | $418,950-0.1%$289/sqft |
Source: ARMLS #6451550 Report a problem | ||
| 1/19/2023 | Price change | $419,400-0.1%$290/sqft |
Source: ARMLS #6451550 Report a problem | ||
| 12/8/2022 | Price change | $419,900-2.3%$290/sqft |
Source: ARMLS #6451550 Report a problem | ||
| 11/16/2022 | Price change | $429,900-1.1%$297/sqft |
Source: ARMLS #6451550 Report a problem | ||
| 9/1/2022 | Listed for sale | $434,900+16%$300/sqft |
Source: ARMLS #6451550 Report a problem | ||
| 12/30/2021 | Sold | $375,000$259/sqft |
Source: Public Record Report a problem | ||
Public tax history
| Year | Property taxes | Tax assessment |
|---|---|---|
| 2025 | $1,069 -0.8% | $32,110 -7.3% |
| 2024 | $1,078 +3.7% | $34,630 +129% |
| 2023 | $1,040 +1725.1% | $15,125 +2700.9% |
| 2022 | $57 | $540 -44.3% |
| 2021 | -- | $970 |
Find assessor info on the county website
Monthly payment
Est. payment
Payment breakdown
Explore the cost of this home by adjusting the details. Changes won't be saved.Climate risks
Neighborhood: 85355
Nearby schools
GreatSchools rating
- 7/10Mountain View SchoolGrades: PK-8Distance: 1.7 mi
- 8/10Shadow Ridge High SchoolGrades: 7-12Distance: 2.5 mi
Schools provided by the listing agent
- Elementary: Mountain View
- Middle: Mountain View
- High: Shadow Ridge High School
- District: Dysart Unified District
Source: ARMLS. This data may not be complete. We recommend contacting the local school district to confirm school assignments for this home.
- $465,500-- bd-- ba1.8k sqft17080 W Alice Ave, Waddell, AZ 85355Off Market
- $415,000-- bd-- ba1.5k sqft17064 W Alice Ave, Waddell, AZ 85355Off Market
- $405,0003 bd3 ba2.1k sqft17056 W Alice Ave, Waddell, AZ 85355Sold

- $455,300-- bd-- ba1.8k sqft17048 W Alice Ave, Waddell, AZ 85355Off Market
- $397,4694 bd3 ba2.6k sqft17057 W Alice Ave, Waddell, AZ 85355Sold
- $550,400-- bd-- ba2.6k sqft8684 N 170th Ln, Waddell, AZ 85355Off Market
- $352,1223 bd2 ba1.8k sqft17073 W Alice Ave, Waddell, AZ 85355Sold
- $341,3353 bd2 ba1.5k sqft17065 W Alice Ave, Waddell, AZ 85355Sold
A local agent can set up tours, give advice and negotiate with sellers.
Similar homes
- $444,9904 bd3 ba2k sqft8329 N 173RD Lane, Waddell, AZ 85355For Sale
 MLS ID #7049259, Marisela Reynolds, Realty ONE Group. ARMLS
 - $372,5003 bd2 ba1.6k sqft16671 W MESCAL Street, Surprise, AZ 85388For Sale
 MLS ID #7040716, Brian AJ Flatley II, eXp Realty. ARMLS
 - $449,9004 bd2 ba1.8k sqft17956 W PUGET Avenue, Waddell, AZ 85355New Construction
 MLS ID #7016286, Matthew Randle, Compass. ARMLS
 - $385,0003 bd3 ba1.8k sqft15672 W POLK Street, Goodyear, AZ 85338For Sale
 MLS ID #7056672, Noor Sherif, Keller Williams Arizona Realty. ARMLS
 - $475,2953 bd3 ba2k sqft8224 N 174TH Lane, Waddell, AZ 85355New ConstructionARMLS
- $394,9903 bd2 ba1.6k sqft19532 W PALO VERDE Drive, Litchfield Park, AZ 85340For SaleMLS ID #6988374, Layla Bense, 1st Class Real Estate Magnolia Group. ARMLS
- $410,0003 bd2 ba1.4k sqft4422 N 198TH Drive, Litchfield Park, AZ 85340For SaleMLS ID #7042071, Dana G Conrad, Orchard Brokerage. ARMLS
- $392,5003 bd2 ba1.2k sqft12221 W DESERT Lane, El Mirage, AZ 85335For SaleMLS ID #7049977, Mark Cannon, My Home Group Real Estate. ARMLS
- $349,9993 bd2 ba1.3k sqft14105 N 127th Dr Drive, El Mirage, AZ 85335For SaleMLS ID #7041584, Daniel Barraza, My Home Group Real Estate. ARMLS
- $423,0003 bd2 ba1.4k sqft5844 N 194TH Lane, Litchfield Park, AZ 85340For SaleMLS ID #6989124, George Laughton, EveryPlace. ARMLS
- from $479,2404 bd3 ba2.1k sqftLilac Plan, Stonebridge Manor, Waddell, AZ 85355New ConstructionAshton Woods Homes
- $414,9003 bd2 ba1.3k sqft5804 N 90TH Drive, Glendale, AZ 85305For SaleMLS ID #7040355, Austin Goodwin, eXp Realty. ARMLS
- $424,9004 bd2 ba1.7k sqft437 S 163RD Lane, Goodyear, AZ 85338For SaleMLS ID #7049328, Elmon Krupnik, Incyte Realty, LLC. ARMLS
- from $450,9903 bd2 ba2.1k sqft2138 Plan, Windrose, Waddell, AZ 85355New ConstructionHomes by Towne - Arizona
- $569,9903 bd3 ba2.1k sqft10077 N 156TH Avenue, Waddell, AZ 85355New ConstructionARMLS
- $425,9003 bd2 ba1.3k sqft15788 W GEORGIA Drive W, Surprise, AZ 85379For SaleMLS ID #7016900, Steven A Good II, Fulton Home Sales Corporation. ARMLS
- $415,9994 bd3 ba1.8k sqft15698 W MORNING GLORY Street, Goodyear, AZ 85338For SaleMLS ID #7035105, David Synodis, HomeSmart. ARMLS
- $385,0003 bd2 ba1.5k sqft18144 W SOFT WIND Drive, Surprise, AZ 85387New ConstructionARMLS
- $410,0003 bd2 ba1.5k sqft4121 S 67TH Drive, Phoenix, AZ 85043For SaleMLS ID #7049489, George Laughton, EveryPlace. ARMLS
- $382,5003 bd3 ba1.7k sqft14084 W BRONCO Trail, Surprise, AZ 85387For SaleMLS ID #7031525, Brittany Stephens, Compass. ARMLS
