Beautifully maintained 3 bed, 2 bath single-level home built in 2021 in a gated Glendale community, minutes from Westgate, State Farm Stadium, and Loop 101. Bright open-concept great room with wood-look tile and recessed lighting. The kitchen features white shaker cabinets, quartz countertops, stainless appliances, gas range, and oversized breakfast bar. Split floor plan with a private primary suite offering a dual-sink vanity, glass shower, and walk-in closet. Out back, enjoy a covered patio, extended pavers, and brand-new low-maintenance artificial turf. Interior laundry, 2-car garage, and a premium cul-de-sac lot with extended driveway. Energy-efficient newer build - truly move-in ready. Gated 85305 homes near Westgate rarely last.
For sale
Price cut: $5.1K (7/13)
$414,900
5804 N 90TH Drive, Glendale, AZ 85305
3beds
1,399sqft
:
Get pre-qualified$2,680/mo
Single Family Residence
Built in 2021
5,612 Square Feet Lot
$-- Zestimate®
$297/sqft
$182/mo HOA
What's special
Covered patioExtended paversSplit floor planBright open-concept great roomPrivate primary suiteOversized breakfast barRecessed lighting
- 61 days |
- 226 |
- 10 |
Zillow last checked:
Listing updated:
Listed by:
Austin Goodwin 623-419-5407,
eXp Realty,
Lilly C. Keating 480-489-0073,
eXp Realty
Source: ARMLS,MLS#: 7040355
Facts & features
Interior
Bedrooms & bathrooms
- Bedrooms: 3
- Bathrooms: 2
- Full bathrooms: 2
Heating
- Natural Gas
Cooling
- Central Air, Ceiling Fan(s)
Appliances
- Included: Dryer, Washer, Refrigerator, Built-in Microwave, Dishwasher, Disposal, Gas Range, Gas Oven, Gas Cooktop
- Laundry: Inside
Features
- Quartz Countertops, Double Vanity, Pantry, 3/4 Bath Master Bdrm
- Flooring: Carpet, Tile
- Windows: Screens, Double Pane Windows
- Has basement: No
- Has fireplace: No
Interior area
- Total structure area: 1,399
- Total interior livable area: 1,399 sqft
Property
Parking
- Total spaces: 4
- Parking features: Garage, Open
- Garage spaces: 2
- Uncovered spaces: 2
Features
- Stories: 1
- Patio & porch: Covered, Patio
- Spa features: None
- Fencing: Block
Lot
- Size: 5,612 Square Feet
- Features: Desert Front, Gravel/Stone Front, Synthetic Grass Back
Details
- Parcel number: 10211635
Construction
Type & style
- Home type: SingleFamily
- Architectural style: Ranch
- Property subtype: Single Family Residence
Materials
- Brick Veneer, Stucco, Wood Frame, Painted
- Roof: Tile
Condition
- Year built: 2021
Details
- Builder name: Lennar
Utilities & green energy
- Sewer: Public Sewer
- Water: City Water
Community & HOA
Community
- Features: Pool, Gated, Playground, Biking/Walking Path
- Subdivision: STONEHAVEN PARCEL 2
HOA
- Has HOA: Yes
- Services included: Maintenance Grounds
- HOA fee: $182 monthly
- HOA name: Stonehaven
- HOA phone: 602-957-9191
Location
- Region: Glendale
Financial & listing details
- Price per square foot: $297/sqft
- Tax assessed value: $359,800
- Annual tax amount: $2,421
- Date on market: 6/11/2026
- Cumulative days on market: 61 days
- Listing terms: Cash,Conventional,FHA,VA Loan
- Ownership: Fee Simple
Estimated market value
Not available
Estimated sales range
Not available
Not available
Price history
| Date | Event | Price |
|---|---|---|
| 7/13/2026 | Price change | $414,900-1.2%$297/sqft |
Source:  ARMLS #7040355 Report a problem ARMLS #7040355 Report a problem | ||
| 6/11/2026 | Listed for sale | $420,000+2.8%$300/sqft |
Source: ARMLS #7040355 Report a problem | ||
| 5/9/2022 | Sold | $408,490$292/sqft |
Source: Public Record Report a problem | ||
Public tax history
| Year | Property taxes | Tax assessment |
|---|---|---|
| 2025 | $2,390 +12.6% | $35,980 +1.3% |
| 2024 | $2,122 -2.5% | $35,510 +126.1% |
| 2023 | $2,177 +172.4% | $15,703 +124.2% |
| 2022 | $799 +6.6% | $7,005 +28.7% |
| 2021 | $750 | $5,445 -31.6% |
| 2020 | -- | $7,965 |
Find assessor info on the county website
Monthly payment
Est. payment
Payment breakdown
Explore the cost of this home by adjusting the details. Changes won't be saved.Climate risks
Neighborhood: 85305
Nearby schools
GreatSchools rating
- 5/10Sunset Ridge Elementary SchoolGrades: PK-8Distance: 0.6 mi
- 5/10Copper Canyon High SchoolGrades: 9-12Distance: 0.6 mi
Schools provided by the listing agent
- Elementary: Sunset Ridge Elementary School
- Middle: Sunset Ridge Elementary School - Glendale
- High: Copper Canyon High School
- District: Pendergast Elementary District
Source: ARMLS. This data may not be complete. We recommend contacting the local school district to confirm school assignments for this home.
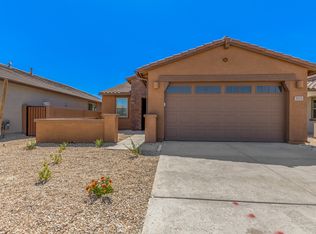
- $399,5003 bd2 ba1.4k sqft5810 N 90th Dr, Glendale, AZ 85305Off Market
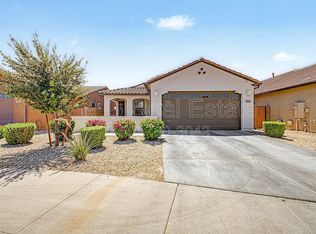
- $2,3003 bd2 ba1.2k sqft5816 N 90th Dr, Glendale, AZ 85305For Rent
- $415,5003 bd2 ba1.5k sqft5822 N 90th Dr, Glendale, AZ 85305Off Market

- $406,7003 bd2 ba1.4k sqft9011 W Solano Dr, Glendale, AZ 85305Off Market
- $398,900-- bd-- ba1.3k sqft9012 W Solano Dr, Glendale, AZ 85305Off Market
- $396,600-- bd-- ba1.3k sqft5828 N 90th Dr, Glendale, AZ 85305Off Market
- $428,4003 bd2 ba-- sqft9007 W Solano Dr, Glendale, AZ 85305Off Market
- $383,000-- bd-- ba1.2k sqft9008 W Solano Dr, Glendale, AZ 85305Off Market
A local agent can set up tours, give advice and negotiate with sellers.
Similar homes
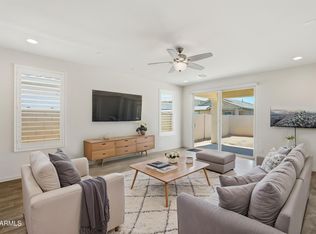
- $476,9903 bd2 ba1.7k sqft9025 W SAN MIGUEL Avenue, Glendale, AZ 85305For Sale
 MLS ID #7048992, Kaushik Sirkar, Real Broker. ARMLS
 - $525,0003 bd2 ba1.7k sqft8947 W SIERRA VISTA Drive, Glendale, AZ 85305For Sale
 MLS ID #7063535, James Albera, LPT Realty, LLC. ARMLS
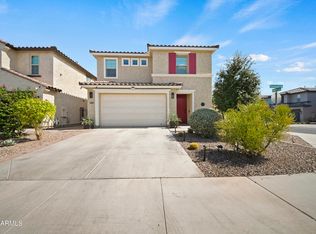
 - $475,0003 bd3 ba1.9k sqft8853 W FLEETWOOD Lane, Glendale, AZ 85305For Sale
 MLS ID #7043760, Robert Tolnai, eXp Realty. ARMLS
 - $369,9003 bd2 ba1.5k sqft4238 N 87TH Lane, Phoenix, AZ 85037For Sale
 MLS ID #7047208, Beth M Rider, Keller Williams Arizona Realty. ARMLS
 - $410,0003 bd2 ba1.2k sqft6509 W PALO VERDE Avenue, Glendale, AZ 85302For SaleMLS ID #7000003, Ashley C Sanchez Ochoa, Barrett Real Estate. ARMLS
- $435,0004 bd3 ba1.9k sqft9512 W TURNEY Avenue, Phoenix, AZ 85037For SaleMLS ID #7034032, Jesse Vezina, eXp Realty. ARMLS
- $418,0004 bd2 ba1.7k sqft2633 N 109TH Avenue, Avondale, AZ 85392For SaleMLS ID #6983696, Jason Jones, Coldwell Banker Realty. ARMLS
- $398,9003 bd2 ba1.4k sqft12534 W WOODLAND Avenue, Avondale, AZ 85323For SaleMLS ID #7034846, Robert Jones, OfferPad Brokerage, LLC. ARMLS
- $390,0003 bd2 ba1.3k sqft4212 S 98TH Lane, Tolleson, AZ 85353For SaleMLS ID #6995729, Ashley C Sanchez Ochoa, Barrett Real Estate. ARMLS
- $472,0004 bd2 ba1.9k sqft10020 N 52ND Drive, Glendale, AZ 85302For SaleMLS ID #7058151, Kevin T Langan, eXp Realty. ARMLS
- $382,8993 bd3 ba1.4k sqft419 N 110TH Drive, Avondale, AZ 85323For SaleMLS ID #7005642, Beatris Gutierrez, My Home Group Real Estate. ARMLS
- $410,0003 bd2 ba1.6k sqft7027 W ST CHARLES Avenue, Laveen, AZ 85339For SaleMLS ID #7054966, Unikki McMillian, Coldwell Banker Realty. ARMLS
- $399,0003 bd2 ba1.5k sqft4121 S 67TH Drive, Phoenix, AZ 85043For SaleMLS ID #7049489, George Laughton, EveryPlace. ARMLS
- $420,0003 bd2 ba1.5k sqft4916 W HARWELL Road, Laveen, AZ 85339For SaleMLS ID #7056050, Daniel P Callender, West USA Realty. ARMLS
- $415,0003 bd2 ba1.7k sqft12554 W LEVI Drive, Avondale, AZ 85323For SaleMLS ID #7040669, Ashley C Sanchez Ochoa, Barrett Real Estate. ARMLS
- $420,0004 bd2 ba1.8k sqft12509 W WINSLOW Avenue, Avondale, AZ 85323For SaleMLS ID #7049984, Ashley C Sanchez Ochoa, Barrett Real Estate. ARMLS
- $399,2983 bd2 ba1.5k sqft10536 W Encinas Lane, Tolleson, AZ 85353For SaleMLS ID #6945665, Cristian Vidana Quintero, A.Z. & Associates. ARMLS
- $400,0003 bd2 ba1.4k sqft3537 W CHARLESTON Avenue, Glendale, AZ 85308For SaleMLS ID #7058296, Kevin T Langan, eXp Realty. ARMLS
- $404,9003 bd2 ba1.4k sqft4901 N 192ND Lane, Litchfield Park, AZ 85340For SaleMLS ID #7049506, Jason L Penrose, eXp Realty. ARMLS
- $420,0003 bd2 ba1.5k sqft25152 N 135TH Avenue, Peoria, AZ 85383For SaleMLS ID #7031269, Sarah Carlisle, Arizona Network Realty. ARMLS
