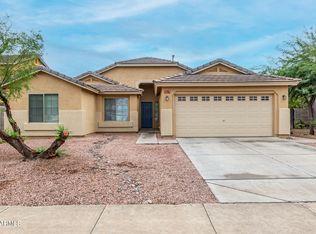
Well-maintained and move-in ready, this Avondale home offers a bright, welcoming interior with fresh paint and brand-new carpet throughout. The functional layout flows easily between the living and dining areas, enhanced by updated lighting and a new dining room chandelier. Both bathrooms have been refreshed with updated vanity lighting, while the primary bedroom features a new ceiling fan and a comfortable retreat-like feel. Additional updates include refreshed landscaping, updated hardware and finishes, and improved garage lighting. Conveniently located near shopping, dining, and commuter routes, this home offers comfort, value, and everyday convenience.
For sale
Price cut: $4K (8/14)
$394,900
12534 W WOODLAND Avenue, Avondale, AZ 85323
3beds
1,475sqft
Single Family Residence
Built in 2001
5,520 Square Feet Lot
$-- Zestimate®
$268/sqft
$46/mo HOA
What's special
Fresh paintUpdated lightingBrand-new carpet throughoutRefreshed landscapingImproved garage lightingNew dining room chandelierUpdated hardware and finishes
- 85 days |
- 345 |
- 24 |
Zillow last checked:
Listing updated:
Listed by:
Robert Jones 844-448-0749,
OfferPad Brokerage, LLC
Source: ARMLS,MLS#: 7034846
Facts & features
Interior
Bedrooms & bathrooms
- Bedrooms: 3
- Bathrooms: 2
- Full bathrooms: 2
Heating
- Electric
Cooling
- Central Air, Ceiling Fan(s)
Appliances
- Included: Built-in Microwave, Dishwasher, Electric Range
- Laundry: Inside
Features
- Breakfast Bar, Vaulted Ceiling(s), Full Bth Master Bdrm
- Flooring: Carpet, Vinyl, Tile
- Has basement: No
- Has fireplace: No
Interior area
- Total structure area: 1,475
- Total interior livable area: 1,475 sqft
Property
Parking
- Total spaces: 4
- Parking features: Garage, Open
- Garage spaces: 2
- Uncovered spaces: 2
Features
- Stories: 1
- Patio & porch: Covered
- Has private pool: Yes
- Pool features: Outdoor Pool
- Spa features: None
- Fencing: Block
Lot
- Size: 5,520 Square Feet
- Features: Gravel/Stone Front
Details
- Parcel number: 50029529
Construction
Type & style
- Home type: SingleFamily
- Architectural style: Ranch
- Property subtype: Single Family Residence
Materials
- Stucco, Wood Frame
- Roof: Tile
Condition
- Year built: 2001
Utilities & green energy
- Sewer: Public Sewer
- Water: City Water
Community & HOA
Community
- Subdivision: COLDWATER SPRINGS
HOA
- Has HOA: Yes
- Services included: Maintenance Grounds
- HOA fee: $46 monthly
- HOA name: Coldwater Spring HOA
- HOA phone: 480-994-4479
Location
- Region: Avondale
Financial & listing details
- Price per square foot: $268/sqft
- Tax assessed value: $283,300
- Annual tax amount: $1,644
- Date on market: 5/29/2026
- Cumulative days on market: 85 days
- Listing terms: Cash,Conventional,VA Loan
- Ownership: Fee Simple
Estimated market value
Not available
Estimated sales range
Not available
Not available
Price history
| Date | Event | Price |
|---|---|---|
| 8/14/2026 | Price change | $394,900-1%$268/sqft |
Source:  ARMLS #7034846 Report a problem ARMLS #7034846 Report a problem | ||
| 7/15/2026 | Price change | $398,900-0.3%$270/sqft |
Source: ARMLS #7034846 Report a problem | ||
| 6/8/2026 | Price change | $399,900-3.6%$271/sqft |
Source: ARMLS #7034846 Report a problem | ||
| 5/29/2026 | Listed for sale | $414,900+16.9%$281/sqft |
Source: ARMLS #7034846 Report a problem | ||
| 5/11/2026 | Sold | $355,000-16.5%$241/sqft |
Source: Public Record Report a problem | ||
| 9/30/2021 | Sold | $425,000+3.7%$288/sqft |
Source: ARMLS #6270348 Report a problem | ||
| 9/29/2021 | Pending sale | $410,000$278/sqft |
Source: ARMLS #6270348 Report a problem | ||
| 9/29/2021 | Listed for sale | $410,000$278/sqft |
Source: ARMLS #6270348 Report a problem | ||
| 9/29/2021 | Listing removed | -- |
Source:  HomeSmart Report a problem HomeSmart Report a problem | ||
| 9/1/2021 | Pending sale | $410,000$278/sqft |
Source: HomeSmart #6270348 Report a problem | ||
| 8/24/2021 | Listed for sale | $410,000+264.8%$278/sqft |
Source: HomeSmart #6270348 Report a problem | ||
| 3/28/2001 | Sold | $112,390$76/sqft |
Source: Public Record Report a problem | ||
Public tax history
| Year | Property taxes | Tax assessment |
|---|---|---|
| 2025 | $1,621 +12.8% | $28,330 -10.6% |
| 2024 | $1,437 -2.9% | $31,700 +174.4% |
| 2023 | $1,479 -1% | $11,553 -39.1% |
| 2022 | $1,494 +7.5% | $18,980 +7.4% |
| 2021 | $1,390 +0.2% | $17,680 +5.7% |
| 2020 | $1,388 +9.4% | $16,730 +14.7% |
| 2019 | $1,268 | $14,580 +9.8% |
| 2018 | $1,268 +7.8% | $13,280 +12.4% |
| 2017 | $1,177 +8.4% | $11,810 -2.5% |
| 2016 | $1,086 -2.8% | $12,110 +7.5% |
| 2015 | $1,117 | $11,260 +37.1% |
| 2014 | -- | $8,210 +21.3% |
| 2013 | -- | $6,770 -10.1% |
| 2012 | -- | $7,530 -5.6% |
| 2011 | -- | $7,980 -23% |
| 2010 | -- | $10,360 -33.2% |
| 2009 | -- | $15,520 -18.7% |
| 2008 | -- | $19,100 +14.7% |
| 2007 | -- | $16,650 +62.4% |
| 2006 | -- | $10,250 |
| 2005 | -- | $10,250 +2.5% |
| 2004 | -- | $10,000 |
| 2003 | -- | $10,000 |
Find assessor info on the county website
Monthly payment
Est. payment
Payment breakdown
Explore the cost of this home by adjusting the details. Changes won't be saved.Climate risks
Neighborhood: Coldwater Springs
Nearby schools
GreatSchools rating
- 6/10Collier Elementary SchoolGrades: PK-8Distance: 1 mi
- 8/10West Point High SchoolGrades: 9-12Distance: 2.1 mi
- 6/10Estrella Vista Elementary SchoolGrades: K-8Distance: 1.4 mi
Schools provided by the listing agent
- Elementary: Collier Elementary School
- Middle: Collier Elementary School
- High: La Joya Community High School
- District: Littleton Elementary District
Source: ARMLS. This data may not be complete. We recommend contacting the local school district to confirm school assignments for this home.
- $360,9003 bd2 ba1.6k sqft12538 W Woodland Ave, Avondale, AZ 85323Off Market
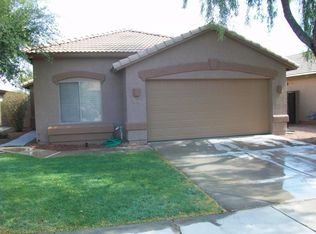
- $360,7004 bd2 ba1.6k sqft12530 W Woodland Ave, Avondale, AZ 85323Off Market
- $385,2004 bd3 ba1.9k sqft12542 W Woodland Ave, Avondale, AZ 85323Off Market
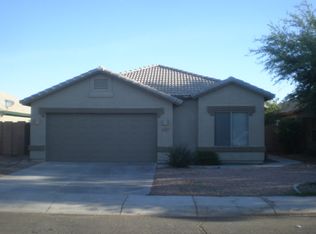
- $406,2003 bd2 ba1.4k sqft12526 W Woodland Ave, Avondale, AZ 85323Off Market

- $344,1003 bd2 ba1.4k sqft12529 W Woodland Ave, Avondale, AZ 85323Off Market
- $357,5003 bd2 ba1.6k sqft12546 W Woodland Ave, Avondale, AZ 85323Off Market
- $350,0004 bd2 ba1.6k sqft12522 W Woodland Ave, Avondale, AZ 85323Sold
- $362,5004 bd2 ba1.6k sqft12533 W Woodland Ave, Avondale, AZ 85323Off Market
A local agent can set up tours, give advice and negotiate with sellers.
Similar homes
- $375,0003 bd2 ba1.3k sqft10756 W ELM Lane, Avondale, AZ 85323For Sale
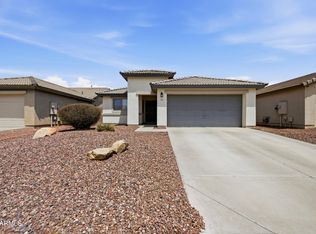 MLS ID #7066728, Steven Wells, eXp Realty. ARMLS
 - $379,0004 bd2 ba1.6k sqft618 S 122ND Lane, Avondale, AZ 85323For Sale
 MLS ID #6966776, George Laughton, EveryPlace. ARMLS
 - $415,0004 bd2 ba2k sqft11241 W DAVIS Lane, Avondale, AZ 85323For Sale
 MLS ID #6971368, Jacqueline K Williams, My Home Group Real Estate. ARMLS
 - $360,0004 bd2 ba1.6k sqft1313 S 107TH Drive, Avondale, AZ 85323For Sale
 MLS ID #7055786, Denice Casey, Century 21 Arizona Foothills. ARMLS
 - $418,0004 bd2 ba1.7k sqft2633 N 109TH Avenue, Avondale, AZ 85392For SaleMLS ID #6983696, Jason Jones, Coldwell Banker Realty. ARMLS
- $415,0003 bd2 ba1.7k sqft12554 W LEVI Drive, Avondale, AZ 85323For SaleMLS ID #7040669, Ashley C Sanchez Ochoa, Barrett Real Estate. ARMLS
- $410,0003 bd2 ba1.6k sqft11964 W GRANADA Road, Avondale, AZ 85392For SaleMLS ID #6977308, Ashley C Sanchez Ochoa, Barrett Real Estate. ARMLS
- $355,0003 bd2 ba1.9k sqft1654 N 125TH Lane, Avondale, AZ 85392For SaleMLS ID #7060358, Kim Panozzo, HomeSmart. ARMLS
- $365,0003 bd3 ba1.5k sqft10644 W CORONADO Road, Avondale, AZ 85392For SaleMLS ID #7043239, Selena Aguiniga Zavala, Barrett Real Estate. ARMLS
- $369,0003 bd2 ba1.5k sqft3114 N 130TH Avenue, Avondale, AZ 85392For SaleMLS ID #6976866, George Laughton, EveryPlace. ARMLS
- $419,0004 bd3 ba2.1k sqft12694 W MULBERRY Drive, Avondale, AZ 85392For SaleMLS ID #7005069, Larry Crider, Success Property Brokers. ARMLS
- $405,0003 bd2 ba1.8k sqft5374 N Ormondo Way, Litchfield Park, AZ 85340For SaleMLS ID #7056425, Donna Seawards, W and Partners, LLC. ARMLS
- $389,9003 bd3 ba1.6k sqft3323 N 142ND Drive, Goodyear, AZ 85395For SaleMLS ID #7031008, Robert Jones, OfferPad Brokerage, LLC. ARMLS
- $355,0003 bd2 ba1.5k sqft15661 W HAMMOND Drive, Goodyear, AZ 85338For SaleMLS ID #7063676, Martin C Sears, West USA Realty. ARMLS
- $483,5004 bd2 ba2.1k sqft11219 W VERNON Avenue, Avondale, AZ 85392For SaleMLS ID #7065855, Paula D Denis, My Home Group Real Estate. ARMLS
- $375,0003 bd2 ba1.8k sqft17200 W WATKINS Street, Goodyear, AZ 85338For SaleMLS ID #7043065, Rodolfo Flores, A.Z. & Associates. ARMLS
- $385,0003 bd3 ba1.9k sqft15072 W MCKINLEY Street, Goodyear, AZ 85338For SaleMLS ID #7010236, Juan Ramirez, HomeSmart. ARMLS
- $385,0004 bd2 ba1.7k sqft17438 W Adams Street, Goodyear, AZ 85338For SaleMLS ID #7004115, Russell Sorensen, Homeium LLC. ARMLS
- $428,0004 bd2 ba1.9k sqft11204 W MOBILE Lane, Tolleson, AZ 85353For SaleMLS ID #7066809, Paul A Cameron, Keller Williams Realty Phoenix. ARMLS
- $425,0003 bd2 ba1.8k sqft11402 S 175TH Drive, Goodyear, AZ 85338For SaleMLS ID #7068974, TJ Hull, Realty ONE Group. ARMLS
