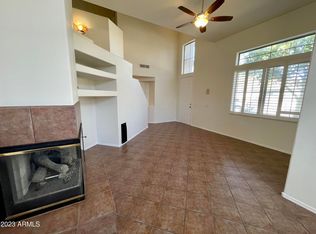
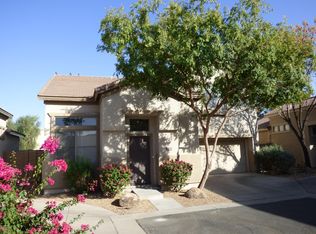
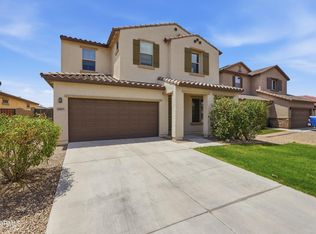
Freshly updated and move-in ready, this 3-bedroom, 3-bath home offers a bright, functional layout with stylish finishes throughout. Fresh interior paint, new LVP flooring, new carpet, and updated light fixtures create a clean, modern feel, while the spacious living areas provide comfortable everyday living and entertaining space. The kitchen has been refreshed with updated cabinetry, new quartz countertops, and abundant prep and storage space, flowing seamlessly into the main living areas. All three bathrooms have been thoughtfully refreshed with updated finishes for a polished, contemporary look. Generously sized bedrooms, abundant natural light, and private outdoor patio space complete this inviting home, offering both comfort and convenience in a well-designed layout.
For sale
Price cut: $10K (7/24)
$399,900
3323 N 142ND Drive, Goodyear, AZ 85395
3beds
1,655sqft
:
Get pre-qualified$2,543/mo
Single Family Residence
Built in 2001
4,961 Square Feet Lot
$-- Zestimate®
$242/sqft
$135/mo HOA
What's special
Polished contemporary lookBright functional layoutUpdated light fixturesPrivate outdoor patio spaceFresh interior paintAbundant natural lightNew carpet
- 74 days |
- 155 |
- 15 |
Zillow last checked:
Listing updated:
Listed by:
Jacqueline Shaffer 480-470-2210,
OfferPad Brokerage, LLC
Source: ARMLS,MLS#: 7031008
Facts & features
Interior
Bedrooms & bathrooms
- Bedrooms: 3
- Bathrooms: 3
- Full bathrooms: 3
Heating
- Natural Gas
Cooling
- Central Air, Ceiling Fan(s)
Appliances
- Included: Built-in Microwave, Dishwasher, Electric Range
- Laundry: Inside
Features
- Quartz Countertops, Double Vanity, Upstairs, Eat-in Kitchen, Vaulted Ceiling(s), Full Bth Master Bdrm
- Flooring: Carpet, Vinyl
- Has basement: No
- Number of fireplaces: 1
- Fireplace features: Living Room, Gas
Interior area
- Total structure area: 1,655
- Total interior livable area: 1,655 sqft
Property
Parking
- Total spaces: 4
- Parking features: Garage Door Opener
- Garage spaces: 2
- Uncovered spaces: 2
Features
- Stories: 2
- Patio & porch: Covered, Patio
- Spa features: None
- Fencing: Block
Lot
- Size: 4,961 Square Feet
- Features: Corner Lot, Desert Back, Desert Front, Auto Timer H2O Front, Natural Desert Front, Auto Timer H2O Back
Details
- Parcel number: 50802031
Construction
Type & style
- Home type: SingleFamily
- Property subtype: Single Family Residence
Materials
- Stucco, Wood Frame
- Roof: Tile
Condition
- Year built: 2001
Utilities & green energy
- Sewer: Public Sewer
- Water: City Water
Community & HOA
Community
- Features: Gated
- Subdivision: PALM VALLEY
HOA
- Has HOA: Yes
- Services included: Maintenance Grounds
- HOA fee: $406 quarterly
- HOA name: Palm Valley
- HOA phone: 623-877-1396
Location
- Region: Goodyear
Financial & listing details
- Price per square foot: $242/sqft
- Tax assessed value: $343,300
- Annual tax amount: $2,144
- Date on market: 5/20/2026
- Cumulative days on market: 75 days
- Listing terms: Cash,Conventional,VA Loan
- Ownership: Fee Simple
Estimated market value
Not available
Estimated sales range
Not available
Not available
Price history
| Date | Event | Price |
|---|---|---|
| 7/24/2026 | Price change | $399,900-2.4%$242/sqft |
Source:  ARMLS #7031008 Report a problem ARMLS #7031008 Report a problem | ||
| 6/8/2026 | Price change | $409,900-2.4%$248/sqft |
Source: ARMLS #7031008 Report a problem | ||
| 5/20/2026 | Listed for sale | $419,900+22.6%$254/sqft |
Source: ARMLS #7031008 Report a problem | ||
| 3/27/2026 | Sold | $342,500+199.1%$207/sqft |
Source: Public Record Report a problem | ||
| 3/8/2012 | Sold | $114,500+1.8%$69/sqft |
Source: ARMLS #4688214 Report a problem | ||
| 12/13/2011 | Listed for sale | $112,500-33.8%$68/sqft |
Source: Keller Williams Professional Partners #4688214 Report a problem | ||
| 9/30/2008 | Sold | $169,900-39.1%$103/sqft |
Source: ARMLS #4023111 Report a problem | ||
| 1/18/2006 | Sold | $279,000+88.8%$169/sqft |
Source: Public Record Report a problem | ||
| 1/17/2002 | Sold | $147,783$89/sqft |
Source: Public Record Report a problem | ||
Public tax history
| Year | Property taxes | Tax assessment |
|---|---|---|
| 2025 | $1,829 +3.6% | $34,330 +2.8% |
| 2024 | $1,766 +3.4% | $33,410 +115.6% |
| 2023 | $1,709 -12% | $15,495 -25.8% |
| 2022 | $1,942 -0.6% | $20,870 +6.2% |
| 2021 | $1,953 +3.1% | $19,660 +9.5% |
| 2020 | $1,894 +1.5% | $17,960 +9.3% |
| 2019 | $1,866 | $16,430 +0.7% |
| 2018 | $1,866 +5% | $16,310 +9.2% |
| 2017 | $1,778 +7.3% | $14,930 +6.2% |
| 2016 | $1,657 -0.6% | $14,060 +6.7% |
| 2015 | $1,667 | $13,180 +24.7% |
| 2014 | -- | $10,570 +16.4% |
| 2013 | -- | $9,080 -5.5% |
| 2012 | -- | $9,610 -11.8% |
| 2011 | -- | $10,900 -15% |
| 2010 | -- | $12,820 -25.7% |
| 2009 | -- | $17,250 -20.9% |
| 2008 | -- | $21,800 +8.2% |
| 2007 | -- | $20,150 +52.7% |
| 2006 | -- | $13,200 |
| 2005 | -- | $13,200 +7.3% |
| 2004 | -- | $12,300 |
| 2003 | -- | $12,300 +396% |
| 2002 | -- | $2,480 |
Find assessor info on the county website
Monthly payment
Est. payment
Payment breakdown
Explore the cost of this home by adjusting the details. Changes won't be saved.Climate risks
Neighborhood: 85395
Nearby schools
GreatSchools rating
- 5/10Western Sky Middle SchoolGrades: 5-8Distance: 0.5 mi
- 7/10Millennium High SchoolGrades: 9-12Distance: 0.9 mi
- 9/10Litchfield Elementary SchoolGrades: PK-8Distance: 0.7 mi
Schools provided by the listing agent
- Elementary: Litchfield Elementary School
- Middle: Western Sky Middle School
- High: Millennium High School
- District: Litchfield Elementary District
Source: ARMLS. This data may not be complete. We recommend contacting the local school district to confirm school assignments for this home.
- $333,5002 bd2 ba1.2k sqft3327 N 142nd Dr, Goodyear, AZ 85395Off Market

- $384,6003 bd3 ba1.6k sqft3335 N 142nd Dr, Goodyear, AZ 85395Off Market
- $304,9002 bd2 ba1.4k sqft3329 N 142nd Dr, Goodyear, AZ 85395Off Market
- $331,3003 bd2 ba1.4k sqft14283 W Lexington Ave, Goodyear, AZ 85395Off Market

- $2,4953 bd3 ba1.6k sqft14265 W Lexington Ave, Goodyear, AZ 85395For Rent
- $340,1003 bd2 ba1.2k sqft14257 W Lexington Ave, Goodyear, AZ 85395Off Market
- $367,4003 bd2 ba1.2k sqft3331 N 142nd Dr, Goodyear, AZ 85395Off Market
- $359,1003 bd3 ba1.6k sqft14276 W Lexington Ave, Goodyear, AZ 85395Off Market
A local agent can set up tours, give advice and negotiate with sellers.
Similar homes
- $350,0002 bd2 ba1.3k sqft15443 W VERDE Lane, Goodyear, AZ 85395For Sale
 MLS ID #7031924, Kelly Demar Farnsworth, AZ Key LLC. ARMLS
 - $385,0003 bd3 ba1.8k sqft15672 W POLK Street, Goodyear, AZ 85338For Sale
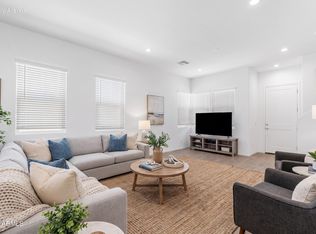 MLS ID #7056672, Noor Sherif, Keller Williams Arizona Realty. ARMLS
 - $395,0004 bd2 ba1.5k sqft15234 W POLK Street, Goodyear, AZ 85338For Sale
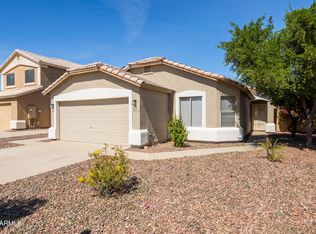 MLS ID #7002012, Sheri R Spirek, HomeSmart. ARMLS
 - $419,9004 bd3 ba2.2k sqft16801 W MORELAND Street, Goodyear, AZ 85338For Sale
 MLS ID #7057277, Jacqueline Shaffer, OfferPad Brokerage, LLC. ARMLS
 - $398,9003 bd2 ba1.4k sqft12534 W WOODLAND Avenue, Avondale, AZ 85323For SaleMLS ID #7034846, Jacqueline Shaffer, OfferPad Brokerage, LLC. ARMLS
- $369,9993 bd3 ba1.5k sqft10644 W CORONADO Road, Avondale, AZ 85392For SaleMLS ID #7043239, Selena Aguiniga Zavala, Barrett Real Estate. ARMLS
- $519,9903 bd3 ba2.2k sqft1682 N 144TH Drive, Goodyear, AZ 85395For SaleMLS ID #7017291, Shu Chuan Malloy, West USA Realty. ARMLS
- $415,9994 bd3 ba1.8k sqft15698 W MORNING GLORY Street, Goodyear, AZ 85338For SaleMLS ID #7035105, David Synodis, HomeSmart. ARMLS
- $375,0003 bd2 ba1.8k sqft17200 W WATKINS Street, Goodyear, AZ 85338For SaleMLS ID #7043065, Rodolfo Flores, A.Z. & Associates. ARMLS
- $390,0003 bd2 ba1.7k sqft17576 W Desert Bloom Street, Goodyear, AZ 85338For SaleMLS ID #7012575, Dorin Dixon, HomeSmart. ARMLS
- $415,0005 bd3 ba2.2k sqft7264 N 128TH Avenue, Glendale, AZ 85307For SaleMLS ID #7016901, Twila Lukavich, Libertas Real Estate. ARMLS
- $414,9003 bd2 ba1.3k sqft5804 N 90TH Drive, Glendale, AZ 85305For SaleMLS ID #7040355, Austin Goodwin, eXp Realty. ARMLS
- $379,9004 bd2 ba1.7k sqft4050 S 185TH Lane, Goodyear, AZ 85338For SaleMLS ID #7001691, David Furnia, Coldwell Banker Realty. ARMLS
- $378,0004 bd2 ba1.5k sqft21359 W ALVARADO Road, Buckeye, AZ 85396For SaleMLS ID #7049355, Debra Hodge, West USA Realty. ARMLS
- $389,9004 bd3 ba2.1k sqft12926 W REDFIELD Road, El Mirage, AZ 85335For SaleMLS ID #7018474, Daniela Salcedo, My Home Group Real Estate. ARMLS
- $385,0003 bd2 ba1.4k sqft17072 W ALICE Avenue, Waddell, AZ 85355For SaleMLS ID #7043684, Susan Kraemer, Realty ONE Group. ARMLS
- $390,0003 bd2 ba1.3k sqft16537 W HAYLEY Way, Goodyear, AZ 85338For SaleMLS ID #6980816, Karen Jacinto, Coldwell Banker Realty. ARMLS
- $350,0003 bd2 ba1.4k sqft11553 W GREEN Drive, Youngtown, AZ 85363For SaleMLS ID #7042819, Lauren Wendt, W and Partners, LLC. ARMLS
- $399,0003 bd2 ba1.5k sqft4121 S 67TH Drive, Phoenix, AZ 85043For SaleMLS ID #7049489, George Laughton, EveryPlace. ARMLS
- $399,0004 bd3 ba2.2k sqft16029 N 171ST Drive, Surprise, AZ 85388For SaleMLS ID #7046897, Nicole Dudley, RE/MAX Desert Showcase. ARMLS
