Nestled in the desirable Rancho Mirage community, this 4-bedroom/2-bath home features an updated kitchen and a spacious living room ideal for entertaining or relaxation. The split floor plan includes a generous primary bedroom with an en-suite bathroom and a walk-in closet. Enjoy a private backyard oasis with a covered patio, sparkling pool, synthetic grass, and pavers. Goodyear offers convenient access to a variety of shopping centers, diverse restaurants, and major highways like I-10 and Loop 303--making commutes to Phoenix and beyond effortless.
For sale
Price cut: $5K (5/18)
$395,000
15234 W POLK Street, Goodyear, AZ 85338
4beds
1,505sqft
:
Get pre-qualified$2,454/mo
Single Family Residence
Built in 2001
5,805 Square Feet Lot
$-- Zestimate®
$262/sqft
$75/mo HOA
What's special
Sparkling poolCovered patioUpdated kitchenSplit floor planWalk-in closetSynthetic grassPrivate backyard oasis
- 125 days |
- 1,158 |
- 114 |
Zillow last checked:
Listing updated:
Listed by:
Sheri R Spirek 480-316-0016,
HomeSmart,
DeDe Forwood 480-818-9391,
HomeSmart
Source: ARMLS,MLS#: 7002012
Facts & features
Interior
Bedrooms & bathrooms
- Bedrooms: 4
- Bathrooms: 2
- Full bathrooms: 2
Heating
- Electric
Cooling
- Central Air, Ceiling Fan(s)
Appliances
- Included: Refrigerator, Built-in Microwave, Dishwasher, Disposal, Electric Range
Features
- High Speed Internet, Double Vanity, Eat-in Kitchen, Vaulted Ceiling(s), Pantry, Full Bth Master Bdrm
- Flooring: Carpet, Laminate
- Windows: Double Pane Windows
- Has basement: No
- Has fireplace: No
Interior area
- Total structure area: 1,505
- Total interior livable area: 1,505 sqft
Property
Parking
- Total spaces: 4
- Parking features: Garage Door Opener
- Garage spaces: 2
- Uncovered spaces: 2
Accessibility
- Accessibility features: Bath Grab Bars
Features
- Stories: 1
- Patio & porch: Covered
- Has private pool: Yes
- Pool features: Play Pool
- Spa features: None
- Fencing: Block
Lot
- Size: 5,805 Square Feet
- Features: Sprinklers In Front, Desert Back, Desert Front
Details
- Parcel number: 50004123
Construction
Type & style
- Home type: SingleFamily
- Property subtype: Single Family Residence
Materials
- Stucco, Wood Frame, Painted
- Roof: Tile
Condition
- Year built: 2001
Details
- Builder name: Richmond American
Utilities & green energy
- Sewer: Public Sewer
- Water: City Water
Green energy
- Energy efficient items: Solar Panels
Community & HOA
Community
- Subdivision: RANCHO MIRAGE
HOA
- Has HOA: Yes
- Services included: Maintenance Grounds
- HOA fee: $224 quarterly
- HOA name: Rancho Mirage
- HOA phone: 480-820-1519
Location
- Region: Goodyear
Financial & listing details
- Price per square foot: $262/sqft
- Tax assessed value: $288,000
- Annual tax amount: $1,403
- Date on market: 3/20/2026
- Cumulative days on market: 126 days
- Listing terms: Cash,Conventional,FHA,VA Loan
- Ownership: Fee Simple
Estimated market value
Not available
Estimated sales range
Not available
Not available
Price history
| Date | Event | Price |
|---|---|---|
| 5/18/2026 | Price change | $395,000-1.3%$262/sqft |
Source:  ARMLS #7002012 Report a problem ARMLS #7002012 Report a problem | ||
| 3/21/2026 | Listed for sale | $400,000-4.3%$266/sqft |
Source: ARMLS #7002012 Report a problem | ||
| 8/9/2023 | Sold | $418,000-1.6%$278/sqft |
Source: ARMLS #6576173 Report a problem | ||
| 8/5/2023 | Pending sale | $425,000$282/sqft |
Source: ARMLS #6576173 Report a problem | ||
| 8/5/2023 | Listed for sale | $425,000$282/sqft |
Source: ARMLS #6576173 Report a problem | ||
| 7/24/2023 | Pending sale | $425,000$282/sqft |
Source: ARMLS #6576173 Report a problem | ||
| 7/7/2023 | Listed for sale | $425,000+48.9%$282/sqft |
Source: ARMLS #6576173 Report a problem | ||
| 5/23/2023 | Sold | $285,500-16%$190/sqft |
Source: ARMLS #6530585 Report a problem | ||
| 4/6/2023 | Pending sale | $340,000$226/sqft |
Source: ARMLS #6530585 Report a problem | ||
| 3/30/2023 | Listed for sale | $340,000$226/sqft |
Source: ARMLS #6530585 Report a problem | ||
| 3/26/2023 | Pending sale | $340,000$226/sqft |
Source: ARMLS #6530585 Report a problem | ||
| 3/11/2023 | Listed for sale | $340,000+119.4%$226/sqft |
Source: ARMLS #6530585 Report a problem | ||
| 3/24/2021 | Listing removed | -- |
Source: Owner Report a problem | ||
| 5/20/2008 | Sold | $155,000$103/sqft |
Source: Public Record Report a problem | ||
| 3/22/2008 | Listed for sale | $155,000-13.9%$103/sqft |
Source: Owner Report a problem | ||
| 11/5/2004 | Sold | $180,000+60.3%$120/sqft |
Source: Public Record Report a problem | ||
| 1/24/2001 | Sold | $112,290$75/sqft |
Source: Public Record Report a problem | ||
Public tax history
| Year | Property taxes | Tax assessment |
|---|---|---|
| 2025 | $1,381 +7.6% | $28,800 -11.5% |
| 2024 | $1,284 +0.9% | $32,550 +194.8% |
| 2023 | $1,272 +20.6% | $11,041 -43.5% |
| 2022 | $1,054 -4.7% | $19,530 +11.5% |
| 2021 | $1,106 +2.5% | $17,520 +7.4% |
| 2020 | $1,079 +0.2% | $16,310 +10.4% |
| 2019 | $1,077 | $14,770 +8.8% |
| 2018 | $1,077 +1.3% | $13,570 +13.3% |
| 2017 | $1,063 +4.7% | $11,980 +6.4% |
| 2016 | $1,015 -1.3% | $11,260 +7.1% |
| 2015 | $1,029 | $10,510 +36.8% |
| 2014 | -- | $7,680 +18.7% |
| 2013 | -- | $6,470 -7.8% |
| 2012 | -- | $7,020 -7.6% |
| 2011 | -- | $7,600 -20.7% |
| 2010 | -- | $9,580 -32.2% |
| 2009 | -- | $14,120 -26.3% |
| 2008 | -- | $19,150 +0.5% |
| 2007 | -- | $19,050 +49.4% |
| 2006 | -- | $12,750 |
| 2005 | -- | $12,750 +26.9% |
| 2004 | -- | $10,050 |
| 2003 | -- | $10,050 -21.8% |
| 2002 | -- | $12,850 |
Find assessor info on the county website
Monthly payment
Est. payment
Payment breakdown
Explore the cost of this home by adjusting the details. Changes won't be saved.Climate risks
Neighborhood: 85338
Nearby schools
GreatSchools rating
- 4/10Centerra Mirage STEM AcademyGrades: PK-8Distance: 0.6 mi
- 3/10Desert Edge High SchoolGrades: 9-12Distance: 1.2 mi
Schools provided by the listing agent
- Elementary: Centerra Mirage STEM Academy
- Middle: Centerra Mirage STEM Academy
- High: Desert Edge High School
- District: Avondale Elementary District
Source: ARMLS. This data may not be complete. We recommend contacting the local school district to confirm school assignments for this home.
- $339,9003 bd2 ba1.5k sqft15222 W Polk St, Goodyear, AZ 85338Off Market
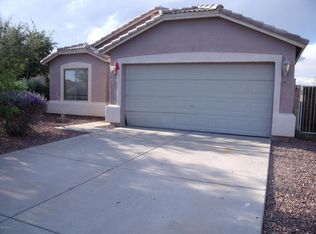
- $439,0004 bd2 ba2k sqft15246 W Polk St, Goodyear, AZ 85338Off Market

- $350,0004 bd2 ba1.5k sqft15251 W Taylor St, Goodyear, AZ 85338Off Market
- $365,600-- bd2 ba1.8k sqft15210 W Polk St, Goodyear, AZ 85338Off Market

- $389,6543 bd2 ba1.5k sqft15263 W Taylor St, Goodyear, AZ 85338Sold
- $483,8004 bd2 ba1.9k sqft15252 W Polk St, Goodyear, AZ 85338Off Market
- $490,9003 bd2 ba1.5k sqft393 N 152nd Dr, Goodyear, AZ 85338Off Market
- $378,800-- bd2 ba1.5k sqft15239 W Taylor St, Goodyear, AZ 85338Off Market
A local agent can set up tours, give advice and negotiate with sellers.
Similar homes
- $375,0003 bd2 ba1.6k sqft15272 W JACKSON Street, Goodyear, AZ 85338For Sale
 MLS ID #7056073, Danica Dunn, My Home Group Real Estate. ARMLS
 - $385,0004 bd2 ba1.7k sqft17438 W Adams Street, Goodyear, AZ 85338For Sale
 MLS ID #7004115, Russell Sorensen, Homeium LLC. ARMLS
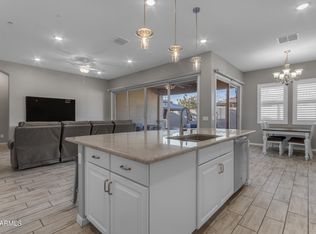
 - $450,0004 bd3 ba2k sqft15316 W GARFIELD Street, Goodyear, AZ 85338For Sale
 MLS ID #7001468, Martin C Sears, West USA Realty. ARMLS
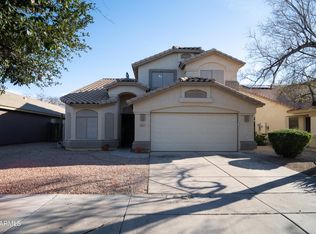
 - $425,0004 bd3 ba2k sqft16221 W LATHAM Street, Goodyear, AZ 85338For Sale
 MLS ID #6999974, Jonathan Luna, eXp Realty. ARMLS
 - $435,0004 bd3 ba2.2k sqft17444 W WASHINGTON Street, Goodyear, AZ 85338For SaleMLS ID #7048222, Anna Houck, West USA Realty. ARMLS
- $380,0003 bd2 ba1.8k sqft17200 W WATKINS Street, Goodyear, AZ 85338For SaleMLS ID #7043065, Rodolfo Flores, A.Z. & Associates. ARMLS
- $390,0003 bd2 ba1.7k sqft17576 W Desert Bloom Street, Goodyear, AZ 85338For SaleMLS ID #7012575, Dorin Dixon, HomeSmart. ARMLS
- $379,9004 bd2 ba1.7k sqft4050 S 185TH Lane, Goodyear, AZ 85338For SaleMLS ID #7001691, David Furnia, Coldwell Banker Realty. ARMLS
- $390,0003 bd2 ba1.3k sqft16537 W HAYLEY Way, Goodyear, AZ 85338For SaleMLS ID #6980816, Karen Jacinto, Coldwell Banker Realty. ARMLS
- $409,9003 bd3 ba1.6k sqft3323 N 142ND Drive, Goodyear, AZ 85395For SaleMLS ID #7031008, Jacqueline Shaffer, OfferPad Brokerage, LLC. ARMLS
- $398,9003 bd2 ba1.4k sqft12534 W WOODLAND Avenue, Avondale, AZ 85323For SaleMLS ID #7034846, Jacqueline Shaffer, OfferPad Brokerage, LLC. ARMLS
- $458,9003 bd2 ba1.8k sqft16152 W Desert Flower Drive, Goodyear, AZ 85395For SaleMLS ID #7022046, Kyle Zwart, My Home Group Real Estate. ARMLS
- $410,0003 bd2 ba1.6k sqft11964 W GRANADA Road, Avondale, AZ 85392For SaleMLS ID #6977308, Ashley C Sanchez Ochoa, Barrett Real Estate. ARMLS
- $419,0004 bd3 ba2.1k sqft12694 W MULBERRY Drive, Avondale, AZ 85392For SaleMLS ID #7005069, Larry Crider, Success Property Brokers. ARMLS
- $350,0002 bd2 ba1.3k sqft15443 W VERDE Lane, Goodyear, AZ 85395For SaleMLS ID #7031924, Kelly Demar Farnsworth, AZ Key LLC. ARMLS
- $424,0004 bd2 ba1.7k sqft2633 N 109TH Avenue, Avondale, AZ 85392For SaleMLS ID #6983696, Jason Jones, Coldwell Banker Realty. ARMLS
- $395,0003 bd2 ba1.6k sqft14739 W WATSON Lane, Surprise, AZ 85379For SaleMLS ID #7055224, Elizabeth A Smith, Realty ONE Group. ARMLS
- $429,9002 bd2 ba1.6k sqft14788 S 178TH Lane, Goodyear, AZ 85338For SaleMLS ID #7018616, Michelle Schmidt, West USA Realty. ARMLS
- $378,0004 bd2 ba1.5k sqft21359 W ALVARADO Road, Buckeye, AZ 85396For SaleMLS ID #7049355, Debra Hodge, West USA Realty. ARMLS
- $369,9993 bd3 ba1.5k sqft10644 W CORONADO Road, Avondale, AZ 85392For SaleMLS ID #7043239, Selena Aguiniga Zavala, Barrett Real Estate. ARMLS
