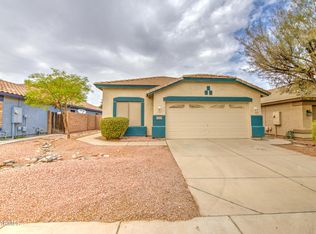
Beautiful, recently updated home! Split floor plan with 2 large secondary bedrooms, a large main bedroom with ensuite & walk-in closet, Living area is open, spacious and inviting with an abundance of natural lightening! The kitchen boasts a large island with room to gather around, quartz countertops, and newer appliances. Along with a recent kitchen remodel, bathrooms, flooring, ceiling fans, 2 in. blinds, fixtures throughout and interior paint have been updated. Ashton Ranch is a sought after community as it is centrally located to shopping, major highways and multiple pools/playgrounds throughout the community.
For sale
Price cut: $3K (8/30)
$390,000
14739 W WATSON Lane, Surprise, AZ 85379
3beds
1,603sqft
Single Family Residence
Built in 2003
6,061 Square Feet Lot
$-- Zestimate®
$243/sqft
$75/mo HOA
What's special
Split floor planRecent kitchen remodelQuartz countertopsCeiling fansNewer appliances
- 54 days
- 355
- 38
Zillow last checked:
Listing updated:
Listed by:
Elizabeth A Smith 602-616-1718,
Realty ONE Group
Source: ARMLS,MLS#: 7055224
Facts & features
Interior
Bedrooms & bathrooms
- Bedrooms: 3
- Bathrooms: 2
- Full bathrooms: 2
Heating
- Forced Air
Cooling
- Central Air, Ceiling Fan(s)
Appliances
- Included: Built-in Microwave, Dishwasher, Disposal, Electric Range
- Laundry: Inside
Features
- Quartz Countertops, High Speed Internet, Eat-in Kitchen, Breakfast Bar, 9+ Flat Ceilings, Vaulted Ceiling(s), Kitchen Island, Pantry, Full Bth Master Bdrm
- Flooring: Laminate
- Windows: Double Pane Windows
- Has basement: No
- Has fireplace: No
Interior area
- Total structure area: 1,603
- Total interior livable area: 1,603 sqft
Property
Parking
- Total spaces: 4
- Parking features: Attached, Garage Door Opener, Direct Access
- Attached garage spaces: 2
- Uncovered spaces: 2
Features
- Stories: 1
- Patio & porch: Covered, Patio
- Spa features: None
- Fencing: Back Yard,Block
Lot
- Size: 6,061 Square Feet
- Features: North/South Exposure, Sprinklers In Rear, Sprinklers In Front, Desert Front, Gravel/Stone Front, Gravel/Stone Back, Grass Back, Auto Timer H2O Front
Details
- Parcel number: 50902390
Construction
Type & style
- Home type: SingleFamily
- Architectural style: Ranch
- Property subtype: Single Family Residence
Materials
- Stucco, Wood Frame, Painted
- Foundation: Slab
- Roof: Tile
Condition
- Year built: 2003
Details
- Builder name: Beazer
Utilities & green energy
- Sewer: Public Sewer
- Water: City Water
Community & HOA
Community
- Features: Pool, Playground, Biking/Walking Path
- Subdivision: ASHTON RANCH UNIT 4
HOA
- Has HOA: Yes
- Services included: Maintenance Grounds
- HOA fee: $225 quarterly
- HOA name: Ashton Ranch
- HOA phone: 623-873-4300
Location
- Region: Surprise
Financial & listing details
- Price per square foot: $243/sqft
- Tax assessed value: $309,700
- Annual tax amount: $1,073
- Date on market: 7/16/2026
- Cumulative days on market: 54 days
- Listing terms: Cash,Conventional,FHA,VA Loan
- Ownership: Fee Simple
- Road surface type: Asphalt
Estimated market value
Not available
Estimated sales range
Not available
Not available
Price history
| Date | Event | Price |
|---|---|---|
| 8/30/2026 | Price change | $390,000-0.8%$243/sqft |
Source:  ARMLS #7055224 Report a problem ARMLS #7055224 Report a problem | ||
| 8/21/2026 | Price change | $393,000-0.5%$245/sqft |
Source: ARMLS #7055224 Report a problem | ||
| 7/17/2026 | Listed for sale | $395,000+1.3%$246/sqft |
Source: ARMLS #7055224 Report a problem | ||
| 5/29/2025 | Sold | $389,800$243/sqft |
Source: ARMLS #6788615 Report a problem | ||
| 5/26/2025 | Pending sale | $389,800$243/sqft |
Source: ARMLS #6788615 Report a problem | ||
| 4/5/2025 | Price change | $389,8000%$243/sqft |
Source: ARMLS #6788615 Report a problem | ||
| 3/21/2025 | Price change | $389,900-1.8%$243/sqft |
Source: ARMLS #6788615 Report a problem | ||
| 3/7/2025 | Price change | $397,000-0.2%$248/sqft |
Source: ARMLS #6788615 Report a problem | ||
| 2/21/2025 | Price change | $397,900-0.3%$248/sqft |
Source: ARMLS #6788615 Report a problem | ||
| 2/7/2025 | Price change | $398,900-0.3%$249/sqft |
Source: ARMLS #6788615 Report a problem | ||
| 1/23/2025 | Price change | $399,900-2.2%$249/sqft |
Source: ARMLS #6788615 Report a problem | ||
| 12/20/2024 | Price change | $409,000-0.2%$255/sqft |
Source: ARMLS #6788615 Report a problem | ||
| 11/26/2024 | Listed for sale | $410,000+21.3%$256/sqft |
Source: ARMLS #6788615 Report a problem | ||
| 1/20/2022 | Sold | $338,000+11.6%$211/sqft |
Source: Public Record Report a problem | ||
| 11/12/2021 | Sold | $303,000+58.2%$189/sqft |
Source: Public Record Report a problem | ||
| 1/13/2018 | Listing removed | $1,175$1/sqft |
Source: Zillow Rental Manager Report a problem | ||
| 1/10/2018 | Listed for rent | $1,175$1/sqft |
Source: Zillow Rental Manager Report a problem | ||
| 1/4/2018 | Sold | $191,500-1.8%$119/sqft |
Source: ARMLS #5699723 Report a problem | ||
| 12/20/2017 | Pending sale | $195,000+16.1%$122/sqft |
Source: RE/MAX EXCALIBUR #5699723 Report a problem | ||
| 10/20/2004 | Sold | $168,000+16.4%$105/sqft |
Source: Public Record Report a problem | ||
| 1/12/2004 | Sold | $144,290$90/sqft |
Source: Public Record Report a problem | ||
Public tax history
| Year | Property taxes | Tax assessment |
|---|---|---|
| 2025 | $1,018 -17.3% | $30,970 -8.1% |
| 2024 | $1,232 +1.3% | $33,700 +168.3% |
| 2023 | $1,215 -3.6% | $12,560 -39.1% |
| 2022 | $1,261 -2.5% | $20,620 +9.4% |
| 2021 | $1,294 +2.9% | $18,850 +9.2% |
| 2020 | $1,257 +1.5% | $17,260 +10.4% |
| 2019 | $1,238 | $15,630 +8.8% |
| 2018 | $1,238 +7.5% | $14,360 +11.1% |
| 2017 | $1,152 +12.9% | $12,930 +6.3% |
| 2016 | $1,020 -2% | $12,160 +4.6% |
| 2015 | $1,041 | $11,630 +25.5% |
| 2014 | -- | $9,270 +26% |
| 2013 | -- | $7,360 -5.4% |
| 2012 | -- | $7,780 -11.3% |
| 2011 | -- | $8,770 -15.1% |
| 2010 | -- | $10,330 -33.2% |
| 2009 | -- | $15,470 -19.6% |
| 2008 | -- | $19,250 +11.3% |
| 2007 | -- | $17,300 +55.2% |
| 2006 | -- | $11,150 |
| 2005 | -- | $11,150 +163% |
| 2004 | -- | $4,240 |
Find assessor info on the county website
Monthly payment
Est. payment
Payment breakdown
Explore the cost of this home by adjusting the details. Changes won't be saved.Climate risks
Neighborhood: 85379
Nearby schools
Schools provided by the listing agent
- Elementary: Countryside Elementary School
- Middle: Ashton Ranch Middle School
- High: Valley Vista High School
- District: Dysart Unified District
Source: ARMLS. This data may not be complete. We recommend contacting the local school district to confirm school assignments for this home.
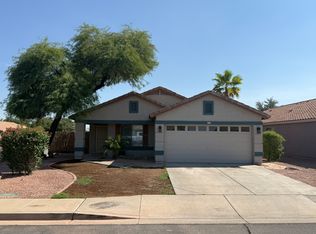
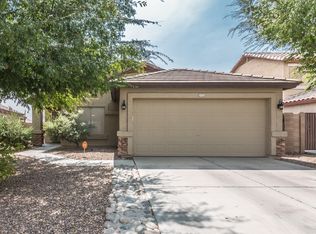
Similar homes
- $379,9993 bd3 ba2.2k sqft15338 W MAUNA LOA Lane, Surprise, AZ 85379For Sale
 MLS ID #7046929, Jeff Shelton, West USA Realty. ARMLS
 - $425,0003 bd2 ba1.8k sqft13518 W EVANS Drive, Surprise, AZ 85379For Sale
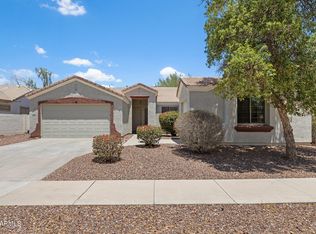 MLS ID #7046100, George Laughton, EveryPlace. ARMLS
 - $350,0003 bd2 ba1k sqft15465 W PORT ROYALE Lane, Surprise, AZ 85379For Sale
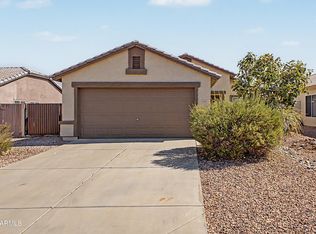 MLS ID #7065901, Yvonne Pascoe, Century 21 Northwest. ARMLS
 - $384,9904 bd2 ba1.6k sqft15668 W SAGUARO Lane, Surprise, AZ 85374For Sale
 MLS ID #7062777, Rocio Gomez Frayre, eXp Realty. ARMLS
