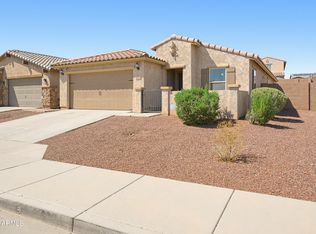
CURRENTLY TENANT OCCUPIED WITH A LEASE THROUGH JUNE,2028 Beautifully maintained 3-bedroom, 2-bath single-level home built in 2021, located in the highly sought-after Estrella Mountain community of Goodyear. If you value peaceful surroundings, open skies, and coming home to mountain views instead of freeway noise, this is the perfect setting. Nestled away from the hustle and bustle, yet just a short drive to major freeway access, this home offers the ideal balance of serenity and convenience.
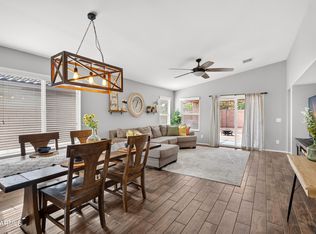
The open-concept layout showcases a modern kitchen with ample cabinetry, stainless steel appliances, a gas stove, and an oversized island that flows seamlessly into the spacious great room -- perfect for entertaining or everyday living.
SOME PHOTOS HAVE BEEN VIRTUALLY STAGED The primary suite features a private bathroom and a generous walk-in closet, creating a comfortable retreat at the end of the day.
Living in Estrella means enjoying true resort-style amenities, including multiple pools, fitness centers, lakes, scenic walking and biking trails, sports courts, parks, and year-round community events -- all surrounded by breathtaking mountain views.
Experience the lifestyle that makes the drive home worth it.
For sale
Price cut: $5.1K (8/30)
$384,900
16537 W HAYLEY Way, Goodyear, AZ 85338
3beds
1,312sqft
Single Family Residence
Built in 2021
4,476 Square Feet Lot
$382,800 Zestimate®
$293/sqft
$123/mo HOA
What's special
Mountain viewsOpen-concept layoutGas stovePrimary suitePrivate bathroomBreathtaking mountain viewsOversized island
- 258 days
- 434
- 36
Zillow last checked:
Listing updated:
Listed by:
Karen Jacinto 623-806-5012,
Coldwell Banker Realty
Source: ARMLS,MLS#: 6980816
Facts & features
Interior
Bedrooms & bathrooms
- Bedrooms: 3
- Bathrooms: 2
- Full bathrooms: 2
Heating
- ENERGY STAR Qualified Equipment, Ceiling
Cooling
- Ceiling Fan(s), ENERGY STAR Qualified Equipment, Programmable Thmstat
Appliances
- Included: Refrigerator, Built-in Microwave, Disposal, Gas Oven
- Laundry: Inside, Gas Dryer Hookup
Features
- Quartz Countertops, High Speed Internet, Smart Home, Double Vanity, Master Downstairs, Eat-in Kitchen, Breakfast Bar, 9+ Flat Ceilings, Kitchen Island, Pantry, Full Bth Master Bdrm
- Flooring: Carpet, Tile
- Windows: Screens, ENERGY STAR Qualified Windows
- Has basement: No
- Has fireplace: No
Interior area
- Total structure area: 1,312
- Total interior livable area: 1,312 sqft
Property
Parking
- Total spaces: 4
- Parking features: Attached, Garage Door Opener
- Attached garage spaces: 2
- Uncovered spaces: 2
Features
- Stories: 1
- Spa features: None
- Fencing: Back Yard,Block,Wrought Iron
- Has view: Yes
- View description: Desert, Mountain(s)
- Waterfront features: Wash
Lot
- Size: 4,476 Square Feet
- Features: Desert Back, Desert Front, Gravel/Stone Front, Gravel/Stone Back, Auto Timer H2O Front
Details
- Parcel number: 40004196
Construction
Type & style
- Home type: SingleFamily
- Architectural style: Ranch
- Property subtype: Single Family Residence
Materials
- Stucco, Wood Frame, Painted, Stone
- Foundation: Slab
- Roof: Tile
Condition
- Year built: 2021
Details
- Builder name: D R HORTON
Utilities & green energy
- Electric: 220 Volts in Kitchen
- Sewer: Public Sewer
Green energy
- Water conservation: Tankless Ht Wtr Heat
Community & HOA
Community
- Features: Pool, Golf, Pickleball, Lake, Gated, Near Bus Stop, Community Media Room, Tennis Court(s), Playground, Biking/Walking Path, Fitness Center
- Subdivision: ESTRELLA PARCEL 11.F2
HOA
- Has HOA: Yes
- Services included: Maintenance Grounds, Street Maint
- HOA fee: $369 quarterly
- HOA name: THE VILLAGES AT ESTR
- HOA phone: 480-921-7500
Location
- Region: Goodyear
Financial & listing details
- Price per square foot: $293/sqft
- Tax assessed value: $319,500
- Annual tax amount: $2,872
- Date on market: 2/6/2026
- Cumulative days on market: 259 days
- Listing terms: VA Loan,Cash,Conventional,1031 Exchange,FHA
- Ownership: Fee Simple
- Electric utility on property: Yes
- Road surface type: Asphalt
Estimated market value
$382,800
$364,000 - $402,000
$2,271/mo
Price history
| Date | Event | Price |
|---|---|---|
| 8/30/2026 | Price change | $384,900-1.3%$293/sqft |
Source:  ARMLS #6980816 Report a problem ARMLS #6980816 Report a problem | ||
| 5/28/2026 | Price change | $390,000-4.9%$297/sqft |
Source: ARMLS #6980816 Report a problem | ||
| 2/6/2026 | Listed for sale | $409,990+45.6%$312/sqft |
Source: ARMLS #6980816 Report a problem | ||
| 3/11/2021 | Sold | $281,600$215/sqft |
Source: Public Record Report a problem | ||
Public tax history
| Year | Property taxes | Tax assessment |
|---|---|---|
| 2025 | $1,686 +4.1% | $31,950 -5.2% |
| 2024 | $1,619 +0.9% | $33,710 +113% |
| 2023 | $1,604 -39.3% | $15,829 -28.6% |
| 2022 | $2,643 +153.4% | $22,170 +431.7% |
| 2021 | $1,043 +205.9% | $4,170 +280.8% |
| 2020 | $341 | $1,095 +120.8% |
| 2019 | -- | $496 |
Find assessor info on the county website
Monthly payment
Est. payment
Payment breakdown
Explore the cost of this home by adjusting the details. Changes won't be saved.Climate risks
Neighborhood: 85338
Nearby schools
Schools provided by the listing agent
- Elementary: Estrella Mountain Elementary School
- Middle: Estrella Mountain Elementary School
- High: Estrella Foothills High School
- District: Liberty Elementary District
Source: ARMLS. This data may not be complete. We recommend contacting the local school district to confirm school assignments for this home.
Similar homes
- $380,0003 bd2 ba1.8k sqft15245 W SHERMAN Street, Goodyear, AZ 85338For Sale
 MLS ID #7043778, Jamie Field, Arizona Elite Properties. ARMLS
 - $395,0004 bd2 ba1.7k sqft18424 W GETTY Drive, Goodyear, AZ 85338For Sale
 MLS ID #7068616, Charles Lowry, Berkshire Hathaway HomeServices Arizona Properties. ARMLS
 - $414,9004 bd2 ba1.7k sqft437 S 163RD Lane, Goodyear, AZ 85338For Sale
 MLS ID #7049328, Elmon Krupnik, Incyte Realty, LLC. ARMLS
 - $422,0004 bd2 ba1.7k sqft18324 W PUEBLO Avenue, Goodyear, AZ 85338For Sale
 MLS ID #7057905, Debrah Pitrat, Omni Homes International. ARMLS
