Welcome home to this beautifully updated single-level home featuring 4 bedrooms, 2 baths, a desirable split floor plan, 9' ceilings, & a bright open great room filled with natural light. Fresh interior paint, new carpet, modern fixtures, & a stylish white kitchen with an island, breakfast bar, pantry, & stainless steel appliances make this home move-in ready. The spacious primary suite offers a walk-in closet & an ensuite with dual vanities, a soaking tub, & separate shower. Enjoy a 2-car garage with overhead storage racks, a covered patio, & a backyard that's a blank canvas for your dream outdoor space. Ideally located with north/south exposure, just minutes from Goodyear Ballpark, shopping, dining, and easy I-10 access.
For sale
Price cut: $4.9K (10/2)
$415,000
437 S 163RD Lane, Goodyear, AZ 85338
4beds
1,794sqft
Single Family Residence
Built in 2010
8,400 Square Feet Lot
$-- Zestimate®
$231/sqft
$104/mo HOA
What's special
Covered patioModern fixturesDesirable split floor planSeparate showerFresh interior paintNew carpetBreakfast bar
- 107 days
- 212
- 15
Zillow last checked:
Listing updated:
Listed by:
Elmon Krupnik 623-606-3089,
Incyte Realty, LLC,
Kristin A Ray 623-606-3089,
Incyte Realty, LLC
Source: ARMLS,MLS#: 7049328
Facts & features
Interior
Bedrooms & bathrooms
- Bedrooms: 4
- Bathrooms: 2
- Full bathrooms: 2
Heating
- Forced Air, Natural Gas
Cooling
- Central Air, Ceiling Fan(s)
Appliances
- Included: Built-in Microwave, Dishwasher, Disposal, Electric Range
- Laundry: Gas Dryer Hookup
Features
- Quartz Countertops, Double Vanity, Breakfast Bar, 9+ Flat Ceilings, Kitchen Island, Pantry, Full Bth Master Bdrm, Separate Shwr & Tub
- Flooring: Carpet, Tile
- Windows: Double Pane Windows
- Has basement: No
- Has fireplace: No
Interior area
- Total structure area: 1,794
- Total interior livable area: 1,794 sqft
Property
Parking
- Total spaces: 4
- Parking features: Attached, Garage Door Opener, Direct Access
- Attached garage spaces: 2
- Uncovered spaces: 2
Features
- Stories: 1
- Patio & porch: Covered
- Spa features: None
- Fencing: Back Yard,Block
Lot
- Size: 8,400 Square Feet
- Features: North/South Exposure, Dirt Back, Gravel/Stone Front
Details
- Parcel number: 50093123
- Special conditions: Owner/Agent
Construction
Type & style
- Home type: SingleFamily
- Architectural style: Ranch
- Property subtype: Single Family Residence
Materials
- Stucco, Wood Frame, Painted
- Foundation: Slab
- Roof: Tile
Condition
- Year built: 2010
Details
- Builder name: LENNAR HOMES
Utilities & green energy
- Sewer: Public Sewer
Community & HOA
Community
- Features: Playground, Biking/Walking Path
- Subdivision: CURTIS COMMONS
HOA
- Has HOA: Yes
- Services included: Maintenance Grounds
- HOA fee: $104 monthly
- HOA name: Curtis Commons HOA
- HOA phone: 623-687-5481
Location
- Region: Goodyear
Financial & listing details
- Price per square foot: $231/sqft
- Tax assessed value: $328,800
- Annual tax amount: $2,224
- Date on market: 7/2/2026
- Cumulative days on market: 107 days
- Listing terms: VA Loan,Cash,Conventional,1031 Exchange,FHA
- Ownership: Fee Simple
- Road surface type: Asphalt
Estimated market value
Not available
Estimated sales range
Not available
Not available
Price history
| Date | Event | Price |
|---|---|---|
| 10/2/2026 | Price change | $415,000-1.2%$231/sqft |
Source:  ARMLS #7049328 Report a problem ARMLS #7049328 Report a problem | ||
| 8/13/2026 | Price change | $419,900-1.2%$234/sqft |
Source: ARMLS #7049328 Report a problem | ||
| 7/24/2026 | Price change | $424,9000%$237/sqft |
Source: ARMLS #7049328 Report a problem | ||
| 7/2/2026 | Listed for sale | $425,000+62.8%$237/sqft |
Source: ARMLS #7049328 Report a problem | ||
| 4/23/2026 | Sold | $261,000+67.3%$145/sqft |
Source: Public Record Report a problem | ||
| 5/11/2010 | Sold | $156,000$87/sqft |
Source: Public Record Report a problem | ||
Public tax history
| Year | Property taxes | Tax assessment |
|---|---|---|
| 2025 | $2,183 +8.4% | $32,880 -10.7% |
| 2024 | $2,015 +0.9% | $36,820 +81.9% |
| 2023 | $1,997 +3.3% | $20,239 -11.7% |
| 2022 | $1,933 -4.7% | $22,930 +6.9% |
| 2021 | $2,028 +2.5% | $21,450 +6.1% |
| 2020 | $1,978 +0.2% | $20,210 +4.1% |
| 2019 | $1,974 | $19,410 +1.3% |
| 2018 | $1,974 +1.3% | $19,170 +10.2% |
| 2017 | $1,949 +4.7% | $17,400 +11.4% |
| 2016 | $1,861 -1.3% | $15,620 +13.4% |
| 2015 | $1,887 | $13,780 -2.3% |
| 2014 | -- | $14,100 +18.9% |
| 2013 | -- | $11,860 -7.1% |
| 2012 | -- | $12,770 +187.2% |
| 2009 | -- | $4,446 |
Find assessor info on the county website
Monthly payment
Est. payment
Payment breakdown
Explore the cost of this home by adjusting the details. Changes won't be saved.Climate risks
Neighborhood: 85338
Nearby schools
Schools provided by the listing agent
- Elementary: Desert Thunder
- Middle: Desert Thunder
- High: Agua Fria High School
- District: Avondale Elementary District
Source: ARMLS. This data may not be complete. We recommend contacting the local school district to confirm school assignments for this home.
Similar homes
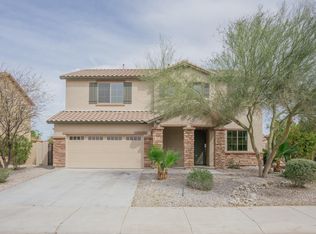
- $389,9003 bd2 ba2.1k sqft2930 S 161ST Drive, Goodyear, AZ 85338For Sale
 MLS ID #7042277, Anthony Papadopoulos, Arizona Great Properties. ARMLS
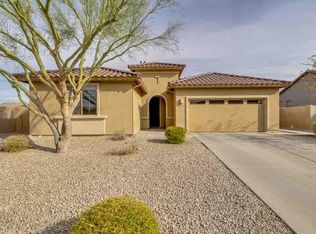
 - $415,0003 bd2 ba1.4k sqft15587 W KENDALL Street, Goodyear, AZ 85338For Sale
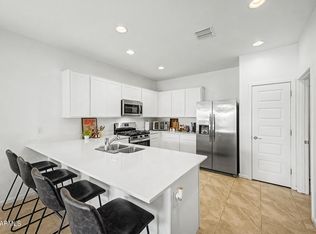 MLS ID #7079369, Casey Walag, SERHANT.. ARMLS
 - $399,9904 bd3 ba2k sqft17721 W CASSIA Way, Goodyear, AZ 85338For Sale
 MLS ID #7081766, Dulce Alfaro, eXp Realty. ARMLS
 - $399,9003 bd3 ba1.7k sqft3389 S 180TH Avenue, Goodyear, AZ 85338For Sale
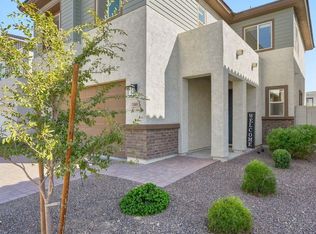 MLS ID #7079221, Stephen L. Morehouse, HomeSmart. ARMLS
