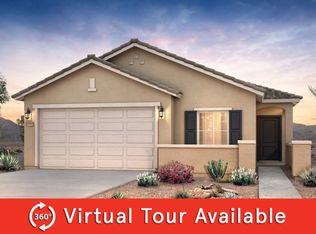

Stunning 2022 Single-Level Home on an end Lot! This move-in ready, 4-bedroom, 2-bathroom home features a separate den--perfect for a home office--and a spacious 1,913 sq. ft. layout. Recently upgraded with brand-new flooring, the open interior is flooded with natural light. The modern kitchen shines with granite countertops, a large island with a breakfast bar, and stainless steel appliances (stove has an optional gas line hookup!). Energy-efficient perks include a tankless water heater and dual-pane windows. Enjoy a private backyard with a covered patio. Located in the popular Verde Trails community with easy freeway access.
For sale
Price cut: $1K (9/25)
$427,000
11204 W MOBILE Lane, Tolleson, AZ 85353
4beds
1,913sqft
Single Family Residence
Built in 2022
5,625 Square Feet Lot
$-- Zestimate®
$223/sqft
$81/mo HOA
What's special
End lotGranite countertopsTankless water heaterModern kitchenDual-pane windowsStainless steel appliances
- 69 days
- 65
- 5
Zillow last checked:
Listing updated:
Listed by:
Paul A Cameron 602-509-8439,
Keller Williams Realty Phoenix,
Shawneil Moore 480-215-5792,
Keller Williams Realty Phoenix
Source: ARMLS,MLS#: 7066809
Facts & features
Interior
Bedrooms & bathrooms
- Bedrooms: 4
- Bathrooms: 2
- Full bathrooms: 2
Heating
- Heat Pump, Electric
Cooling
- Heat Pump, Central Air, Ceiling Fan(s), Programmable Thmstat
Appliances
- Included: Gas Stub for Range, Refrigerator, Built-in Microwave, Dishwasher, Disposal, Electric Range, Electric Oven, Electric Cooktop
- Laundry: Inside
Features
- High Speed Internet, Granite Counters, Eat-in Kitchen, Breakfast Bar, Kitchen Island, Pantry, Full Bth Master Bdrm
- Flooring: Vinyl
- Windows: Double Pane Windows
- Has basement: No
- Has fireplace: No
Interior area
- Total structure area: 1,913
- Total interior livable area: 1,913 sqft
Property
Parking
- Total spaces: 4
- Parking features: Attached
- Attached garage spaces: 2
- Uncovered spaces: 2
Features
- Stories: 1
- Spa features: None
- Fencing: Back Yard,Block
- Has view: Yes
- View description: Mountain(s)
Lot
- Size: 5,625 Square Feet
- Features: North/South Exposure, Desert Front, Gravel/Stone Front, Gravel/Stone Back, Auto Timer H2O Front
Details
- Parcel number: 10142234
Construction
Type & style
- Home type: SingleFamily
- Property subtype: Single Family Residence
Materials
- Stucco, Wood Frame, Painted
- Roof: Tile
Condition
- Year built: 2022
Details
- Builder name: Pulte Homes
Utilities & green energy
- Sewer: Public Sewer
Green energy
- Water conservation: Tankless Ht Wtr Heat
Community & HOA
Community
- Subdivision: VERDE TRAILS PARCEL 11
HOA
- Has HOA: Yes
- Services included: Maintenance Grounds
- HOA fee: $81 monthly
- HOA name: Verde Trails
- HOA phone: 480-921-7500
Location
- Region: Tolleson
Financial & listing details
- Price per square foot: $223/sqft
- Tax assessed value: $325,600
- Annual tax amount: $2,357
- Date on market: 8/14/2026
- Cumulative days on market: 253 days
- Listing terms: VA Loan,Cash,Conventional,FHA
- Ownership: Fee Simple
Estimated market value
Not available
Estimated sales range
Not available
Not available
Price history
| Date | Event | Price |
|---|---|---|
| 9/25/2026 | Price change | $427,000-0.2%$223/sqft |
Source:  ARMLS #7066809 Report a problem ARMLS #7066809 Report a problem | ||
| 8/14/2026 | Listed for sale | $428,000$224/sqft |
Source: ARMLS #7066809 Report a problem | ||
| 8/7/2026 | Listing removed | $2,600$1/sqft |
Source: ARMLS #6952033 Report a problem | ||
| 8/6/2026 | Listing removed | $428,000$224/sqft |
Source: ARMLS #6979189 Report a problem | ||
| 7/3/2026 | Listed for rent | $2,600-7.1%$1/sqft |
Source: ARMLS #6952033 Report a problem | ||
| 4/26/2026 | Price change | $428,000-0.2%$224/sqft |
Source: ARMLS #6979189 Report a problem | ||
| 3/13/2026 | Price change | $429,000-0.2%$224/sqft |
Source: ARMLS #6979189 Report a problem | ||
| 2/4/2026 | Listed for sale | $430,000+2.4%$225/sqft |
Source: ARMLS #6979189 Report a problem | ||
| 11/27/2025 | Listing removed | $420,000$220/sqft |
Source: ARMLS #6917843 Report a problem | ||
| 11/27/2025 | Listed for rent | $2,800$1/sqft |
Source: ARMLS #6952033 Report a problem | ||
| 9/11/2025 | Listed for sale | $420,000-2.5%$220/sqft |
Source: ARMLS #6917843 Report a problem | ||
| 6/15/2022 | Sold | $430,990$225/sqft |
Source: Public Record Report a problem | ||
Public tax history
| Year | Property taxes | Tax assessment |
|---|---|---|
| 2025 | $2,324 +12.8% | $32,560 -6.8% |
| 2024 | $2,060 -2.9% | $34,930 +110.9% |
| 2023 | $2,120 +990.9% | $16,561 +616.9% |
| 2022 | $194 | $2,310 +9140% |
| 2021 | -- | $25 |
Find assessor info on the county website
Monthly payment
Est. payment
Payment breakdown
Explore the cost of this home by adjusting the details. Changes won't be saved.Climate risks
Neighborhood: 85353
Nearby schools
Schools provided by the listing agent
- Elementary: Collier Elementary School
- Middle: Collier Elementary School
- High: Tolleson Union High School
- District: Littleton Elementary District
Source: ARMLS. This data may not be complete. We recommend contacting the local school district to confirm school assignments for this home.

Similar homes
- $349,9003 bd2 ba1.4k sqft10830 W MARGUERITE Avenue, Tolleson, AZ 85353For Sale
 MLS ID #7096101, Cristina Lozada, Gentry Real Estate. ARMLS
 - $440,0004 bd3 ba2.3k sqft10046 W Velania Way, Tolleson, AZ 85353For Sale
 MLS ID #7051671, Shereen Tawil, West USA Realty. ARMLS
 - $409,9003 bd2 ba1.6k sqft9615 W Albeniz Place, Tolleson, AZ 85353For Sale
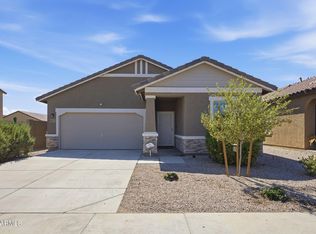 MLS ID #7088984, Naomi Ruiz, My Home Group Real Estate. ARMLS
 - $375,0003 bd2 ba1.3k sqft10734 W BLOCH Road, Tolleson, AZ 85353For Sale
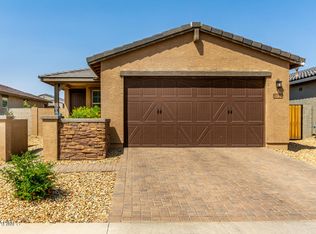 MLS ID #7013446, Wilfrido Fernandez, West USA Realty. ARMLS
