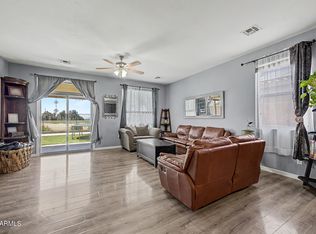
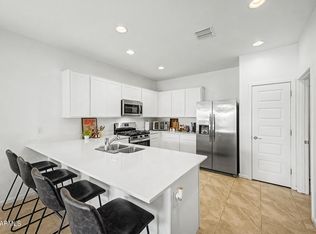
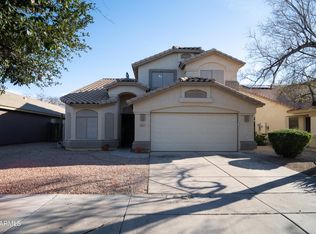
Move-in ready and beautifully appointed, this home offers the perfect blend of style, comfort & functionality in the desirable Centerra community. With nearly 2,000 sqft of thoughtfully designed living space, the open-concept floor plan features 3 bedrooms, 2 bathrooms & a split layout that provides both privacy and flexibility. The kitchen is the heart of the home, showcasing quartz countertops, SS appliances, abundant cabinetry, a large walk-in pantry for plenty of storage or that perfect Pinterest looking pantry & seamless flow into the dining area & spacious living room. Wood-look tile flooring adds warmth & durability throughout the main living spaces. Step outside to a low-maintenance backyard space that's ready for relaxing evenings, or simply enjoying Arizona's beautiful weather. Conveniently located near shopping, dining, parks, spring training facilities, and major freeways, this home offers the ideal combination of comfort and convenience.
For sale
Price cut: $5K (9/11)
$380,000
15245 W SHERMAN Street, Goodyear, AZ 85338
3beds
1,846sqft
Single Family Residence
Built in 2020
5,271 Square Feet Lot
$-- Zestimate®
$206/sqft
$206/mo HOA
What's special
Open-concept floor planAbundant cabinetrySs appliancesQuartz countertops
- 123 days
- 365
- 25
Zillow last checked:
Listing updated:
Listed by:
Jamie Field 480-232-6356,
Arizona Elite Properties,
Dustin J Olive 480-785-6761,
Arizona Elite Properties
Source: ARMLS,MLS#: 7043778
Facts & features
Interior
Bedrooms & bathrooms
- Bedrooms: 3
- Bathrooms: 2
- Full bathrooms: 2
Heating
- Natural Gas
Cooling
- Central Air
Appliances
- Included: Built-in Microwave, Dishwasher, Electric Range, Electric Oven
Features
- Pantry, Double Vanity, Eat-in Kitchen, Breakfast Bar, Kitchen Island, Full Bth Master Bdrm
- Flooring: Carpet, Tile
- Windows: Low Emissivity Windows, Double Pane Windows
- Has basement: No
- Has fireplace: No
Interior area
- Total structure area: 1,846
- Total interior livable area: 1,846 sqft
Property
Parking
- Total spaces: 4
- Parking features: Attached
- Attached garage spaces: 2
- Uncovered spaces: 2
Features
- Stories: 1
- Patio & porch: Covered
- Spa features: None
- Fencing: Block
Lot
- Size: 5,271 Square Feet
- Features: Desert Front, Gravel/Stone Back, Synthetic Grass Back
Details
- Parcel number: 50010130
Construction
Type & style
- Home type: SingleFamily
- Architectural style: Spanish
- Property subtype: Single Family Residence
Materials
- Stucco, Wood Frame, Painted
- Roof: Tile
Condition
- Year built: 2020
Details
- Builder name: Landsea
Utilities & green energy
- Sewer: Public Sewer
Community & HOA
Community
- Features: Pool, Playground
- Subdivision: CENTERRA TRACT D REPLAT
HOA
- Has HOA: Yes
- Services included: Maintenance Grounds, Street Maint
- HOA fee: $156 monthly
- HOA name: Centerra Village
- HOA phone: 602-957-9191
- Second HOA fee: $150 quarterly
- Second HOA name: Centerra
- Second HOA phone: 602-957-9191
Location
- Region: Goodyear
Financial & listing details
- Price per square foot: $206/sqft
- Tax assessed value: $333,100
- Annual tax amount: $2,063
- Date on market: 6/21/2026
- Cumulative days on market: 123 days
- Listing terms: VA Loan,Cash,Conventional,1031 Exchange,FHA
- Ownership: Fee Simple
- Road surface type: Paved
Estimated market value
Not available
Estimated sales range
Not available
Not available
Price history
| Date | Event | Price |
|---|---|---|
| 9/11/2026 | Price change | $380,000-1.3%$206/sqft |
Source:  ARMLS #7043778 Report a problem ARMLS #7043778 Report a problem | ||
| 8/29/2026 | Price change | $385,000-0.8%$209/sqft |
Source: ARMLS #7043778 Report a problem | ||
| 8/21/2026 | Listed for sale | $388,000$210/sqft |
Source: ARMLS #7043778 Report a problem | ||
| 8/17/2026 | Pending sale | $388,000$210/sqft |
Source: ARMLS #7043778 Report a problem | ||
| 7/29/2026 | Price change | $388,000-0.5%$210/sqft |
Source: ARMLS #7043778 Report a problem | ||
| 6/18/2026 | Listed for sale | $390,000-7%$211/sqft |
Source: ARMLS #7043778 Report a problem | ||
| 5/3/2026 | Listing removed | $419,500$227/sqft |
Source: ARMLS #6945883 Report a problem | ||
| 1/14/2026 | Price change | $419,500-0.1%$227/sqft |
Source: ARMLS #6945883 Report a problem | ||
| 11/14/2025 | Listed for sale | $420,000+66.1%$228/sqft |
Source: ARMLS #6945883 Report a problem | ||
| 4/9/2020 | Sold | $252,904-31.8%$137/sqft |
Source: Public Record Report a problem | ||
| 8/17/2000 | Sold | $371,000$201/sqft |
Source: Public Record Report a problem | ||
Public tax history
| Year | Property taxes | Tax assessment |
|---|---|---|
| 2025 | $1,754 +8.4% | $33,310 -4.4% |
| 2024 | $1,618 +0.9% | $34,830 +114.2% |
| 2023 | $1,604 -12.1% | $16,257 -27.3% |
| 2022 | $1,825 +572.2% | $22,350 +4.6% |
| 2021 | $271 +0.9% | $21,370 +714.1% |
| 2020 | $269 +0.2% | $2,625 +5.4% |
| 2019 | $268 | $2,490 +1.8% |
| 2018 | $268 +1.5% | $2,445 -23.5% |
| 2017 | $264 -2.8% | $3,195 +34.8% |
| 2016 | $272 +3.4% | $2,370 +17.6% |
| 2015 | $263 | $2,016 +46.5% |
| 2014 | -- | $1,376 -4.4% |
| 2013 | -- | $1,440 +50% |
| 2009 | -- | $960 |
Find assessor info on the county website
Monthly payment
Est. payment
Payment breakdown
Explore the cost of this home by adjusting the details. Changes won't be saved.Climate risks
Neighborhood: 85338
Nearby schools
Schools provided by the listing agent
- Elementary: Centerra Mirage STEM Academy
- Middle: Centerra Mirage STEM Academy
- High: Desert Edge High School
- District: Avondale Elementary District
Source: ARMLS. This data may not be complete. We recommend contacting the local school district to confirm school assignments for this home.


Similar homes
- $405,0003 bd2 ba1.6k sqft17753 W TONTO Street, Goodyear, AZ 85338For Sale
 MLS ID #7031812, Erin Brewer, DF. ARMLS
 - $399,0004 bd2 ba1.9k sqft2687 S 171ST Lane, Goodyear, AZ 85338For Sale
 MLS ID #7049143, Amberleigh Napolez, Redfin Corporation. ARMLS
 - $410,0003 bd2 ba1.4k sqft15587 W KENDALL Street, Goodyear, AZ 85338For Sale
 MLS ID #7079369, Casey Walag, SERHANT.. ARMLS
 - $419,0004 bd3 ba2k sqft16221 W LATHAM Street, Goodyear, AZ 85338For Sale
 MLS ID #6999974, Jonathan Luna, eXp Realty. ARMLS
