Some homes impress you. This one welcomes you in. The moment you step through the front door, the difference is impossible to miss. Your eyes are immediately drawn to the spacious kitchen, where a large center island anchors an open floor plan that keeps everyone connected. Conversations flow effortlessly from the kitchen to the dining area and into the living room, creating a space that feels larger, brighter, and more inviting than the square footage alone can capture. It's the kind of layout buyers search for but rarely find, one that simply makes everyday living feel easier. Whether you're hosting friends, enjoying a quiet morning coffee, preparing dinner, or settling in for a relaxing evening, this home adapts to the moments that matter most. Updated recessed lighting brightens the heart of the home, while the kitchen offers generous prep space, quartz countertops, gray cabinetry, stainless steel appliances, a pantry, and an oversized island designed for gathering.
The split-bedroom floor plan creates a private retreat in the primary suite, complete with a walk-in closet, refreshed vanity and mirrors, and a spacious bath designed for comfort. Two additional bedrooms provide flexibility for guests, a home office, hobbies, or changing lifestyle needs.
Step outside to a backyard where mature shade trees create a welcome escape from the Arizona sun. Newly planted landscaping adds charm, while permanent Govee exterior lighting makes holidays, celebrations, and everyday evenings effortless. There's plenty of room to relax today and personalize the space over time.
Located in Durango Park, you'll enjoy nearby parks, a community pool, convenient freeway access, and the new Marketplace at Tres Rios with shopping, dining, and everyday conveniences just minutes away. If you've been waiting for a home with an open floor plan that truly lives as well as it looks, this is one you'll want to experience in person.
For sale
Price cut: $7.5K (8/4)
$372,500
11166 W MOUNTAIN VIEW Drive, Avondale, AZ 85323
3beds
1,723sqft
Single Family Residence
Built in 2003
6,534 Square Feet Lot
$-- Zestimate®
$216/sqft
$56/mo HOA
What's special
Open floor planSplit-bedroom floor planSpacious kitchenUpdated recessed lightingLarge center islandGenerous prep spaceGray cabinetry
- 88 days
- 326
- 31
Zillow last checked:
Listing updated:
Listed by:
Elie Tijero 480-613-2747,
eXp Realty,
Becky Garcia 602-560-4560,
eXp Realty
Source: ARMLS,MLS#: 7039430
Facts & features
Interior
Bedrooms & bathrooms
- Bedrooms: 3
- Bathrooms: 2
- Full bathrooms: 2
Heating
- Electric
Cooling
- Central Air
Appliances
- Included: Water Softener Owned, Refrigerator, Built-in Microwave, Dishwasher, Disposal
- Laundry: Inside
Features
- High Speed Internet, Breakfast Bar, No Interior Steps, Kitchen Island, Pantry, Full Bth Master Bdrm
- Flooring: Carpet, Linoleum, Tile
- Windows: Solar Screens, Double Pane Windows
- Has basement: No
- Has fireplace: No
Interior area
- Total structure area: 1,723
- Total interior livable area: 1,723 sqft
Property
Parking
- Total spaces: 2
- Parking features: Garage Door Opener, Direct Access
- Garage spaces: 2
Features
- Stories: 1
- Patio & porch: Patio
- Spa features: None
- Fencing: Block
Lot
- Size: 6,534 Square Feet
- Features: North/South Exposure, Desert Back, Desert Front, Grass Back, Auto Timer H2O Front, Auto Timer H2O Back
Details
- Parcel number: 10154393
Construction
Type & style
- Home type: SingleFamily
- Property subtype: Single Family Residence
Materials
- Stucco, Wood Frame, Painted
- Roof: Tile
Condition
- Year built: 2003
Details
- Builder name: Richmond American
Utilities & green energy
- Sewer: Public Sewer
- Water: City Water
Green energy
- Energy efficient items: Solar Panels
Community & HOA
Community
- Features: Pool, Near Bus Stop, Tennis Court(s), Playground
- Subdivision: DURANGO PARK
HOA
- Has HOA: Yes
- Services included: Maintenance Grounds
- HOA fee: $56 monthly
- HOA name: Durango Park HOA
- HOA phone: 602-863-3600
Location
- Region: Avondale
Financial & listing details
- Price per square foot: $216/sqft
- Tax assessed value: $300,200
- Annual tax amount: $1,389
- Date on market: 6/12/2026
- Cumulative days on market: 88 days
- Listing terms: Cash,Conventional,FHA,VA Loan
- Ownership: Fee Simple
Estimated market value
Not available
Estimated sales range
Not available
Not available
Price history
| Date | Event | Price |
|---|---|---|
| 8/4/2026 | Price change | $372,500-2%$216/sqft |
Source: eXp Realty #7039430 Report a problem | ||
| 6/12/2026 | Listed for sale | $380,000+67%$221/sqft |
Source:  ARMLS #7039430 Report a problem ARMLS #7039430 Report a problem | ||
| 4/30/2019 | Sold | $227,500+1.1%$132/sqft |
Source: ARMLS #5902284 Report a problem | ||
| 4/1/2019 | Listed for sale | $225,000$131/sqft |
Source: Realty ONE Group #5902284 Report a problem | ||
| 4/1/2019 | Pending sale | $225,000$131/sqft |
Source: Realty ONE Group #5902284 Report a problem | ||
| 3/28/2019 | Listed for sale | $225,000+62%$131/sqft |
Source: Realty ONE Group #5902284 Report a problem | ||
| 7/3/2003 | Sold | $138,869$81/sqft |
Source: Public Record Report a problem | ||
Public tax history
| Year | Property taxes | Tax assessment |
|---|---|---|
| 2025 | $1,370 +12.8% | $30,020 -10.7% |
| 2024 | $1,214 -2.9% | $33,610 +244.3% |
| 2023 | $1,250 -1% | $9,761 -51.9% |
| 2022 | $1,262 +7.5% | $20,300 +7.4% |
| 2021 | $1,175 +0.2% | $18,910 +12.7% |
| 2020 | $1,173 +9.4% | $16,780 +11.9% |
| 2019 | $1,072 | $15,000 +8.2% |
| 2018 | $1,072 +7.7% | $13,860 +14% |
| 2017 | $995 +8.4% | $12,160 +8.3% |
| 2016 | $918 -7.6% | $11,230 +3.2% |
| 2015 | $993 | $10,880 +42% |
| 2014 | -- | $7,660 +33.9% |
| 2013 | -- | $5,720 -13.1% |
| 2012 | -- | $6,580 -1.9% |
| 2011 | -- | $6,710 -38.4% |
| 2010 | -- | $10,900 -29.8% |
| 2009 | -- | $15,530 -24.2% |
| 2008 | -- | $20,500 +14.2% |
| 2007 | -- | $17,950 +57.5% |
| 2006 | -- | $11,400 |
| 2005 | -- | $11,400 +209.8% |
| 2004 | -- | $3,680 |
Find assessor info on the county website
Monthly payment
Est. payment
Payment breakdown
Explore the cost of this home by adjusting the details. Changes won't be saved.Climate risks
Neighborhood: Durango Park
Nearby schools
Schools provided by the listing agent
- Elementary: Quentin Elementary School
- Middle: Quentin Elementary School
- High: La Joya Community High School
- District: Littleton Elementary District
Source: ARMLS. This data may not be complete. We recommend contacting the local school district to confirm school assignments for this home.
- $341,6003 bd2 ba1.3k sqft11170 W Mountain View Dr, Avondale, AZ 85323Off Market

- $359,2003 bd2 ba1.3k sqft11162 W Mountain View Dr, Avondale, AZ 85323Off Market
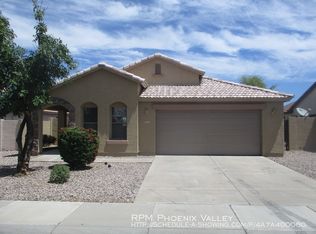
- $375,6003 bd2 ba1.8k sqft11202 W Mountain View Dr, Avondale, AZ 85323Off Market

- $376,5004 bd2 ba1.7k sqft11158 W Mountain View Dr, Avondale, AZ 85323Off Market

Similar homes
- $365,0004 bd2 ba1.6k sqft11779 W BELMONT Drive, Avondale, AZ 85323For Sale
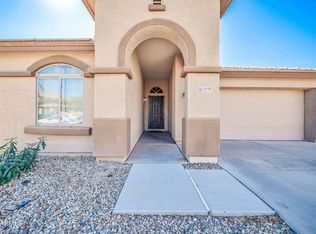 MLS ID #6989510, Felix Sandoval, eXp Realty. ARMLS
 - $400,0004 bd2 ba2k sqft12217 W MONROE Street, Avondale, AZ 85323For Sale
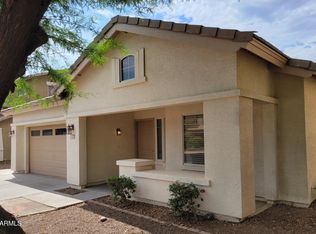 MLS ID #7058010, Gregory Swann, BloodhoundRealty.com. ARMLS
 - $443,9003 bd2 ba1.6k sqft12377 W HARRISON Street, Avondale, AZ 85323For Sale
 MLS ID #7051941, Laurie Lavine, Arizona Premier Realty Homes & Land, LLC. ARMLS
 - $435,0003 bd2 ba1.6k sqft11935 W JACKSON Street, Avondale, AZ 85323For Sale
 MLS ID #6906374, Joe Bourland, eXp Realty. ARMLS
