Beautifully maintained Shea Homes residence in Canyon Trails! This 3 bedroom, 2 bath split floor plan offers 1,822 sq ft of comfortable living. The kitchen shines with beautiful cabinetry, granite counters, ceramic tile backsplash, smooth cooktop, built-in microwave, pantry and eat-in dining. A separate den/office and spacious family room give you room to spread out. The large primary suite features a full bath with separate shower and tub, double vanity and walk-in closet. Enjoy tile/LVP flooring, high-speed internet, inside laundry and a 2 car garage with keyless entry. Desert landscaping in front and easy-care artificial turf and pavers in back perfect for entertaining. Leased solar panels help keep energy costs down -- buyer to assume solar lease.
Accepting backups
Price cut: $25K (9/27)
$350,000
16999 W MAGNOLIA Street, Goodyear, AZ 85338
3beds
1,822sqft
Single Family Residence
Built in 2010
6,325 Square Feet Lot
$-- Zestimate®
$192/sqft
$125/mo HOA
What's special
Built-in microwaveEat-in diningWalk-in closetGranite countersDesert landscaping in frontSmooth cooktopLarge primary suite
- 69 days
- 462
- 40
Zillow last checked:
Listing updated:
Listed by:
Al Gage 623-694-9004,
West USA Realty
Source: ARMLS,MLS#: 7058033
Facts & features
Interior
Bedrooms & bathrooms
- Bedrooms: 3
- Bathrooms: 2
- Full bathrooms: 2
Heating
- Electric
Cooling
- Central Air, Ceiling Fan(s)
Appliances
- Included: Built-in Microwave, Dishwasher, Disposal, Electric Range
- Laundry: Inside
Features
- High Speed Internet, Granite Counters, Double Vanity, Eat-in Kitchen, Kitchen Island, Pantry, Full Bth Master Bdrm, Separate Shwr & Tub
- Flooring: Vinyl, Tile
- Has basement: No
- Has fireplace: No
Interior area
- Total structure area: 1,822
- Total interior livable area: 1,822 sqft
Property
Parking
- Total spaces: 2
- Parking features: Garage Door Opener
- Garage spaces: 2
Features
- Stories: 1
- Patio & porch: Covered
- Spa features: None
- Fencing: Block
Lot
- Size: 6,325 Square Feet
- Features: North/South Exposure, Desert Front, Synthetic Grass Back
Details
- Parcel number: 50097364
Construction
Type & style
- Home type: SingleFamily
- Property subtype: Single Family Residence
Materials
- Stucco, Wood Frame
- Roof: Tile
Condition
- Year built: 2010
Details
- Builder name: Shea Homes
Utilities & green energy
- Sewer: Public Sewer
Green energy
- Energy efficient items: Solar Panels
Community & HOA
Community
- Subdivision: CANYON TRAILS UNIT 4 SOUTH PARCEL G
HOA
- Has HOA: Yes
- Services included: Maintenance Grounds
- HOA fee: $125 monthly
- HOA name: Canyon Trail HOA
- HOA phone: 480-551-4300
Location
- Region: Goodyear
Financial & listing details
- Price per square foot: $192/sqft
- Tax assessed value: $324,600
- Annual tax amount: $1,685
- Date on market: 8/9/2026
- Cumulative days on market: 70 days
- Listing terms: VA Loan,Cash,Conventional,FHA
- Ownership: Fee Simple
- Road surface type: Asphalt
Estimated market value
Not available
Estimated sales range
Not available
Not available
Price history
| Date | Event | Price |
|---|---|---|
| 10/15/2026 | Listed for sale | $350,000$192/sqft |
Source:  ARMLS #7058033 Report a problem ARMLS #7058033 Report a problem | ||
| 9/29/2026 | Pending sale | $350,000$192/sqft |
Source: ARMLS #7058033 Report a problem | ||
| 9/27/2026 | Price change | $350,000-6.7%$192/sqft |
Source: ARMLS #7058033 Report a problem | ||
| 9/2/2026 | Price change | $375,000-3.8%$206/sqft |
Source: ARMLS #7058033 Report a problem | ||
| 8/6/2026 | Price change | $390,000-3.7%$214/sqft |
Source: ARMLS #7058033 Report a problem | ||
| 7/24/2026 | Listed for sale | $405,000+113.3%$222/sqft |
Source: ARMLS #7058033 Report a problem | ||
| 7/10/2015 | Sold | $189,900$104/sqft |
Source: ARMLS #5275108 Report a problem | ||
| 6/6/2015 | Pending sale | $189,900$104/sqft |
Source: RE/MAX-Preferred Choice #5275108 Report a problem | ||
| 5/5/2015 | Listed for sale | $189,900+25%$104/sqft |
Source: RE/MAX-Preferred Choice #5275108 Report a problem | ||
| 12/7/2009 | Sold | $151,890$83/sqft |
Source: Public Record Report a problem | ||
Public tax history
| Year | Property taxes | Tax assessment |
|---|---|---|
| 2025 | $1,649 +8.4% | $32,460 -10.9% |
| 2024 | $1,521 -12.8% | $36,430 +106.1% |
| 2023 | $1,744 +3% | $17,679 -21.9% |
| 2022 | $1,694 -4.6% | $22,650 +9.6% |
| 2021 | $1,776 +2.5% | $20,660 +5.2% |
| 2020 | $1,733 +0.2% | $19,630 +10.1% |
| 2019 | $1,729 | $17,830 +3% |
| 2018 | $1,729 +1.3% | $17,310 +14.9% |
| 2017 | $1,706 -8% | $15,060 +4% |
| 2016 | $1,855 -0.3% | $14,480 -3.9% |
| 2015 | $1,861 | $15,060 +22.4% |
| 2014 | -- | $12,300 +18.7% |
| 2013 | -- | $10,360 -5.8% |
| 2012 | -- | $11,000 +75% |
| 2009 | -- | $6,286 -19% |
| 2008 | -- | $7,760 |
Find assessor info on the county website
Monthly payment
Est. payment
Payment breakdown
Explore the cost of this home by adjusting the details. Changes won't be saved.Climate risks
Neighborhood: 85338
Nearby schools
Schools provided by the listing agent
- Elementary: Copper Trails
- Middle: Copper Trails
- High: Verrado High School
- District: Avondale Elementary District
Source: ARMLS. This data may not be complete. We recommend contacting the local school district to confirm school assignments for this home.


Similar homes
- $383,5003 bd2 ba1.8k sqft2294 S 170TH Drive, Goodyear, AZ 85338For Sale
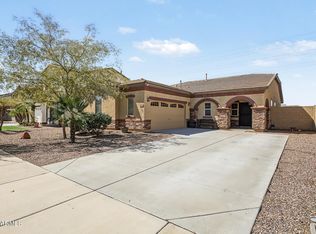 MLS ID #7087152, Bernadette Barba, Real Broker. ARMLS
 - $350,0004 bd2 ba1.5k sqft16160 W MARICOPA Street, Goodyear, AZ 85338For Sale
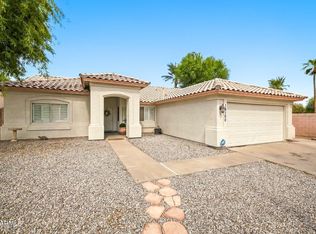 MLS ID #7090764, Ariane Gonzales, Keller Williams, Professional Partners. ARMLS
 - $350,0003 bd2 ba1.5k sqft15983 W DURANGO Street, Goodyear, AZ 85338For Sale
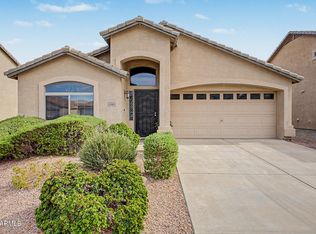 MLS ID #7073905, Cynthia P Acevedo, Door One Realty. ARMLS
 - $450,0005 bd4 ba2.2k sqft16784 W MAGNOLIA Street, Goodyear, AZ 85338For Sale
 MLS ID #7072340, Cleopatra A Avery, eXp Realty. ARMLS
