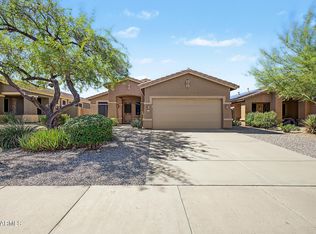
Discover this charming single-story home with great curb appeal, a manicured landscape, and a 2-car garage! The interior showcases an inviting layout with soft carpeting underfoot, built in surround system in family room, tile in all the right places, vaulted ceilings that make it feel even more spacious, and a soothing palette that makes you want to stay. The kitchen displays oak cabinetry for ample storage and tiled counter tops. Get a good night's rest in the main bedroom, complete with a walk-in closet for easy organization and a bathroom with dual sinks. Gather with your loved ones in the backyard for relaxing evenings, including a covered patio perfect for morning coffee and a grass area perfect for games. Plus, a newer AC unit for peace of mind. Make this gem yours now!!
For sale
$350,000
15983 W DURANGO Street, Goodyear, AZ 85338
3beds
1,591sqft
Single Family Residence
Built in 2005
6,239 Square Feet Lot
$-- Zestimate®
$220/sqft
$77/mo HOA
What's special
- 47 days
- 496
- 31
Zillow last checked:
Listing updated:
Listed by:
Cynthia P Acevedo 623-845-2311,
Door One Realty
Source: ARMLS,MLS#: 7073905
Facts & features
Interior
Bedrooms & bathrooms
- Bedrooms: 3
- Bathrooms: 2
- Full bathrooms: 2
Heating
- Natural Gas
Cooling
- Central Air, Ceiling Fan(s)
Appliances
- Included: Dryer, Washer, Built-in Microwave, Dishwasher, Disposal, Electric Range
- Laundry: Inside
Features
- Pantry, Non-laminate Counter, High Speed Internet, Double Vanity, Eat-in Kitchen, 9+ Flat Ceilings, No Interior Steps, Vaulted Ceiling(s), Full Bth Master Bdrm
- Flooring: Carpet, Tile
- Windows: Double Pane Windows
- Has basement: No
- Has fireplace: No
Interior area
- Total structure area: 1,591
- Total interior livable area: 1,591 sqft
Property
Parking
- Total spaces: 4
- Parking features: Garage Door Opener, Direct Access
- Garage spaces: 2
- Uncovered spaces: 2
Accessibility
- Accessibility features: Bath Roll-In Shower, Bath Lever Faucets
Features
- Stories: 1
- Patio & porch: Covered, Patio
- Spa features: None
- Fencing: Block
- Has view: Yes
- View description: City
Lot
- Size: 6,239 Square Feet
- Features: North/South Exposure, Sprinklers In Rear, Sprinklers In Front, Desert Back, Desert Front, Grass Back, Auto Timer H2O Front, Auto Timer H2O Back
Details
- Parcel number: 50090755
Construction
Type & style
- Home type: SingleFamily
- Architectural style: Ranch
- Property subtype: Single Family Residence
Materials
- Stucco, Wood Frame, Painted
- Roof: Tile
Condition
- Year built: 2005
Details
- Builder name: DR Horton
Utilities & green energy
- Sewer: Public Sewer
Community & HOA
Community
- Features: Playground, Biking/Walking Path
- Subdivision: SARIVAL VILLAGE PARCEL 2
HOA
- Has HOA: Yes
- Services included: Maintenance Grounds, Street Maint
- HOA fee: $231 quarterly
- HOA name: SARIVAL PASEO
- HOA phone: 602-437-4777
Location
- Region: Goodyear
Financial & listing details
- Price per square foot: $220/sqft
- Tax assessed value: $299,300
- Annual tax amount: $1,542
- Date on market: 8/31/2026
- Cumulative days on market: 46 days
- Listing terms: VA Loan,Cash,Conventional,FHA
- Ownership: Fee Simple
- Road surface type: Paved
Estimated market value
Not available
Estimated sales range
Not available
Not available
Price history
| Date | Event | Price |
|---|---|---|
| 9/1/2026 | Listed for sale | $350,000+98.9%$220/sqft |
Source:  ARMLS #7073905 Report a problem ARMLS #7073905 Report a problem | ||
| 4/14/2016 | Sold | $176,000-1.1%$111/sqft |
Source: ARMLS #5402586 Report a problem | ||
| 2/23/2016 | Listed for sale | $178,000+81.6%$112/sqft |
Source: Cavanaugh Realty #5402586 Report a problem | ||
| 2/23/2012 | Sold | $98,000+43%$62/sqft |
Source: ARMLS #4697764 Report a problem | ||
| 12/19/2011 | Sold | $68,535-59.6%$43/sqft |
Source: Public Record Report a problem | ||
| 3/31/2005 | Sold | $169,490$107/sqft |
Source: Public Record Report a problem | ||
Public tax history
| Year | Property taxes | Tax assessment |
|---|---|---|
| 2025 | $1,318 +8.4% | $29,930 -11.3% |
| 2024 | $1,216 +0.9% | $33,760 +176.3% |
| 2023 | $1,205 -11.1% | $12,218 -40.5% |
| 2022 | $1,356 -5.7% | $20,520 +10.1% |
| 2021 | $1,438 +3.5% | $18,630 +7% |
| 2020 | $1,390 +1.1% | $17,410 +9.8% |
| 2019 | $1,374 | $15,850 +8.1% |
| 2018 | $1,374 +1.6% | $14,660 +12.5% |
| 2017 | $1,352 -9.7% | $13,030 +5.5% |
| 2016 | $1,498 -0.5% | $12,350 +6.7% |
| 2015 | $1,505 | $11,570 +36.8% |
| 2014 | -- | $8,460 +18.2% |
| 2013 | -- | $7,160 -7.7% |
| 2012 | -- | $7,760 -5.1% |
| 2011 | -- | $8,180 -19% |
| 2010 | -- | $10,100 -31.3% |
| 2009 | -- | $14,710 -24.9% |
| 2008 | -- | $19,600 +10.1% |
| 2007 | -- | $17,800 +155.7% |
| 2006 | -- | $6,960 +7.4% |
| 2005 | -- | $6,480 |
Find assessor info on the county website
Monthly payment
Est. payment
Payment breakdown
Explore the cost of this home by adjusting the details. Changes won't be saved.Climate risks
Neighborhood: 85338
Nearby schools
Schools provided by the listing agent
- Elementary: Desert Star
- Middle: Desert Star
- High: Agua Fria High School
- District: Avondale Elementary District
Source: ARMLS. This data may not be complete. We recommend contacting the local school district to confirm school assignments for this home.
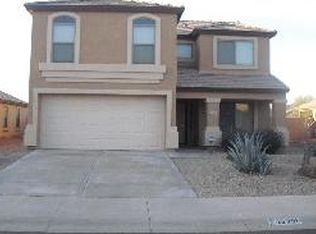

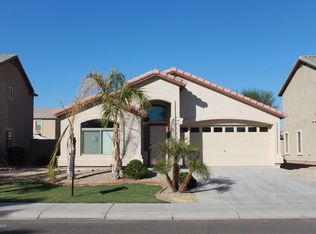
Similar homes
- $342,0003 bd2 ba1.3k sqft16600 W DESERT BLOOM Street, Goodyear, AZ 85338For Sale
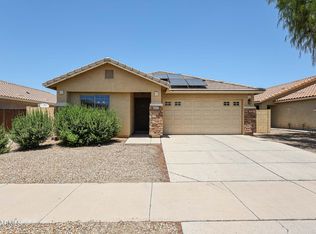 MLS ID #7052273, Lena Fetters, Berkshire Hathaway HomeServices Arizona Properties. ARMLS
 - $383,5003 bd2 ba1.8k sqft2294 S 170TH Drive, Goodyear, AZ 85338For Sale
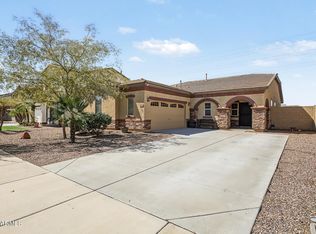 MLS ID #7087152, Bernadette Barba, Real Broker. ARMLS
 - $349,9003 bd2 ba1.6k sqft17551 W CARDINAL Drive, Goodyear, AZ 85338For Sale
 MLS ID #7087828, Rick Metcalfe, Canam Realty Group. ARMLS
 - $300,0003 bd2 ba1.5k sqft15170 W Melvin St, Goodyear, AZ 85338For Sale
 MLS ID #11961095, Carol Royse, Your Home Sold. My State MLS
