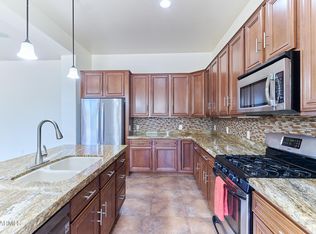
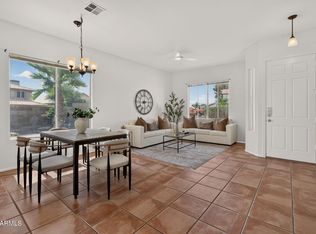
Welcome to this adorable 3-bedroom home with a 2-car garage! Enjoy a combined living and dining room plus a great room built for comfort and function. The kitchen offers tile backsplash, stainless steel appliances, quartz counters, and plenty of cabinets. The large, light-filled primary bedroom has a walk-in closet and a private bath with an enclosed glass shower. Secondary bedrooms feature sliding-door closets. Peace of mind comes standard: the A/C was replaced in 2025 and the water heater in 2026. Out back, the spacious yard offers a covered patio, pavers, built-in BBQ, fire pit, and putting green, perfect for entertaining or unwinding. Don't miss this rare gem!
For sale
$415,000
15997 W DURANGO Street, Goodyear, AZ 85338
3beds
1,591sqft
Single Family Residence
Built in 2005
6,239 Square Feet Lot
$-- Zestimate®
$261/sqft
$77/mo HOA
What's special
Covered patioLarge light-filled primary bedroomSpacious yardPlenty of cabinetsWalk-in closetPutting greenQuartz counters
- 6 days
- 109
- 4
Likely to sell faster than
Zillow last checked:
Listing updated:
Listed by:
David Pruitt,
West USA Realty,
Tyler Pruitt 602-510-8220,
West USA Realty
Source: ARMLS,MLS#: 7092294
Facts & features
Interior
Bedrooms & bathrooms
- Bedrooms: 3
- Bathrooms: 2
- Full bathrooms: 2
Heating
- Electric
Cooling
- Central Air
Appliances
- Included: Built-in Microwave, Dishwasher, Disposal, Electric Range
- Laundry: Inside, Gas Dryer Hookup
Features
- Quartz Countertops, High Speed Internet, No Interior Steps, Vaulted Ceiling(s), 3/4 Bath Master Bdrm
- Flooring: Tile
- Windows: Screens, Double Pane Windows
- Has basement: No
- Number of fireplaces: 1
- Fireplace features: Fire Pit
Interior area
- Total structure area: 1,591
- Total interior livable area: 1,591 sqft
Property
Parking
- Total spaces: 4
- Parking features: Attached, Garage Door Opener, Direct Access
- Attached garage spaces: 2
- Uncovered spaces: 2
Features
- Stories: 1
- Patio & porch: Covered, Patio
- Exterior features: Built-in Barbecue
- Spa features: None
- Fencing: Back Yard,Block
Lot
- Size: 6,239 Square Feet
- Features: North/South Exposure, Gravel/Stone Front, Gravel/Stone Back, Synthetic Grass Back
Details
- Parcel number: 50090757
Construction
Type & style
- Home type: SingleFamily
- Architectural style: Ranch
- Property subtype: Single Family Residence
Materials
- Stucco, Wood Frame, Painted
- Roof: Tile
Condition
- Year built: 2005
Details
- Builder name: D R Horton Homes
Utilities & green energy
- Sewer: Public Sewer
Community & HOA
Community
- Features: Playground, Biking/Walking Path
- Subdivision: SARIVAL VILLAGE PARCEL 2
HOA
- Has HOA: Yes
- Services included: Maintenance Grounds
- HOA fee: $231 quarterly
- HOA name: Sarival Village
- HOA phone: 602-437-4777
Location
- Region: Goodyear
Financial & listing details
- Price per square foot: $261/sqft
- Tax assessed value: $297,200
- Annual tax amount: $1,525
- Date on market: 10/11/2026
- Cumulative days on market: 6 days
- Listing terms: VA Loan,Cash,Conventional,FHA
- Ownership: Fee Simple
Estimated market value
Not available
Estimated sales range
Not available
Not available
Price history
| Date | Event | Price |
|---|---|---|
| 10/10/2026 | Listed for sale | $415,000+6.4%$261/sqft |
Source:  ARMLS #7092294 Report a problem ARMLS #7092294 Report a problem | ||
| 11/17/2023 | Sold | $390,000+0%$245/sqft |
Source: ARMLS #6611686 Report a problem | ||
| 10/4/2023 | Pending sale | $389,900$245/sqft |
Source: ARMLS #6611686 Report a problem | ||
| 10/4/2023 | Price change | $389,900+2.6%$245/sqft |
Source: ARMLS #6611686 Report a problem | ||
| 9/29/2023 | Listed for sale | $379,900+111.1%$239/sqft |
Source: ARMLS #6611686 Report a problem | ||
| 3/24/2021 | Listing removed | -- |
Source: Owner Report a problem | ||
| 1/17/2020 | Sold | $180,000+111.8%$113/sqft |
Source: Public Record Report a problem | ||
| 7/31/2014 | Listing removed | $1,000$1/sqft |
Source: Owner Report a problem | ||
| 7/1/2014 | Listed for rent | $1,000$1/sqft |
Source: Owner Report a problem | ||
| 5/15/2009 | Sold | $85,000+7.6%$53/sqft |
Source: ARMLS #4161537 Report a problem | ||
| 4/27/2009 | Price change | $79,000-16.4%$50/sqft |
Source: foreclosure.com Report a problem | ||
| 4/12/2009 | Price change | -- |
Source: foreclosure.com Report a problem | ||
| 3/8/2009 | Price change | $94,500-13.3%$59/sqft |
Source: foreclosure.com Report a problem | ||
| 1/16/2009 | Listed for sale | $109,000-39.9%$69/sqft |
Source: foreclosure.com Report a problem | ||
| 7/19/2005 | Sold | $181,217$114/sqft |
Source: Public Record Report a problem | ||
Public tax history
| Year | Property taxes | Tax assessment |
|---|---|---|
| 2025 | $1,303 +8.4% | $29,720 -11.4% |
| 2024 | $1,203 -13.6% | $33,560 +177.8% |
| 2023 | $1,392 -9.5% | $12,082 -40.7% |
| 2022 | $1,538 -4% | $20,380 +10% |
| 2021 | $1,603 +3.3% | $18,530 +7.1% |
| 2020 | $1,552 +1.1% | $17,300 +9.8% |
| 2019 | $1,535 | $15,760 +8.2% |
| 2018 | $1,535 +1.7% | $14,570 +12.4% |
| 2017 | $1,509 +1.9% | $12,960 +5.7% |
| 2016 | $1,481 -0.6% | $12,260 +6.8% |
| 2015 | $1,489 | $11,480 +37% |
| 2014 | -- | $8,380 +18.4% |
| 2013 | -- | $7,080 -7.8% |
| 2012 | -- | $7,680 -4.8% |
| 2011 | -- | $8,070 -19.1% |
| 2010 | -- | $9,980 -31.6% |
| 2009 | -- | $14,580 -25% |
| 2008 | -- | $19,450 +10.2% |
| 2007 | -- | $17,650 +153.6% |
| 2006 | -- | $6,960 +7.4% |
| 2005 | -- | $6,480 |
Find assessor info on the county website
Monthly payment
Est. payment
Payment breakdown
Explore the cost of this home by adjusting the details. Changes won't be saved.Climate risks
Neighborhood: 85338
Nearby schools
Schools provided by the listing agent
- Elementary: Desert Star
- Middle: Desert Star
- High: Desert Edge High School
- District: Avondale Elementary District
Source: ARMLS. This data may not be complete. We recommend contacting the local school district to confirm school assignments for this home.

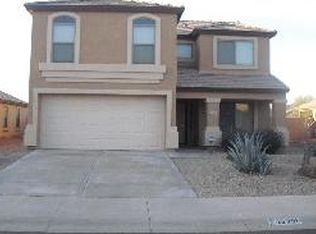
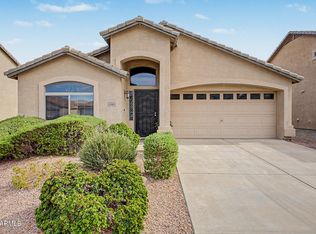
Similar homes
- $386,0003 bd3 ba2k sqft1898 S 160TH Lane, Goodyear, AZ 85338For Sale
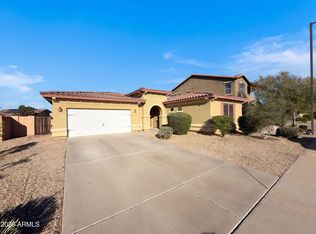 MLS ID #7090013, Tara Jones, Opendoor Brokerage, LLC. ARMLS
 - $380,0003 bd2 ba1.8k sqft16913 W HILTON Avenue, Goodyear, AZ 85338For Sale
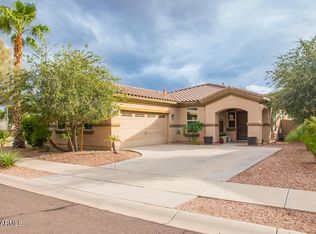 MLS ID #7083293, Jeremy Shain Eatherton, RE/MAX Fine Properties. ARMLS
 - $425,0003 bd3 ba1.9k sqft16920 W Hilton Avenue, Goodyear, AZ 85338For Sale
 MLS ID #7092101, Mari Woods, HomeSmart. ARMLS
 - $438,0004 bd2 ba1.5k sqft2755 S 158TH Avenue, Goodyear, AZ 85338For Sale
 MLS ID #7085442, Dominique Alexander, Russ Lyon Sotheby's International Realty. ARMLS
