Some homes just have the right setup, and this Goodyear gem delivers. Tucked on a cul-de-sac just two homes from the park, this 4-bed, 2-bath checks all the boxes. The large kitchen impresses with granite counters and upscale cabinetry, and the open dining area makes entertaining a breeze. The split bedroom layout gives the primary suite its own sense of privacy, while the bonus room adds flexibility for whatever life calls for. Outside, the extensive concrete -- from the street through the RV gate and into the backyard -- is a rare and practical touch. Mature landscaping, a covered patio, lush artificial turf, and swaying palms make the backyard a true escape. Solar lease helps keep those summer electric bills in check. This one is ready for you!
For sale
$425,000
15990 W PAPAGO Street, Goodyear, AZ 85338
4beds
1,989sqft
Single Family Residence
Built in 2007
6,900 Square Feet Lot
$-- Zestimate®
$214/sqft
$89/mo HOA
What's special
Covered patioSplit bedroom layoutLush artificial turfMature landscapingUpscale cabinetrySwaying palmsOpen dining area
- 67 days
- 282
- 25
Zillow last checked:
Listing updated:
Listed by:
Bryce Lugo 602-696-1179,
eXp Realty
Source: ARMLS,MLS#: 7049632
Facts & features
Interior
Bedrooms & bathrooms
- Bedrooms: 4
- Bathrooms: 2
- Full bathrooms: 2
Heating
- Natural Gas, Ceiling
Cooling
- Central Air, Ceiling Fan(s)
Appliances
- Included: Dryer, Washer, Refrigerator, Built-in Microwave, Dishwasher, Gas Range
- Laundry: Inside
Features
- Granite Counters, Double Vanity, Kitchen Island, Pantry, Separate Shwr & Tub
- Flooring: Tile
- Windows: Double Pane Windows
- Has basement: No
- Has fireplace: No
Interior area
- Total structure area: 1,989
- Total interior livable area: 1,989 sqft
Property
Parking
- Total spaces: 6
- Parking features: RV Gate, Garage Door Opener, Direct Access, Electric Vehicle Charging Station(s)
- Garage spaces: 2
- Uncovered spaces: 4
Features
- Stories: 1
- Patio & porch: Covered
- Spa features: None
- Fencing: Block
Lot
- Size: 6,900 Square Feet
- Features: North/South Exposure, Sprinklers In Rear, Sprinklers In Front, Desert Back, Desert Front, Cul-De-Sac, Synthetic Grass Back, Auto Timer H2O Front, Auto Timer H2O Back
Details
- Parcel number: 50007795
Construction
Type & style
- Home type: SingleFamily
- Property subtype: Single Family Residence
Materials
- Stucco, Wood Frame, Painted
- Foundation: Slab
- Roof: Tile
Condition
- Year built: 2007
Details
- Builder name: Beazer
Utilities & green energy
- Sewer: Public Sewer
- Water: City Water
Green energy
- Energy efficient items: Solar Panels
Community & HOA
Community
- Features: Playground, Biking/Walking Path
- Subdivision: PUEBLO VERDE
HOA
- Has HOA: Yes
- Services included: Maintenance Grounds
- HOA fee: $89 monthly
- HOA name: Pueblo Verde
- HOA phone: 480-551-4300
Location
- Region: Goodyear
Financial & listing details
- Price per square foot: $214/sqft
- Tax assessed value: $336,200
- Annual tax amount: $1,862
- Date on market: 7/3/2026
- Cumulative days on market: 67 days
- Listing terms: Cash,Conventional,FHA,VA Loan
- Ownership: Fee Simple
- Road surface type: Asphalt
Estimated market value
Not available
Estimated sales range
Not available
Not available
Price history
| Date | Event | Price |
|---|---|---|
| 7/3/2026 | Listed for sale | $425,000-5.6%$214/sqft |
Source:  ARMLS #7049632 Report a problem ARMLS #7049632 Report a problem | ||
| 1/25/2022 | Sold | $450,000+2.3%$226/sqft |
Source: ARMLS #6331052 Report a problem | ||
| 1/22/2022 | Pending sale | $440,000$221/sqft |
Source: ARMLS #6331052 Report a problem | ||
| 12/23/2021 | Contingent | $440,000$221/sqft |
Source: ARMLS #6331052 Report a problem | ||
| 12/11/2021 | Listed for sale | $440,000+112.7%$221/sqft |
Source: ARMLS #6331052 Report a problem | ||
| 11/26/2007 | Sold | $206,816$104/sqft |
Source: Public Record Report a problem | ||
Public tax history
| Year | Property taxes | Tax assessment |
|---|---|---|
| 2025 | $1,822 +8.4% | $33,620 -11.6% |
| 2024 | $1,682 -5.6% | $38,020 +110.6% |
| 2023 | $1,781 +3% | $18,054 -23.7% |
| 2022 | $1,730 -17% | $23,660 +11.2% |
| 2021 | $2,084 +2.4% | $21,280 +5.3% |
| 2020 | $2,035 +0.4% | $20,210 +10.6% |
| 2019 | $2,028 | $18,270 +4.2% |
| 2018 | $2,028 +1.4% | $17,530 +6.7% |
| 2017 | $2,000 +5.6% | $16,430 +5.3% |
| 2016 | $1,894 -0.4% | $15,600 +9.1% |
| 2015 | $1,902 | $14,300 +13.7% |
| 2014 | -- | $12,580 +18.9% |
| 2013 | -- | $10,580 -7.6% |
| 2012 | -- | $11,450 -5.6% |
| 2011 | -- | $12,130 +2.2% |
| 2010 | -- | $11,870 -30.4% |
| 2009 | -- | $17,060 +184.3% |
| 2008 | -- | $6,000 |
Find assessor info on the county website
Monthly payment
Est. payment
Payment breakdown
Explore the cost of this home by adjusting the details. Changes won't be saved.Climate risks
Neighborhood: 85338
Nearby schools
Schools provided by the listing agent
- Elementary: Desert Star
- Middle: Desert Star
- High: Desert Edge High School
- District: Avondale Elementary District
Source: ARMLS. This data may not be complete. We recommend contacting the local school district to confirm school assignments for this home.
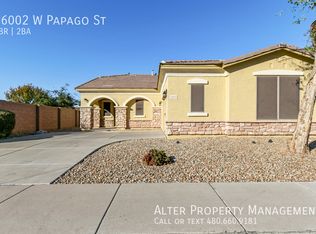

Similar homes
- $455,0004 bd3 ba2.6k sqft16600 W WASHINGTON Street, Goodyear, AZ 85338For Sale
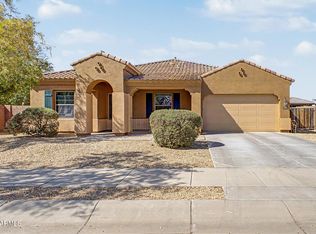 MLS ID #7076488, Earl Stringfellow, Phoenix Real Estate Group. ARMLS
 - $425,0004 bd3 ba2.2k sqft17444 W WASHINGTON Street, Goodyear, AZ 85338For Sale
 MLS ID #7048222, Anna Houck, West USA Realty. ARMLS
 - $439,9004 bd2 ba1.9k sqft16584 W HARRISON Street, Goodyear, AZ 85338For Sale
 MLS ID #7031775, George Laughton, EveryPlace. ARMLS
 - $409,9904 bd2 ba2.3k sqft50 N 163RD Drive, Goodyear, AZ 85338For Sale
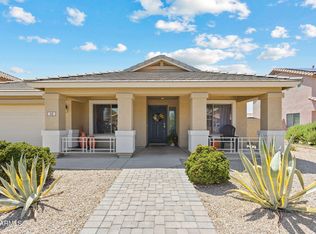 MLS ID #7062603, Adam Kraft, Keller Williams Southern AZ. ARMLS
