Enjoy this full rehab home. New Floor, Paint, Kitchen, bathrooms, and doors. The kitchen has a pantry, Stainless steel appliances, granite counters soft close doors and drawers. The great room is wired for surround sound. Remote controlled fans in the great room, den, and all the bedrooms. All 4 of the bedrooms are upstairs. The master bedroom has vaulted ceilings and a walk in closet. The master bathroom has a dual vanity, a soaking tub and a tiled shower.
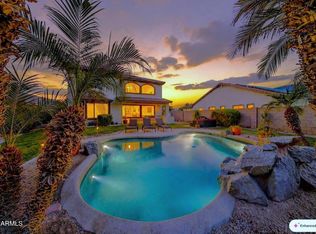
Large back yard with view fencing backing up to a green belt. This home is close to the 303, I10 and 101. about a mile to the Goodyear ball park and the Goodyear recreation campus. Both the elementary and high school are with in walking distance.
For sale
$440,000
15283 W ADAMS Street, Goodyear, AZ 85338
4beds
2,068sqft
Single Family Residence
Built in 2003
5,500 Square Feet Lot
$-- Zestimate®
$213/sqft
$50/mo HOA
What's special
New floorGranite countersStainless steel appliances
- 3 days
- 235
- 17
Zillow last checked:
Listing updated:
Listed by:
Leda Y Gillham 623-340-4291,
HomeSmart
Source: ARMLS,MLS#: 7092666
Facts & features
Interior
Bedrooms & bathrooms
- Bedrooms: 4
- Bathrooms: 3
- Full bathrooms: 2
- 1/2 bathrooms: 1
Heating
- Forced Air, Natural Gas
Cooling
- Central Air, Ceiling Fan(s)
Appliances
- Included: Dryer, Washer, Refrigerator, Built-in Microwave, Dishwasher, Disposal, Gas Oven
- Laundry: Inside, Gas Dryer Hookup
Features
- High Speed Internet, Granite Counters, Double Vanity, Upstairs, Eat-in Kitchen, Breakfast Bar, Vaulted Ceiling(s), Full Bth Master Bdrm, Separate Shwr & Tub
- Flooring: Laminate, Tile
- Windows: Double Pane Windows
- Has basement: No
- Has fireplace: No
Interior area
- Total structure area: 2,068
- Total interior livable area: 2,068 sqft
Property
Parking
- Total spaces: 4
- Parking features: Attached, Garage Door Opener
- Attached garage spaces: 2
- Uncovered spaces: 2
Features
- Stories: 2
- Patio & porch: Patio
- Spa features: None
- Fencing: Back Yard,Block,Wrought Iron
- Has view: Yes
- View description: City, Mountain(s)
- Waterfront features: Wash
Lot
- Size: 5,500 Square Feet
- Features: North/South Exposure, Sprinklers In Rear, Sprinklers In Front, Desert Back, Desert Front, Auto Timer H2O Front, Auto Timer H2O Back
Details
- Parcel number: 50004385
Construction
Type & style
- Home type: SingleFamily
- Architectural style: Ranch
- Property subtype: Single Family Residence
Materials
- Stucco, Wood Frame
- Foundation: Slab
- Roof: Tile
Condition
- Year built: 2003
Details
- Builder name: SANTA ANNA HOMES
Utilities & green energy
- Electric: 220 Volts in Kitchen
- Sewer: Public Sewer
Community & HOA
Community
- Subdivision: CENTERRA
HOA
- Has HOA: Yes
- Services included: Maintenance Grounds
- HOA fee: $150 quarterly
- HOA name: Centerra
- HOA phone: 602-957-9191
Location
- Region: Goodyear
Financial & listing details
- Price per square foot: $213/sqft
- Tax assessed value: $328,000
- Annual tax amount: $1,968
- Date on market: 10/12/2026
- Listing terms: VA Loan,Cash,Conventional,FHA
- Ownership: Fee Simple
- Electric utility on property: Yes
- Road surface type: Asphalt
Estimated market value
Not available
Estimated sales range
Not available
Not available
Price history
| Date | Event | Price |
|---|---|---|
| 10/12/2026 | Listed for sale | $440,000+41.9%$213/sqft |
Source:  ARMLS #7092666 Report a problem ARMLS #7092666 Report a problem | ||
| 8/29/2025 | Sold | $310,000+173.4%$150/sqft |
Source: Public Record Report a problem | ||
| 9/30/2009 | Sold | $113,402-12.8%$55/sqft |
Source: ARMLS #4247496 Report a problem | ||
| 9/13/2009 | Price change | $130,000+18.2%$63/sqft |
Source: Brewer Caldwell Property Management #4247496 Report a problem | ||
| 9/4/2009 | Listed for sale | $110,000+31%$53/sqft |
Source: Brewer Caldwell Property Management #4247496 Report a problem | ||
| 6/19/2009 | Sold | $84,000-68.9%$41/sqft |
Source: Public Record Report a problem | ||
| 7/10/2006 | Sold | $269,900+80.3%$131/sqft |
Source: ARMLS #2463829 Report a problem | ||
| 12/9/2003 | Sold | $149,694$72/sqft |
Source: Public Record Report a problem | ||
Public tax history
| Year | Property taxes | Tax assessment |
|---|---|---|
| 2025 | $1,708 +7.6% | $32,800 -11.1% |
| 2024 | $1,587 +0.9% | $36,910 +170.4% |
| 2023 | $1,573 -10.4% | $13,652 -38.9% |
| 2022 | $1,756 -4.1% | $22,350 +10.2% |
| 2021 | $1,831 +1% | $20,280 +6.4% |
| 2020 | $1,814 +0.2% | $19,060 +8.9% |
| 2019 | $1,810 | $17,510 +7.2% |
| 2018 | $1,810 +1.4% | $16,330 +12.2% |
| 2017 | $1,785 +3.6% | $14,560 +5.3% |
| 2016 | $1,722 -0.8% | $13,830 +3.6% |
| 2015 | $1,737 | $13,350 +38.8% |
| 2014 | -- | $9,620 +20.3% |
| 2013 | -- | $8,000 -8% |
| 2012 | -- | $8,700 -5.5% |
| 2011 | -- | $9,210 -19.6% |
| 2010 | -- | $11,460 -32.3% |
| 2009 | -- | $16,920 -25.1% |
| 2008 | -- | $22,600 +18.3% |
| 2007 | -- | $19,100 +43.6% |
| 2006 | -- | $13,300 |
| 2005 | -- | $13,300 +349.3% |
| 2004 | -- | $2,960 +178.2% |
| 2003 | -- | $1,064 |
Find assessor info on the county website
Monthly payment
Est. payment
Payment breakdown
Explore the cost of this home by adjusting the details. Changes won't be saved.Climate risks
Neighborhood: 85338
Nearby schools
Schools provided by the listing agent
- Elementary: Centerra Mirage STEM Academy
- Middle: Centerra Mirage STEM Academy
- High: Desert Edge High School
- District: Avondale Elementary District
Source: ARMLS. This data may not be complete. We recommend contacting the local school district to confirm school assignments for this home.

Similar homes
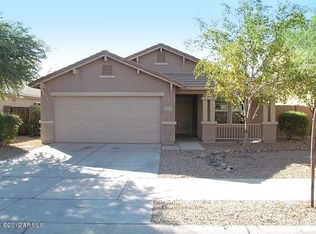
- $--4 bd2 ba1.5k sqft15146 W Fillmore St, Goodyear, AZ 85338Auction
 Auction.com 2
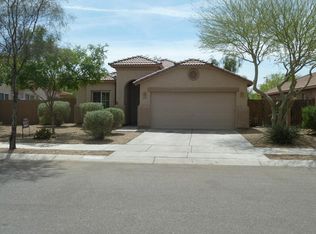
 - $439,9004 bd2 ba2.1k sqft80 S 167TH Drive, Goodyear, AZ 85338For Sale
 MLS ID #7092700, Tara Rutkowski, Realty ONE Group. ARMLS
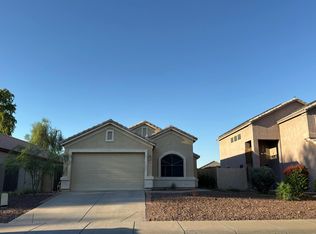
 - $459,9003 bd3 ba2.4k sqft15101 W LILAC Street, Goodyear, AZ 85338For Sale
 MLS ID #7086465, Sandra Newbould, Arizona Best Real Estate. ARMLS
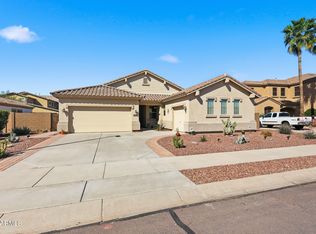
 - $415,0003 bd2 ba1.5k sqft15997 W DURANGO Street, Goodyear, AZ 85338For Sale
 MLS ID #7092294, David Pruitt, West USA Realty. ARMLS
