From moment you walk in, the SOARING ARCHITECTURE & DRAMATIC CLERESTORY WINDOWS at vaulted ceiling peaks BATHE ROOMS in NATURAL LIGHT, & the SHEER SENSE OF SPACE make one thing clear--THIS IS NOT a BASIC HOME THAT BLENDS INTO THE NEIGHBORHOOD! Many homes are nice - THIS HOME IS UNFORGETTABLE! Dive into your sparkling POOL in RESORT STYLE BACKYARD OASIS, w/Built-in BBQ & lush greenery in HUGE BACKYARD w/even an RV GATE to store your ATVs behind! Boasting a RARE BUTLER'S PANTRY in CHEF'S KITCHEN to tuck away appliances & FRESH PAINT + NEW CARPET & New HOT WATER HEATER w/SPACIOUS PRIMARY BEDROOM offering 2 WALK-IN CLOSETS! And SAVE $$$ w/a NEWER AC, NEW POOL FILTER & MOTOR + take advantage of 4% INTEREST RATE to ASSUME current LOAN! Just off the I-10, near AZ Cardinals & Spring Training!
For sale
$459,900
15101 W LILAC Street, Goodyear, AZ 85338
3beds
2,457sqft
Single Family Residence
Built in 2004
7,643 Square Feet Lot
$-- Zestimate®
$187/sqft
$50/mo HOA
What's special
Sparkling poolRv gateFresh paintLush greeneryNew carpetDramatic clerestory windowsNatural light
- 37 days
- 1,787
- 224
Likely to sell faster than
Zillow last checked:
Listing updated:
Listed by:
Sandra Newbould 623-910-1936,
Arizona Best Real Estate
Source: ARMLS,MLS#: 7086465
Facts & features
Interior
Bedrooms & bathrooms
- Bedrooms: 3
- Bathrooms: 3
- Full bathrooms: 2
- 1/2 bathrooms: 1
Heating
- Heat Pump, Electric
Cooling
- Central Air, Ceiling Fan(s)
Appliances
- Included: Built-in Microwave, Dishwasher, Disposal, Electric Range
- Laundry: Upper Level
Features
- Pantry, Non-laminate Counter, High Speed Internet, Double Vanity, Upstairs, Eat-in Kitchen, Breakfast Bar, Vaulted Ceiling(s), Full Bth Master Bdrm
- Flooring: Carpet, Tile
- Windows: Double Pane Windows
- Has basement: No
- Has fireplace: No
Interior area
- Total structure area: 2,457
- Total interior livable area: 2,457 sqft
Video & virtual tour
Property
Parking
- Total spaces: 4
- Parking features: Attached, Garage Door Opener, Direct Access, Attch'd Gar Cabinets
- Attached garage spaces: 2
- Uncovered spaces: 2
Accessibility
- Accessibility features: Lever Handles
Features
- Stories: 2
- Patio & porch: Covered
- Exterior features: Balcony, Built-in Barbecue
- Has private pool: Yes
- Pool features: Play Pool
- Spa features: None
- Fencing: Back Yard,Block
- Has view: Yes
- View description: Mountain(s)
Lot
- Size: 7,643 Square Feet
- Features: North/South Exposure, Sprinklers In Rear, Sprinklers In Front, Gravel/Stone Front, Gravel/Stone Back, Grass Back, Auto Timer H2O Front, Auto Timer H2O Back
Details
- Parcel number: 50004795
Construction
Type & style
- Home type: SingleFamily
- Architectural style: Contemporary
- Property subtype: Single Family Residence
Materials
- Stucco, Wood Frame, Painted
- Foundation: Slab, Permanent
- Roof: Tile
Condition
- Year built: 2004
Details
- Builder name: Richmond American Homes
Utilities & green energy
- Sewer: Public Sewer
Green energy
- Energy efficient items: Solar Panels
Community & HOA
Community
- Features: Playground
- Subdivision: CENTERRA
HOA
- Has HOA: Yes
- Services included: Maintenance Grounds
- HOA fee: $150 quarterly
- HOA name: Centerra
- HOA phone: 602-957-9191
Location
- Region: Goodyear
Financial & listing details
- Price per square foot: $187/sqft
- Tax assessed value: $368,300
- Annual tax amount: $2,135
- Date on market: 9/29/2026
- Cumulative days on market: 37 days
- Listing terms: VA Loan,Cash to Loan,Cash,Conventional,FHA
- Ownership: Fee Simple
- Road surface type: Asphalt
Estimated market value
Not available
Estimated sales range
Not available
Not available
Price history
| Date | Event | Price |
|---|---|---|
| 9/29/2026 | Listed for sale | $459,900+91.4%$187/sqft |
Source:  ARMLS #7086465 Report a problem | ||
| 11/8/2004 | Sold | $240,338$98/sqft |
Source: Public Record Report a problem | ||
Public tax history
| Year | Property taxes | Tax assessment |
|---|---|---|
| 2025 | $1,813 +8.4% | $36,830 -10.8% |
| 2024 | $1,673 +0.9% | $41,310 +145.8% |
| 2023 | $1,658 -12.2% | $16,809 -33.9% |
| 2022 | $1,889 -5.7% | $25,420 +7.4% |
| 2021 | $2,003 +0.8% | $23,670 +5.4% |
| 2020 | $1,986 +0.1% | $22,450 +8.1% |
| 2019 | $1,985 | $20,760 +7.2% |
| 2018 | $1,985 +1.3% | $19,360 +10.5% |
| 2017 | $1,958 +2.7% | $17,520 +4.5% |
| 2016 | $1,907 -2% | $16,770 +2.8% |
| 2015 | $1,946 | $16,310 +36.8% |
| 2014 | -- | $11,920 +21% |
| 2013 | -- | $9,850 -7.1% |
| 2012 | -- | $10,600 -5.9% |
| 2011 | -- | $11,260 -16.5% |
| 2010 | -- | $13,480 -32.5% |
| 2009 | -- | $19,960 -24.7% |
| 2008 | -- | $26,500 +16.7% |
| 2007 | -- | $22,700 +51.8% |
| 2006 | -- | $14,950 +289.3% |
| 2005 | -- | $3,840 |
| 2004 | -- | $3,840 +260.9% |
| 2003 | -- | $1,064 |
Find assessor info on the county website
Monthly payment
Est. payment
Payment breakdown
Explore the cost of this home by adjusting the details. Changes won't be saved.Climate risks
Neighborhood: 85338
Nearby schools
Schools provided by the listing agent
- Elementary: Centerra Mirage STEM Academy
- Middle: Centerra Mirage STEM Academy
- High: Desert Edge High School
- District: Avondale Elementary District
Source: ARMLS. This data may not be complete. We recommend contacting the local school district to confirm school assignments for this home.

Similar homes
- $439,9004 bd2 ba1.9k sqft2374 S 155TH Lane, Goodyear, AZ 85338For Sale
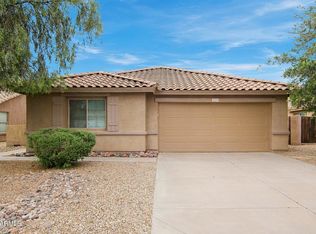 MLS ID #7102241, Philip N Cook, ATLAS AZ, LLC. ARMLS
- $515,9904 bd3 ba2.4k sqft230 S 166TH Drive, Goodyear, AZ 85338For Sale
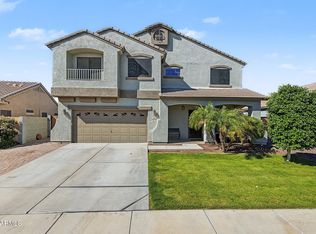 MLS ID #7098309, Jason Bunting, HomeSmart. ARMLS
- $449,9003 bd3 ba2k sqft15742 W Madison Street, Goodyear, AZ 85338For Sale
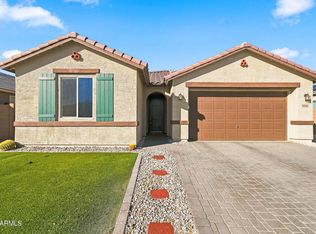 MLS ID #7100333, John F Ray, West USA Realty. ARMLS
- $410,0004 bd3 ba2k sqft15283 W ADAMS Street, Goodyear, AZ 85338For Sale
 MLS ID #7092666, Leda Y Gillham, HomeSmart. ARMLS
