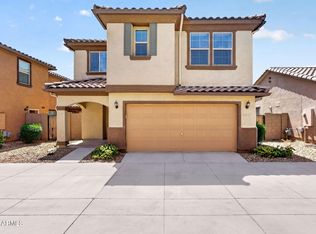
Welcome Home to this beautiful 3-bedroom, 2.5-bath home in the Estrella Commons community. Situated on a corner lot with north/south exposure, This immaculate home offers outstanding curb appeal and feels like a model home from the moment you enter through the beautifully landscaped courtyard with decorative iron security door. Inside, you'll find a spacious den/office, large living area, and gourmet kitchen featuring granite countertops, gas stove, stainless steel appliances, and ample cabinetry. The bedrooms are generously sized and filled with natural light, creating a warm and inviting atmosphere throughout. Step outside to a beautifully maintained backyard with fruit trees, colorful plants,
manicured landscaping, and space to relax or entertain. A must see turn-key beautiful home.
For sale
Price cut: $500 (7/29)
$463,400
707 N 152ND Drive, Goodyear, AZ 85338
3beds
1,897sqft
:
Get pre-qualified$2,884/mo
Single Family Residence
Built in 2020
5,752 Square Feet Lot
$-- Zestimate®
$244/sqft
$124/mo HOA
What's special
Gas stoveManicured landscapingBeautifully landscaped courtyardOutstanding curb appealFruit treesColorful plantsAmple cabinetry
- 69 days |
- 192 |
- 17 |
Zillow last checked:
Listing updated:
Listed by:
Patty Wilburn 602-618-3979,
HomeSmart
Source: ARMLS,MLS#: 7031125
Facts & features
Interior
Bedrooms & bathrooms
- Bedrooms: 3
- Bathrooms: 3
- Full bathrooms: 2
- 1/2 bathrooms: 1
Heating
- Natural Gas
Cooling
- HVAC SEER Rating, Central Air, Ceiling Fan(s), Programmable Thmstat
Appliances
- Included: Dryer, Washer, Reverse Osmosis, Refrigerator, Built-in Microwave, Dishwasher, Disposal, Gas Cooktop, Built-In Electric Oven
Features
- Pantry, Granite Counters, Double Vanity, Breakfast Bar, 9+ Flat Ceilings, Kitchen Island, Full Bth Master Bdrm, Separate Shwr & Tub
- Flooring: Carpet, Tile
- Windows: Screens, Low Emissivity Windows, Double Pane Windows, ENERGY STAR Qualified Windows, Vinyl Frame
- Has basement: No
- Has fireplace: No
Interior area
- Total structure area: 1,897
- Total interior livable area: 1,897 sqft
Property
Parking
- Total spaces: 4
- Parking features: Attached, Garage Door Opener
- Attached garage spaces: 2
- Uncovered spaces: 2
Features
- Stories: 1
- Spa features: None
- Fencing: Back Yard,Block
Lot
- Size: 5,752 Square Feet
- Features: North/South Exposure, Desert Front, Natural Desert Back, Dirt Back, Auto Timer H2O Front
Details
- Parcel number: 50016442
Construction
Type & style
- Home type: SingleFamily
- Architectural style: Contemporary
- Property subtype: Single Family Residence
Materials
- Stucco, Wood Frame, Painted
- Foundation: Slab
- Roof: Tile
Condition
- Year built: 2020
Details
- Builder name: Fulton Homes
Utilities & green energy
- Electric: 220 Volts in Kitchen
- Sewer: Public Sewer
- Water: City Water
Community & HOA
Community
- Features: Playground, Biking/Walking Path
- Subdivision: FULTON HOMES ESTRELLA COMMONS PHASE 1
HOA
- Has HOA: Yes
- Services included: Maintenance Grounds
- HOA fee: $124 monthly
- HOA name: Estrella Homes
- HOA phone: 602-957-9191
Location
- Region: Goodyear
Financial & listing details
- Price per square foot: $244/sqft
- Tax assessed value: $354,600
- Annual tax amount: $2,121
- Date on market: 5/25/2026
- Cumulative days on market: 70 days
- Listing terms: Cash,Conventional,1031 Exchange,FHA,VA Loan
- Ownership: Fee Simple
- Electric utility on property: Yes
- Road surface type: Asphalt
Estimated market value
Not available
Estimated sales range
Not available
Not available
Price history
| Date | Event | Price |
|---|---|---|
| 7/29/2026 | Price change | $463,400-0.1%$244/sqft |
Source:  ARMLS #7031125 Report a problem ARMLS #7031125 Report a problem | ||
| 5/25/2026 | Listed for sale | $463,900+38.9%$245/sqft |
Source: ARMLS #7031125 Report a problem | ||
| 7/13/2021 | Sold | $334,040$176/sqft |
Source: Public Record Report a problem | ||
Public tax history
| Year | Property taxes | Tax assessment |
|---|---|---|
| 2025 | $2,077 +8.4% | $35,460 -3.5% |
| 2024 | $1,917 +0.9% | $36,750 +90.8% |
| 2023 | $1,900 +3% | $19,257 -28.6% |
| 2022 | $1,844 +2616.2% | $26,970 +3425.5% |
| 2021 | $68 +2.1% | $765 +2% |
| 2020 | $66 | $750 |
| 2019 | -- | $750 |
Find assessor info on the county website
Monthly payment
Est. payment
Payment breakdown
Explore the cost of this home by adjusting the details. Changes won't be saved.Climate risks
Neighborhood: 85338
Nearby schools
GreatSchools rating
- 4/10Centerra Mirage STEM AcademyGrades: PK-8Distance: 0.8 mi
- 3/10Desert Edge High SchoolGrades: 9-12Distance: 1.4 mi
Schools provided by the listing agent
- Elementary: Centerra Mirage STEM Academy
- Middle: Centerra Mirage STEM Academy
- High: Desert Edge High School
- District: Avondale Elementary District
Source: ARMLS. This data may not be complete. We recommend contacting the local school district to confirm school assignments for this home.
- $484,9003 bd3 ba1.9k sqft701 N 152nd Dr, Goodyear, AZ 85338Off Market

- $426,000-- bd3 ba1.9k sqft695 N 152nd Dr, Goodyear, AZ 85338Off Market
- $427,800-- bd3 ba1.8k sqft732 N 152nd Ave, Goodyear, AZ 85338Off Market
- $427,7003 bd3 ba1.9k sqft726 N 152nd Ave, Goodyear, AZ 85338Off Market
- $395,0002 bd3 ba1.8k sqft15234 W McKinley St, Goodyear, AZ 85338Sold
- $391,200-- bd2 ba1.6k sqft689 N 152nd Dr, Goodyear, AZ 85338Off Market
- $402,800-- bd2 ba1.6k sqft15240 W McKinley St, Goodyear, AZ 85338Off Market
- $479,8503 bd3 ba1.8k sqft694 N 152nd Ave, Goodyear, AZ 85338Sold
A local agent can set up tours, give advice and negotiate with sellers.
Similar homes
- $465,0003 bd3 ba1.8k sqft15216 W MCKINLEY Street, Goodyear, AZ 85338For Sale
 MLS ID #7038573, Keonna Giacomino, Real Broker. ARMLS
 - $419,9003 bd2 ba1.8k sqft15959 W TOHONO Drive, Goodyear, AZ 85338For Sale
 MLS ID #7034504, Bryan Mortensen, LRA Real Estate Group, LLC. ARMLS
 - $420,0003 bd3 ba2.5k sqft16630 W CULVER Street, Goodyear, AZ 85338For Sale
 MLS ID #7030236, Dena Call, LPT Realty, LLC. ARMLS
 - $430,0004 bd2 ba1.7k sqft18324 W PUEBLO Avenue, Goodyear, AZ 85338For Sale
 MLS ID #7057905, Debrah Pitrat, Omni Homes International. ARMLS
 - $525,0004 bd2 ba2.3k sqft1652 S 173RD Drive, Goodyear, AZ 85338For SaleMLS ID #7038252, Rachele L Funk, The Offer Company. ARMLS
- $425,0003 bd3 ba1.9k sqft18386 W ILLINI Street, Goodyear, AZ 85338For SaleMLS ID #7021187, Nathan Trotter, HomeSmart Realty. ARMLS
- $575,0004 bd2 ba2.1k sqft267 S 169TH Drive, Goodyear, AZ 85338For SaleMLS ID #7048484, George Laughton, EveryPlace. ARMLS
- $485,0003 bd2 ba1.8k sqft15047 S 178TH Drive, Goodyear, AZ 85338For SaleMLS ID #7034065, Danielle L Dror, West USA Realty. ARMLS
- $519,8502 bd3 ba1.8k sqft12026 S 184TH Avenue, Goodyear, AZ 85338For SaleMLS ID #7058171, Beth M Rider, Keller Williams Arizona Realty. ARMLS
- $499,0003 bd2 ba1.8k sqft17547 W CARDINAL Drive, Goodyear, AZ 85338For SaleMLS ID #7024442, Lisa Sowada, West USA Realty. ARMLS
- $435,0002 bd2 ba1.6k sqft17908 W Hiddenview Drive, Goodyear, AZ 85338For SaleMLS ID #7055430, Mary Jo Santistevan, SERHANT.. ARMLS
- $425,0002 bd2 ba1.6k sqft18061 W Muirwood Drive, Goodyear, AZ 85338For SaleMLS ID #7058347, Benjamin Leahy, Berkshire Hathaway HomeServices Arizona Properties. ARMLS
- $499,9904 bd3 ba2.4k sqft17492 W VISTA NORTE Street, Goodyear, AZ 85338For SaleMLS ID #7045229, Zabetta Furlough, DRH Properties Inc. ARMLS
- $465,0003 bd2 ba2k sqft1285 S 237TH Lane, Buckeye, AZ 85326For SaleMLS ID #7028477, Joel Chacko, Grigg's Group Powered by The Altman Brothers. ARMLS
- $524,8504 bd3 ba2.3k sqft15028 S 179TH Avenue, Goodyear, AZ 85338For SaleMLS ID #7058232, Beth M Rider, Keller Williams Arizona Realty. ARMLS
- from $419,9904 bd2 ba1.8k sqftCali Plan, El Cidro, Goodyear, AZ 85338New ConstructionDR Horton
- $610,0004 bd3 ba2.4k sqft15262 W Garfield St, Goodyear, AZ 85338For Sale By Owner
- $505,9954 bd3 ba2.6k sqft19035 W MADISON Street, Buckeye, AZ 85326For SaleMLS ID #7030619, Soledad M. Ramirez-Valencia, Realty ONE Group. ARMLS
- $467,5003 bd2 ba1.9k sqft14457 W VIA DEL ORO --, Surprise, AZ 85379For SaleMLS ID #7029741, Mary E Gomez, RE/MAX Fine Properties. ARMLS
- $395,5503 bd2 ba1.8k sqft19969 W SHERMAN Street, Buckeye, AZ 85326For SaleMLS ID #7053880, George Laughton, EveryPlace. ARMLS
