The popular Ozark floor plan offers spacious two-story living with an open-concept kitchen, dining area, and great room that flow seamlessly to a covered patio, perfect for indoor-outdoor entertaining. Enjoy stylish finishes including quartz countertops and plank tile flooring throughout the main living areas. The first-floor primary suite features a full bath and walk-in closet, while an additional bedroom and full bath downstairs provide flexibility for guests or a home office. Upstairs, you'll find a large game room, two secondary bedrooms, and a full bath. Additional highlights include oversized bedrooms, a backyard gas stub, smart home features, WiFi garage door opener, electronic front door lock with keypad, and a 220V garage outlet.
For sale
Price cut: $2.4K (8/1)
$499,990
17492 W VISTA NORTE Street, Goodyear, AZ 85338
4beds
2,489sqft
Single Family Residence
Built in 2026
5,750 Square Feet Lot
$-- Zestimate®
$201/sqft
$120/mo HOA
What's special
Spacious two-story livingOversized bedroomsBackyard gas stub
- 58 days |
- 93 |
- 9 |
Zillow last checked:
Listing updated:
Listed by:
Zabetta Furlough 281-734-5266,
DRH Properties Inc,
Conner Jack La Pine 602-350-0237,
DRH Properties Inc
Source: ARMLS,MLS#: 7045229
Facts & features
Interior
Bedrooms & bathrooms
- Bedrooms: 4
- Bathrooms: 3
- Full bathrooms: 3
Heating
- Natural Gas
Cooling
- HVAC SEER Rating, Central Air, Programmable Thmstat
Appliances
- Included: Built-in Microwave, Dishwasher, Disposal, Gas Range
- Laundry: Inside
Features
- Pantry, Quartz Countertops, High Speed Internet, Smart Home, Double Vanity, Master Downstairs, Eat-in Kitchen, Breakfast Bar, 9+ Flat Ceilings, Kitchen Island, 3/4 Bath Master Bdrm
- Flooring: Carpet, Tile
- Windows: Low Emissivity Windows, Double Pane Windows, Vinyl Frame
- Has basement: No
- Has fireplace: No
Interior area
- Total structure area: 2,489
- Total interior livable area: 2,489 sqft
Property
Parking
- Total spaces: 4
- Parking features: Garage Door Opener, Direct Access, Electric Vehicle Charging Station(s)
- Garage spaces: 2
- Uncovered spaces: 2
Features
- Stories: 2
- Patio & porch: Covered
- Exterior features: Rain Gutters
- Spa features: None
- Fencing: Block
Lot
- Size: 5,750 Square Feet
- Features: Sprinklers In Front, Desert Front
Details
- Parcel number: 50249786
Construction
Type & style
- Home type: SingleFamily
- Property subtype: Single Family Residence
Materials
- Spray Foam Insulation, Stucco, Wood Frame, Painted, Stone, Ducts Professionally Air-Sealed
- Roof: Tile,Concrete
Condition
- Under Construction
- New construction: No
- Year built: 2026
Details
- Builder name: D.R. Horton
- Warranty included: Yes
Utilities & green energy
- Sewer: Public Sewer
- Water: City Water
Community & HOA
Community
- Features: Playground, Biking/Walking Path
- Subdivision: EL CIDRO PHASE 2 PARCEL 1C
HOA
- Has HOA: Yes
- Services included: Maintenance Grounds
- HOA fee: $120 monthly
- HOA name: AAM - El Cidro HOA
- HOA phone: 602-957-9191
Location
- Region: Goodyear
Financial & listing details
- Price per square foot: $201/sqft
- Annual tax amount: $96
- Date on market: 6/25/2026
- Cumulative days on market: 58 days
- Listing terms: Cash,Conventional,1031 Exchange,FHA,VA Loan
- Ownership: Fee Simple
Estimated market value
Not available
Estimated sales range
Not available
Not available
Price history
| Date | Event | Price |
|---|---|---|
| 8/1/2026 | Price change | $499,990-0.5%$201/sqft |
Source:  ARMLS #7045229 Report a problem ARMLS #7045229 Report a problem | ||
| 7/6/2026 | Price change | $502,400+0.4%$202/sqft |
Source: ARMLS #7045229 Report a problem | ||
| 6/25/2026 | Listed for sale | $500,400$201/sqft |
Source: ARMLS #7045229 Report a problem | ||
Public tax history
Tax history is unavailable.
Monthly payment
Est. payment
Payment breakdown
Explore the cost of this home by adjusting the details. Changes won't be saved.Climate risks
Neighborhood: 85338
Nearby schools
GreatSchools rating
- 6/10Copper Trails SchoolGrades: PK-8Distance: 2.3 mi
- 3/10Desert Edge High SchoolGrades: 9-12Distance: 2.7 mi
Schools provided by the listing agent
- Elementary: Copper Trails
- Middle: Copper Trails
- High: Goodyear High School
- District: Avondale Elementary District
Source: ARMLS. This data may not be complete. We recommend contacting the local school district to confirm school assignments for this home.
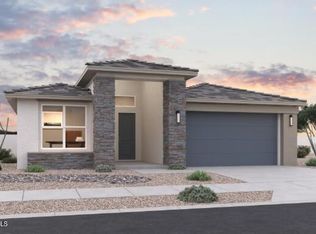
- $447,1503 bd2 ba1.5k sqft17504 W Vista Norte St, Goodyear, AZ 85338For Sale
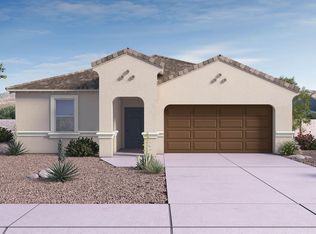
- $437,8054 bd3 ba1.8k sqft17533 W Illini St, Goodyear, AZ 85338Pending
- $438,4554 bd3 ba1.8k sqft17539 W Illini St, Goodyear, AZ 85338Pending

- $489,9904 bd3 ba2.4k sqft17527 W Illini St, Goodyear, AZ 85338New Construction

- $438,4554 bd3 ba1.8k sqft17474 W Vista Norte St, Goodyear, AZ 85338For Sale
- $462,0003 bd3 ba1.7k sqft17507 W Vista Norte St, Goodyear, AZ 85338Off Market
- $433,6054 bd3 ba1.8k sqft17489 W Vista Norte St, Goodyear, AZ 85338For Sale
- $496,7604 bd3 ba2.1k sqft17472 W Southgate Ave, Goodyear, AZ 85338New Construction
A local agent can set up tours, give advice and negotiate with sellers.
Similar homes
- from $476,9904 bd3 ba2.4k sqftOzark Plan, El Cidro, Goodyear, AZ 85338New Construction
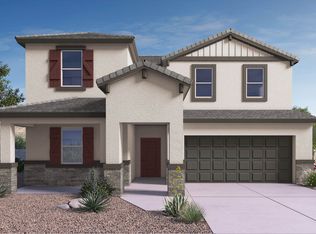 DR Horton
 - $489,9904 bd3 ba2.4k sqft17527 W ILLINI Street, Goodyear, AZ 85338New ConstructionARMLS
- $496,7604 bd3 ba2.1k sqft17472 W Southgate Ave, Goodyear, AZ 85338New Construction
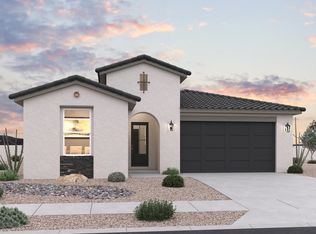 Dream Finders Homes
 - $438,4554 bd3 ba1.8k sqft17474 W VISTA NORTE Street, Goodyear, AZ 85338For Sale
 MLS ID #7067508, Conner Jack La Pine, DRH Properties Inc. ARMLS
 - from $509,9905 bd4 ba2.8k sqftSolstice Plan, El Cidro, Goodyear, AZ 85338New ConstructionDream Finders Homes
- from $514,9905 bd3 ba2.5k sqftBailey Plan, El Cidro, Goodyear, AZ 85338New ConstructionMeritage Homes
- $555,1355 bd4 ba2.8k sqft17577 W Southgate Ave, Goodyear, AZ 85338New ConstructionDream Finders Homes
- from $419,9904 bd2 ba1.8k sqftCali Plan, El Cidro, Goodyear, AZ 85338New ConstructionDR Horton
- $480,0004 bd2 ba1.9k sqft17227 W DESERT SAGE Drive, Goodyear, AZ 85338For SaleMLS ID #7065428, Rebekah Stiasny, Engel & Volkers Gilbert. ARMLS
- $594,9905 bd4 ba2.8k sqft17584 W ILLINI Street, Goodyear, AZ 85338New ConstructionMLS ID #7013444, Donald Nicolay, DFH Realty Arizona, LLC. ARMLS
- $519,0003 bd3 ba2.5k sqft18119 W SILVERWOOD Drive, Goodyear, AZ 85338For SaleMLS ID #7068785, Tara Rutkowski, Realty ONE Group. ARMLS
- $539,9904 bd3 ba2.1k sqft9150 S 169TH Drive, Goodyear, AZ 85338New ConstructionARMLS
- from $479,9904 bd3 ba2k sqftJubilee Plan, Silva Farms - Estate Series, Goodyear, AZ 85338New ConstructionMeritage Homes
- from $482,9905 bd3 ba2k sqftJubilee Select Plan, Silva Farms - Estate Series, Goodyear, AZ 85338New ConstructionMeritage Homes
- $599,9904 bd3 ba2.5k sqft9144 S 169TH Drive, Goodyear, AZ 85338New ConstructionARMLS
- $445,0004 bd2 ba1.9k sqft17742 W GRANITE VIEW Drive, Goodyear, AZ 85338For SaleMLS ID #7046779, Teri Flory, eXp Realty. ARMLS
- $679,0004 bd4 ba2.8k sqft16373 W BEAUTIFUL Lane, Goodyear, AZ 85338For SaleMLS ID #7022500, Michael Kent, RE/MAX Fine Properties. ARMLS
- from $492,9904 bd3 ba2.3k sqftLark Plan, Abel Ranch Reserve Series, Goodyear, AZ 85395New ConstructionMeritage Homes
- from $509,9005 bd3 ba2.5k sqftBailey Plan, Abel Ranch Signature Series, Goodyear, AZ 85395New ConstructionMeritage Homes
- from $414,9903 bd2 ba1.5k sqftLeslie Plan, Silva Farms - Estate Series, Goodyear, AZ 85338New ConstructionMeritage Homes
