October completion! This popular Cali floor plan features a desirable 3-way split layout and open-concept great room. Oversized windows, a large sliding glass door, 9' ceilings, and 8' interior doors create a bright, spacious feel throughout. The kitchen showcases white cabinetry, brushed nickel hardware, quartz countertops, a large island, and stainless-steel Whirlpool appliances. Additional upgrades include ceramic tile flooring in all main living areas, smart home technology, WiFi garage door opener, electronic front door lock with keypad, and a 220V garage outlet. Desert front landscaping adds curb appeal, while the backyard gas stub is ready for future outdoor entertaining. Enjoy living in Goodyear with convenient access to shopping, dining, parks, and major commuter routes.
For sale
$438,455
17474 W VISTA NORTE Street, Goodyear, AZ 85338
4beds
1,825sqft
Single Family Residence
Built in 2026
6,045 Square Feet Lot
$-- Zestimate®
$240/sqft
$120/mo HOA
What's special
Oversized windowsLarge islandWhite cabinetrySmart home technologyBrushed nickel hardwareLarge sliding glass doorQuartz countertops
- 4 days |
- 347 |
- 9 |
Zillow last checked:
Listing updated:
Listed by:
Conner Jack La Pine 602-350-0237,
DRH Properties Inc,
Zabetta Furlough 281-734-5266,
DRH Properties Inc
Source: ARMLS,MLS#: 7067508
Facts & features
Interior
Bedrooms & bathrooms
- Bedrooms: 4
- Bathrooms: 3
- Full bathrooms: 2
- 1/2 bathrooms: 1
Heating
- Natural Gas
Cooling
- Central Air, Programmable Thmstat
Appliances
- Included: Built-in Microwave, Dishwasher, Disposal, Gas Range
- Laundry: Inside
Features
- Pantry, Quartz Countertops, High Speed Internet, Smart Home, Double Vanity, Eat-in Kitchen, 9+ Flat Ceilings, No Interior Steps, Kitchen Island, 3/4 Bath Master Bdrm
- Flooring: Carpet, Tile
- Windows: Low Emissivity Windows, Double Pane Windows, Vinyl Frame
- Has basement: No
- Has fireplace: No
Interior area
- Total structure area: 1,825
- Total interior livable area: 1,825 sqft
Property
Parking
- Total spaces: 4
- Parking features: Garage Door Opener, Direct Access, Electric Vehicle Charging Station(s)
- Garage spaces: 2
- Uncovered spaces: 2
Features
- Stories: 1
- Patio & porch: Covered
- Exterior features: Rain Gutters
- Spa features: None
- Fencing: Block
Lot
- Size: 6,045 Square Feet
- Features: Sprinklers In Front, Desert Front, Auto Timer H2O Front
Details
- Parcel number: 50249789
Construction
Type & style
- Home type: SingleFamily
- Property subtype: Single Family Residence
Materials
- Spray Foam Insulation, Stucco, Wood Frame, Painted, Stone
- Roof: Tile,Concrete
Condition
- Under Construction
- New construction: No
- Year built: 2026
Details
- Builder name: D.R. Horton
- Warranty included: Yes
Utilities & green energy
- Sewer: Public Sewer
- Water: City Water
Community & HOA
Community
- Features: Playground, Biking/Walking Path
- Subdivision: EL CIDRO PHASE 2 PARCEL 1C
HOA
- Has HOA: Yes
- Services included: Maintenance Grounds
- HOA fee: $120 monthly
- HOA name: AAM -El Cidro HOA
- HOA phone: 602-957-9191
Location
- Region: Goodyear
Financial & listing details
- Price per square foot: $240/sqft
- Annual tax amount: $101
- Date on market: 8/16/2026
- Cumulative days on market: 4 days
- Listing terms: Cash,Conventional,1031 Exchange,FHA,VA Loan
- Ownership: Fee Simple
Estimated market value
Not available
Estimated sales range
Not available
Not available
Price history
| Date | Event | Price |
|---|---|---|
| 8/16/2026 | Listed for sale | $438,455$240/sqft |
Source:  ARMLS #7067508 Report a problem ARMLS #7067508 Report a problem | ||
Public tax history
Tax history is unavailable.
Monthly payment
Est. payment
Payment breakdown
Explore the cost of this home by adjusting the details. Changes won't be saved.Climate risks
Neighborhood: 85338
Nearby schools
GreatSchools rating
- 6/10Copper Trails SchoolGrades: PK-8Distance: 2.2 mi
- 3/10Desert Edge High SchoolGrades: 9-12Distance: 2.7 mi
Schools provided by the listing agent
- Elementary: Copper Trails
- Middle: Copper Trails
- High: Goodyear High School
- District: Avondale Elementary District
Source: ARMLS. This data may not be complete. We recommend contacting the local school district to confirm school assignments for this home.
- $489,9904 bd3 ba2.4k sqft17527 W Illini St, Goodyear, AZ 85338New Construction

- $499,9904 bd3 ba2.4k sqft17492 W Vista Norte St, Goodyear, AZ 85338For Sale

- $421,2003 bd3 ba1.7k sqft17514 W Southgate Ave, Goodyear, AZ 85338Off Market
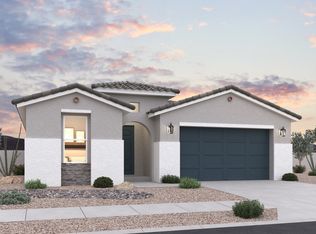
- $437,8054 bd3 ba1.8k sqft17533 W Illini St, Goodyear, AZ 85338Pending
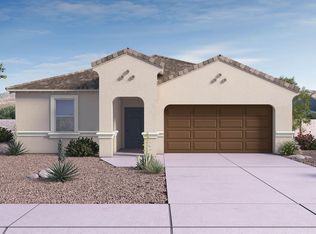
- $438,4554 bd3 ba1.8k sqft17539 W Illini St, Goodyear, AZ 85338Pending
- $447,1503 bd2 ba1.5k sqft17504 W Vista Norte St, Goodyear, AZ 85338New Construction
- $420,9003 bd2 ba1.5k sqft17520 W Southgate Ave, Goodyear, AZ 85338Off Market
- $494,4904 bd3 ba2.4k sqft17473 W Illini St, Goodyear, AZ 85338Sold
A local agent can set up tours, give advice and negotiate with sellers.
Similar homes
- $454,9904 bd3 ba2.3k sqft17752 W ILLINI Street, Goodyear, AZ 85338New Construction
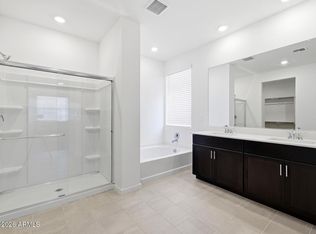 MLS ID #7069203, Joseph A Elberts, Meritage Homes of Arizona, Inc. ARMLS
 - $464,9904 bd3 ba2.3k sqft17758 W ILLINI Street, Goodyear, AZ 85338New Construction
 MLS ID #7069147, Joseph A Elberts, Meritage Homes of Arizona, Inc. ARMLS
 - $473,9904 bd3 ba2.1k sqft17463 W Fulton Street, Goodyear, AZ 85338For Sale
 MLS ID #7066684, Kelly Thatcher, Risewell Homes. ARMLS
 - from $476,9904 bd3 ba2.4k sqftOzark Plan, El Cidro, Goodyear, AZ 85338New Construction
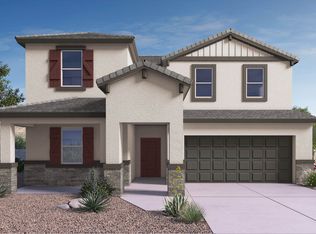 DR Horton
 - from $439,9903 bd2 ba2k sqftHelios Plan, El Cidro, Goodyear, AZ 85338New ConstructionDream Finders Homes
- $464,9904 bd3 ba2.3k sqft17773 W ILLINI Street, Goodyear, AZ 85338New ConstructionMLS ID #7066144, Joseph A Elberts, Meritage Homes of Arizona, Inc. ARMLS
- $495,0005 bd3 ba2.4k sqft17436 W WATKINS Street, Goodyear, AZ 85338For SaleMLS ID #7069116, Doreen Inzalaco, Citiea. ARMLS
- $447,9554 bd3 ba1.7k sqft17496 W SOUTHGATE Avenue, Goodyear, AZ 85338New ConstructionARMLS
- $447,1503 bd2 ba1.5k sqft17504 W VISTA NORTE Street, Goodyear, AZ 85338New ConstructionARMLS
- $436,9904 bd3 ba2.1k sqft17740 W ILLINI Street, Goodyear, AZ 85338New ConstructionARMLS
- $424,9904 bd3 ba2k sqft17761 W ILLINI Street, Goodyear, AZ 85338New ConstructionARMLS
- $425,0004 bd3 ba2.5k sqft17428 W SUPERIOR Avenue, Goodyear, AZ 85338For SaleMLS ID #6994017, Christian Feher, West USA Realty. ARMLS
- from $436,9904 bd3 ba2.2k sqftTapatio Plan, El Cidro, Goodyear, AZ 85338New ConstructionDR Horton
- $429,9904 bd3 ba2k sqft3153 S 180th Lane, Goodyear, AZ 85338New ConstructionARMLS
- $428,0004 bd2 ba1.7k sqft18324 W PUEBLO Avenue, Goodyear, AZ 85338For SaleMLS ID #7057905, Debrah Pitrat, Omni Homes International. ARMLS
- from $436,9904 bd3 ba2.1k sqftKellen Plan, El Cidro, Goodyear, AZ 85338New ConstructionMeritage Homes
- from $454,9904 bd3 ba2.1k sqftHorizon Plan, El Cidro, Goodyear, AZ 85338New ConstructionDream Finders Homes
- $416,9904 bd3 ba2k sqft17734 W ILLINI Street, Goodyear, AZ 85338New ConstructionARMLS
- $416,9904 bd3 ba2k sqft17722 W ILLINI Street, Goodyear, AZ 85338New ConstructionARMLS
- $459,9704 bd3 ba2.4k sqft2256 S 174TH Lane, Goodyear, AZ 85338For SaleMLS ID #7041665, Christopher D Adams, Real Broker. ARMLS
