Welcome to this charming 2019 built home with owned solar system! Seller is offering $1,000 carpet allowance. The front yard features beautiful landscaping, pavers on driveway, 3 car tandem garage with epoxy flooring & 8 ft garage door. As you enter the home, you will be delighted with the open concept leading to the great room & chef's kitchen. The kitchen features granite countertops, stainless steel appliances, pendant lights and a spacious island with seating. The master suite features a spa like bathroom and walk-in closet. There are 3 additional bedrooms and a den for additional space. The backyard features premium view lot backing common area with no neighbors behind, artificial turf and covered patio for entertaining or relaxing. There is also a water softener and 16 seer AC Unit.
For sale
Price cut: $24K (6/30)
$425,000
17428 W SUPERIOR Avenue, Goodyear, AZ 85338
4beds
2,525sqft
:
Get pre-qualified$2,679/mo
Single Family Residence
Built in 2019
6,423 Square Feet Lot
$-- Zestimate®
$168/sqft
$120/mo HOA
What's special
Pavers on drivewayMaster suiteDen for additional spaceSpacious island with seatingArtificial turfBeautiful landscapingWalk-in closet
- 152 days |
- 381 |
- 11 |
Zillow last checked:
Listing updated:
Listed by:
Christian Feher 602-790-0588,
West USA Realty
Source: ARMLS,MLS#: 6994017
Facts & features
Interior
Bedrooms & bathrooms
- Bedrooms: 4
- Bathrooms: 3
- Full bathrooms: 2
- 1/2 bathrooms: 1
Heating
- Natural Gas
Cooling
- HVAC SEER Rating, Central Air, Ceiling Fan(s)
Appliances
- Included: Water Softener Owned, Built-in Microwave, Dishwasher, Disposal, Gas Cooktop, Built-In Electric Oven
- Laundry: Inside
Features
- Pantry, High Speed Internet, Granite Counters, Double Vanity, Eat-in Kitchen, Breakfast Bar, 9+ Flat Ceilings, Kitchen Island, Full Bth Master Bdrm, Separate Shwr & Tub
- Flooring: Carpet, Tile
- Windows: Low Emissivity Windows, Double Pane Windows
- Has basement: No
- Has fireplace: No
Interior area
- Total structure area: 2,525
- Total interior livable area: 2,525 sqft
Property
Parking
- Total spaces: 5
- Parking features: Tandem Garage, Garage Door Opener, Direct Access, Over Height Garage
- Garage spaces: 3
- Uncovered spaces: 2
Features
- Stories: 1
- Patio & porch: Covered
- Spa features: None
- Fencing: Block,Wrought Iron
- Has view: Yes
- View description: Mountain(s)
Lot
- Size: 6,423 Square Feet
- Features: Borders Common Area, North/South Exposure, Sprinklers In Front, Desert Front, Dirt Back, Gravel/Stone Front, Gravel/Stone Back, Synthetic Grass Back, Auto Timer H2O Front
Details
- Parcel number: 50245230
Construction
Type & style
- Home type: SingleFamily
- Architectural style: Santa Barbara/Tuscan
- Property subtype: Single Family Residence
Materials
- Stucco, Wood Frame, Painted, Stone
- Roof: Tile
Condition
- Year built: 2019
Details
- Builder name: Beazer Homes
Utilities & green energy
- Sewer: Public Sewer
- Water: City Water
Green energy
- Energy efficient items: Solar Panels
Community & HOA
Community
- Features: Playground, Biking/Walking Path
- Subdivision: EL CIDRO PARCEL 1D PHASE 1
HOA
- Has HOA: Yes
- Services included: Maintenance Grounds
- HOA fee: $120 monthly
- HOA name: El Cidro
- HOA phone: 602-288-2659
Location
- Region: Goodyear
Financial & listing details
- Price per square foot: $168/sqft
- Tax assessed value: $379,600
- Annual tax amount: $2,564
- Date on market: 3/5/2026
- Cumulative days on market: 152 days
- Listing terms: Cash,Conventional,FHA,VA Loan
- Ownership: Fee Simple
Estimated market value
Not available
Estimated sales range
Not available
Not available
Price history
| Date | Event | Price |
|---|---|---|
| 6/30/2026 | Price change | $425,000-5.3%$168/sqft |
Source:  ARMLS #6994017 Report a problem ARMLS #6994017 Report a problem | ||
| 5/14/2026 | Price change | $449,000-2.4%$178/sqft |
Source: ARMLS #6994017 Report a problem | ||
| 3/5/2026 | Listed for sale | $460,000-8%$182/sqft |
Source: ARMLS #6994017 Report a problem | ||
| 3/26/2024 | Listing removed | $500,000$198/sqft |
Source: ARMLS #6640745 Report a problem | ||
| 1/25/2024 | Price change | $500,000-6.5%$198/sqft |
Source: ARMLS #6640745 Report a problem | ||
| 12/16/2023 | Listed for sale | $535,000+70.6%$212/sqft |
Source: ARMLS #6640745 Report a problem | ||
| 8/29/2019 | Sold | $313,546$124/sqft |
Source: Public Record Report a problem | ||
Public tax history
| Year | Property taxes | Tax assessment |
|---|---|---|
| 2025 | $2,518 +7.6% | $37,960 -12.5% |
| 2024 | $2,340 +0.9% | $43,400 +115.6% |
| 2023 | $2,319 +2.8% | $20,129 -26.6% |
| 2022 | $2,256 +42.2% | $27,410 +3.6% |
| 2021 | $1,587 +2745.5% | $26,460 +56.1% |
| 2020 | $56 +1112.2% | $16,950 +2656.1% |
| 2019 | $5 | $615 |
Find assessor info on the county website
Monthly payment
Est. payment
Payment breakdown
Explore the cost of this home by adjusting the details. Changes won't be saved.Climate risks
Neighborhood: 85338
Nearby schools
GreatSchools rating
- 6/10Copper Trails SchoolGrades: PK-8Distance: 1.9 mi
- 3/10Desert Edge High SchoolGrades: 9-12Distance: 2.5 mi
Schools provided by the listing agent
- Elementary: Copper Trails
- Middle: Copper Trails
- High: Desert Edge High School
- District: Avondale Elementary District
Source: ARMLS. This data may not be complete. We recommend contacting the local school district to confirm school assignments for this home.
- $566,100-- bd4 ba3.1k sqft17434 W Superior Ave, Goodyear, AZ 85338Off Market
- $418,8003 bd2 ba1.9k sqft17422 W Superior Ave, Goodyear, AZ 85338Off Market

- $415,100-- bd2 ba1.9k sqft17416 W Superior Ave, Goodyear, AZ 85338Off Market
- $558,100-- bd4 ba3.1k sqft17440 W Superior Ave, Goodyear, AZ 85338Off Market
- $454,200-- bd3 ba2.5k sqft17429 W Superior Ave, Goodyear, AZ 85338Off Market
- $472,0004 bd3 ba2.5k sqft17410 W Superior Ave, Goodyear, AZ 85338Off Market
- $2,1953 bd2 ba1.9k sqft17446 W Superior Ave, Goodyear, AZ 85338Sold
- $452,600-- bd3 ba2.5k sqft17435 W Superior Ave, Goodyear, AZ 85338Off Market
A local agent can set up tours, give advice and negotiate with sellers.
Similar homes
- $384,9004 bd3 ba2.2k sqft17237 W WILLIAMS Street, Goodyear, AZ 85338For Sale
 MLS ID #7036009, Matthew S. Potter, Real Broker. ARMLS
 - $420,0004 bd2 ba1.9k sqft2687 S 171ST Lane, Goodyear, AZ 85338For Sale
 MLS ID #7049143, Amberleigh Napolez, Redfin Corporation. ARMLS
 - $419,9004 bd3 ba2.3k sqft4074 S 179TH Drive, Goodyear, AZ 85338For Sale
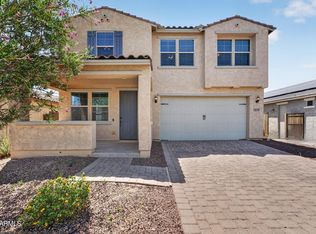 MLS ID #7028548, Nichole Hardman, West USA Realty. ARMLS
 - $464,9994 bd3 ba2.4k sqft2256 S 174TH Lane, Goodyear, AZ 85338For Sale
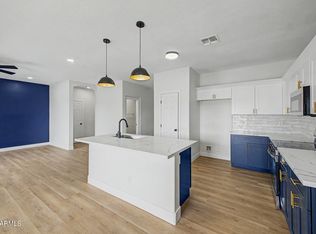 MLS ID #7041665, Christopher D Adams, Real Broker. ARMLS
 - $397,8503 bd2 ba1.9k sqft17275 W MIAMI Street, Goodyear, AZ 85338For SaleMLS ID #7020801, Beth M Rider, Keller Williams Arizona Realty. ARMLS
- $434,9904 bd3 ba2k sqft17761 W ILLINI Street, Goodyear, AZ 85338New ConstructionARMLS
- $405,0003 bd2 ba1.8k sqft16999 W MAGNOLIA Street, Goodyear, AZ 85338For SaleMLS ID #7058033, Al Gage, West USA Realty. ARMLS
- $479,9904 bd3 ba2.1k sqft17547 W Fulton Street, Goodyear, AZ 85338For SaleMLS ID #7041206, Kelly Thatcher, Risewell Homes. ARMLS
- $434,9904 bd3 ba2.1k sqft17740 W ILLINI Street, Goodyear, AZ 85338New ConstructionARMLS
- $424,9904 bd3 ba2k sqft17722 W ILLINI Street, Goodyear, AZ 85338New ConstructionARMLS
- $459,9004 bd3 ba2.4k sqft17432 W LUPINE Avenue, Goodyear, AZ 85338For SaleMLS ID #7051289, David M Allayev, eXp Realty. ARMLS
- from $436,9904 bd3 ba2.2k sqftTapatio Plan, El Cidro, Goodyear, AZ 85338New ConstructionDR Horton
- $349,9003 bd3 ba2k sqft17251 W WATKINS Street, Goodyear, AZ 85338For SaleMLS ID #7060161, Donald Salafia, Revinre. ARMLS
- $414,9904 bd3 ba2k sqft17734 W ILLINI Street, Goodyear, AZ 85338New ConstructionARMLS
- from $434,9904 bd3 ba2.1k sqftKellen Plan, El Cidro, Goodyear, AZ 85338New ConstructionMeritage Homes
- $398,9993 bd2 ba1.9k sqft16767 W RIO VISTA Lane, Goodyear, AZ 85338For SaleMLS ID #7047227, Robert A Morales, West USA Realty. ARMLS
- from $462,9904 bd3 ba2.3k sqftParker Plan, Trovita at Citrus Park, Goodyear, AZ 85338New ConstructionRisewell Homes
- $429,9904 bd3 ba2k sqft3141 S 180th Lane Lane, Goodyear, AZ 85338For SaleMLS ID #7044845, Kelly Thatcher, Risewell Homes. ARMLS
- $449,9904 bd2 ba2.1k sqft4268 S 178th Ln, Goodyear, AZ 85338New ConstructionPulte
- $375,0003 bd2 ba1.9k sqft17459 W ASHLEY Drive, Goodyear, AZ 85338For SaleMLS ID #7053433, Ian Chait, Barrett Real Estate. ARMLS
