Home, sweet home! This lovely 4-bedroom home on a quiet cul-de-sac welcomes you with a 2-car garage and tasteful stone accents for excellent curb appeal. Inside, you'll find an appealing open layout with high ceilings, a soothing palette, recessed lighting, blinds, and durable tile flooring. The gourmet kitchen comes with granite counters, ample wood cabinetry with crown moulding, chic pendant lighting, a tile backsplash, SS appliances, a walk-in pantry, and an island with a breakfast bar. Upstairs, you'll find a loft that provides a cozy living space. The main bedroom features plush carpeting, an ensuite with double sinks, and a walk-in closet. Venture out onto the backyard, which offers a covered patio, mountain views, and abundant space for crafting your dream oasis. Make it yours!
For sale
Price cut: $5K (8/9)
$379,900
17237 W WILLIAMS Street, Goodyear, AZ 85338
4beds
2,244sqft
Single Family Residence
Built in 2019
7,488 Square Feet Lot
$-- Zestimate®
$169/sqft
$110/mo HOA
What's special
- 101 days
- 1,395
- 155
Zillow last checked:
Listing updated:
Listed by:
Matthew S. Potter 480-343-7894,
Real Broker,
Nicole L. Allen 602-696-7850,
Real Broker
Source: ARMLS,MLS#: 7036009
Facts & features
Interior
Bedrooms & bathrooms
- Bedrooms: 4
- Bathrooms: 3
- Full bathrooms: 2
- 1/2 bathrooms: 1
Heating
- Heat Pump
Cooling
- Central Air
Appliances
- Included: Built-in Microwave, Dishwasher, Disposal, Gas Range
- Laundry: Inside
Features
- Pantry, High Speed Internet, Granite Counters, Double Vanity, Upstairs, Breakfast Bar, 9+ Flat Ceilings, Kitchen Island, Full Bth Master Bdrm, Separate Shwr & Tub
- Flooring: Carpet, Tile
- Has basement: No
- Has fireplace: No
Interior area
- Total structure area: 2,244
- Total interior livable area: 2,244 sqft
Property
Parking
- Total spaces: 4
- Parking features: Attached, Garage Door Opener, Direct Access
- Attached garage spaces: 2
- Uncovered spaces: 2
Features
- Stories: 2
- Patio & porch: Covered, Patio
- Spa features: None
- Fencing: Back Yard,Block
- Has view: Yes
- View description: Mountain(s)
Lot
- Size: 7,488 Square Feet
- Features: Borders Common Area, North/South Exposure, Desert Back, Cul-De-Sac, Dirt Back, Gravel/Stone Front
Details
- Parcel number: 50245158
- Special conditions: Short Sale
Construction
Type & style
- Home type: SingleFamily
- Architectural style: Contemporary
- Property subtype: Single Family Residence
Materials
- Stucco, Wood Frame, Painted, Stone
- Roof: Tile
Condition
- Year built: 2019
Utilities & green energy
- Sewer: Public Sewer
- Water: City Water
Community & HOA
Community
- Features: Playground, Biking/Walking Path
- Subdivision: EL CIDRO PHASE 1 PARCEL 3
HOA
- Has HOA: Yes
- Services included: Maintenance Grounds
- HOA fee: $110 monthly
- HOA name: El Cidro
- HOA phone: 602-957-9191
Location
- Region: Goodyear
Financial & listing details
- Price per square foot: $169/sqft
- Tax assessed value: $340,300
- Annual tax amount: $1,971
- Date on market: 5/27/2026
- Cumulative days on market: 96 days
- Listing terms: Cash,Conventional,FHA,VA Loan
- Ownership: Fee Simple
Estimated market value
Not available
Estimated sales range
Not available
Not available
Price history
| Date | Event | Price |
|---|---|---|
| 8/9/2026 | Price change | $379,900-1.3%$169/sqft |
Source:  ARMLS #7036009 Report a problem ARMLS #7036009 Report a problem | ||
| 7/23/2026 | Price change | $384,900-2.6%$172/sqft |
Source: ARMLS #7036009 Report a problem | ||
| 6/19/2026 | Price change | $395,000-1.3%$176/sqft |
Source: ARMLS #7036009 Report a problem | ||
| 6/2/2026 | Listed for sale | $400,000+25.8%$178/sqft |
Source: ARMLS #7036009 Report a problem | ||
| 12/31/2019 | Sold | $317,898$142/sqft |
Source: Public Record Report a problem | ||
Public tax history
| Year | Property taxes | Tax assessment |
|---|---|---|
| 2025 | $1,935 +8.4% | $34,030 -11.5% |
| 2024 | $1,785 +0.9% | $38,450 +114.3% |
| 2023 | $1,770 +3.3% | $17,938 -25.8% |
| 2022 | $1,713 +2805.4% | $24,160 +2.5% |
| 2021 | $59 +2.5% | $23,580 +557.7% |
| 2020 | $58 +22030.8% | $3,585 +419.6% |
| 2019 | $0 | $690 |
Find assessor info on the county website
Monthly payment
Est. payment
Payment breakdown
Explore the cost of this home by adjusting the details. Changes won't be saved.Climate risks
Neighborhood: 85338
Nearby schools
Schools provided by the listing agent
- Elementary: Copper Trails
- Middle: Copper Trails
- High: Millennium High School
- District: Avondale Elementary District
Source: ARMLS. This data may not be complete. We recommend contacting the local school district to confirm school assignments for this home.
Similar homes
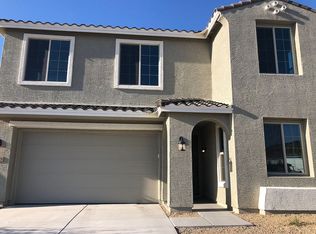
- $399,0004 bd2 ba1.9k sqft2687 S 171ST Lane, Goodyear, AZ 85338For Sale
 MLS ID #7049143, Amberleigh Napolez, Redfin Corporation. ARMLS
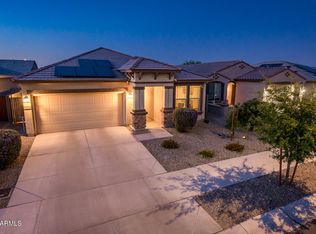
 - $485,0004 bd3 ba2.5k sqft17383 W VICTORY Street, Goodyear, AZ 85338For Sale
 MLS ID #7074043, Mizael Uvari Martinez, Coldwell Banker Realty. ARMLS
 - $375,0003 bd2 ba1.8k sqft16999 W MAGNOLIA Street, Goodyear, AZ 85338For Sale
 MLS ID #7058033, Al Gage, West USA Realty. ARMLS
 - $410,0004 bd2 ba2k sqft1810 S 173RD Drive, Goodyear, AZ 85338For Sale
 MLS ID #7072933, Christina Phaneuf, Realty ONE Group. ARMLS
